- Overview
- Description
- Property Details
- Location
- HOA Management
- Facts & Features
- Getting Around
- Nearby Homes



$439,000
Monthly Est:$2,185
 3 Beds
 2 Baths
2 full baths
 1,550sqft
4651 1st Street NE #311, Saint Petersburg, FL 33703
$439,000
$2,185/moEst:
Get Pre-Approved
Condominium
Built in 1975
$-- HOA
-- sqft lot
$283/sq.ft
Description
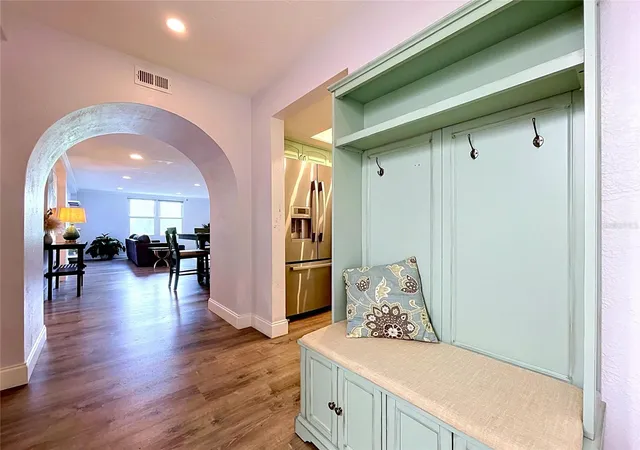
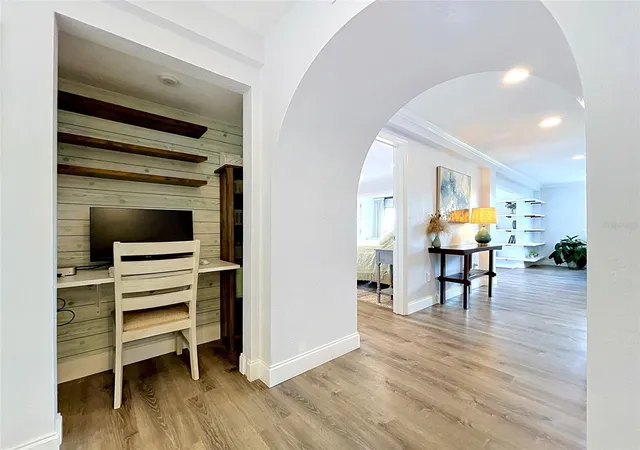
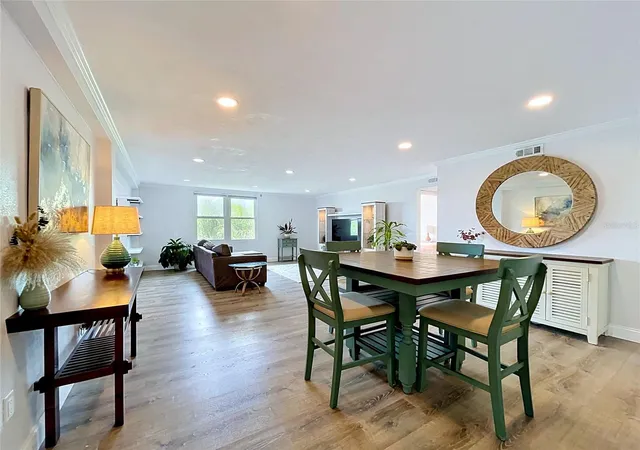
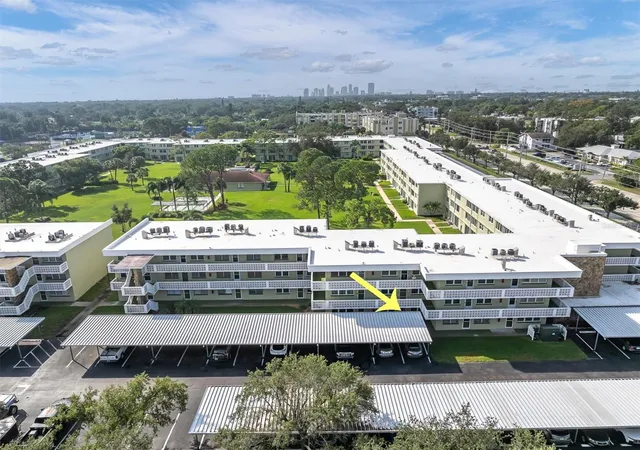
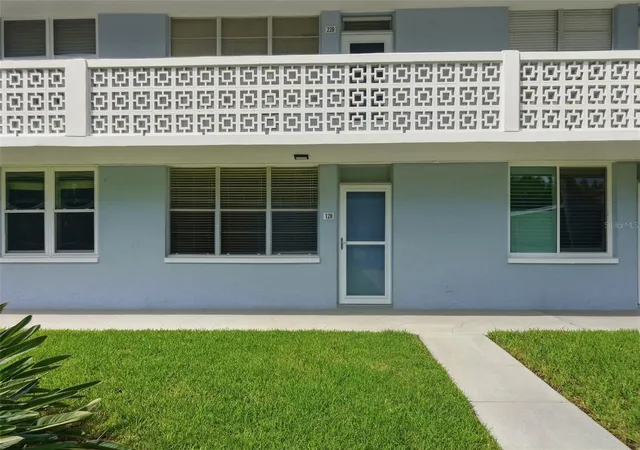
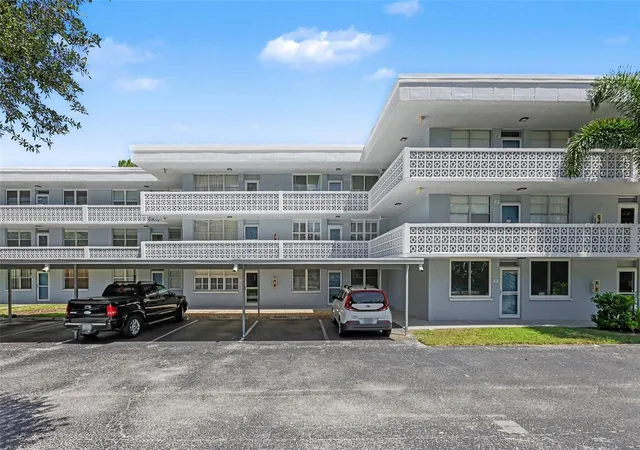
Experience elevated Florida living in the highly sought-after Racquet Club Northeast. This impeccably remodeled 3-bedroom + BONUS Florida room, 2-bath residence offers a rare 1,550 sq ft layout, and one of the largest in the community!!
Combining natural light with extra space, the home feels open, bright, and comfortable. Luxury vinyl plank flooring runs throughout, and the updated kitchen features KraftMaid custom cabinetry, marble countertops, and stainless steel appliances. The split floor plan provides privacy, with a primary suite that feels tucked away as its own retreat, complete with a walk-in closet with built-ins, and a beautifully updated spa-inspired bath. Three total bedrooms, plus fourth BONUS ROOM, and a fully renovated guest bath provide flexibility for guests, family, or a home office.
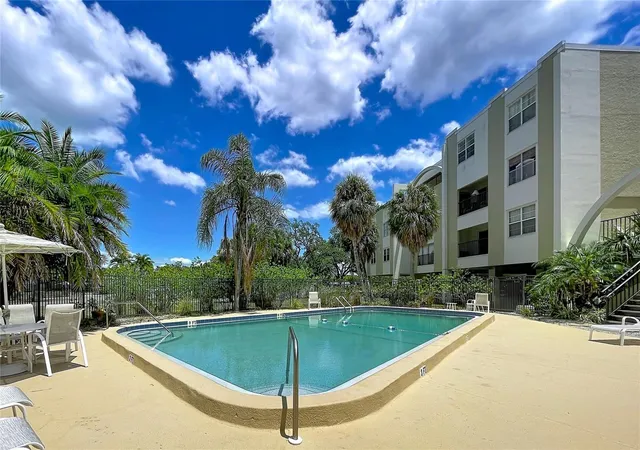
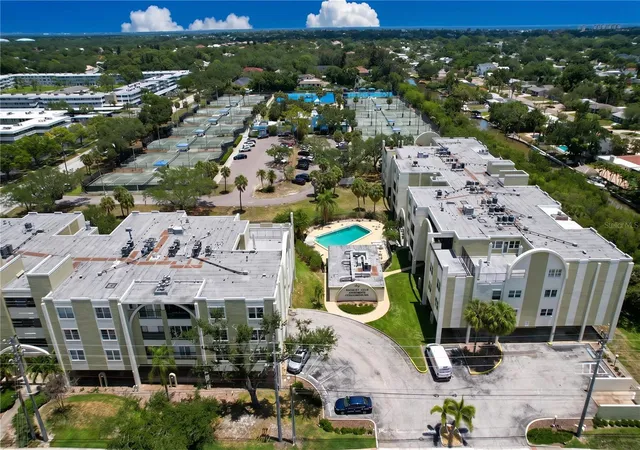
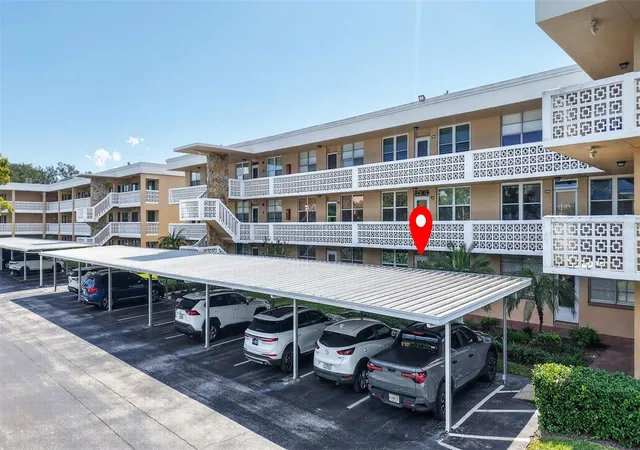
Located in a secure, elevator-access building, residents enjoy a community pool, fitness center, and direct access to one of the area’s
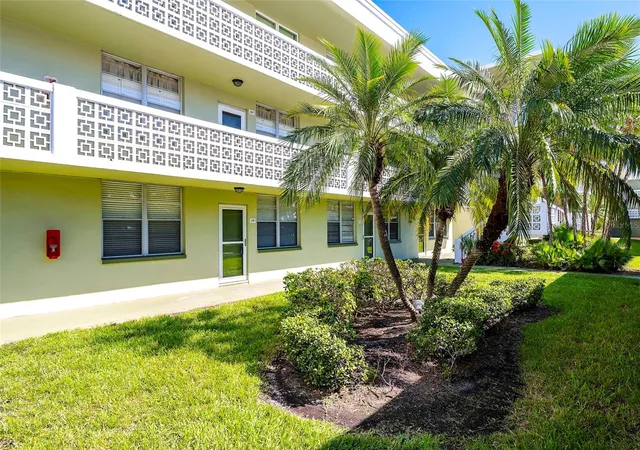
premier tennis communities — The Racquet Club —perfect for an active lifestyle. The location is especially appealing for buyers who want the Shore Acres area and school access, but with the benefit of a building design that reduces flood exposure concerns often associated with the area.
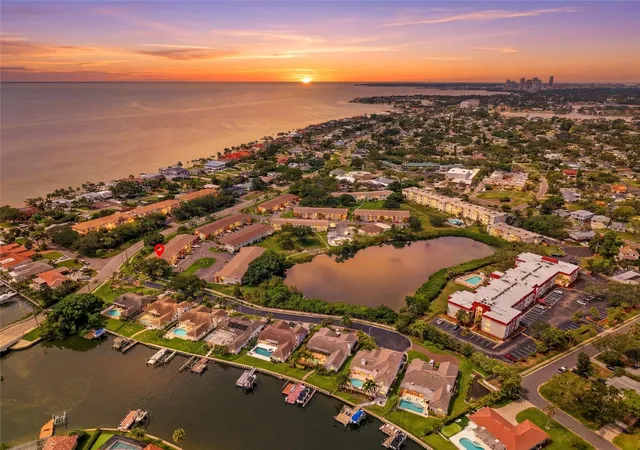
Ideally positioned in Northeast St. Pete, just minutes to Downtown St. Pete, this location provides close access to waterfront parks, gyms/YMCA, shopping, dining, salons, and a crisp park/greenway that runs past Coffee Pot Bayou and into Vinoy Park/Downtown.
Quick access to I-275, Tampa International Airport, and the Gulf Coast’s award-winning beaches. Convenient to top-rated medical facilities including Bayfront Health, Johns Hopkins, St. Anthony’s Hospital, as well as highly regarded schools such as Shore Acres Elementary School.
This is a rare opportunity to own a move-in-ready, oversized condo in one of St. Pete’s most desirable communities. COME VISIT TODAY!!!
- Houzeo last checked: 12 hours ago
- Listing updated: September 28, 2026 at 5:05 pm
- Listing Provided by: Justin Zastrow (480) 823-8122 | REALTY ONE GROUP BEYOND (727) 900-7174
- Source: Stellar MLS-FL | MLS#: TB8513553

This condo is in:
 Racquetball Court
 Tennis Court
 Sauna / Steam Room
 Clubhouse
 Fitness Center
 Recreation Facilities
 Laundry Facilities
 Resident Storage
 Swimming Pool
 Security
Property Details
Status
Active
Type
Condominium
No. of Stories
4
County
City
Neighborhood
--
Year Built
1975
HOA Fees
-
Finished Area
1,550 sqft
Lot Size
-- sqft lot
Basement Area
- sqft
MLS Name
Stellar MLS
MLS Number
TB8513553
MLS Status
Active
Days on Market
144
Cumulative Days on Market
121

Continue Your Journey in App
Find your dream home, receive real-time updates, and many more!
Download App
Continue Your Journey in App
Find your dream home, receive real-time updates, and many more!
Location
HOA Management
MC Homes Realty/Mark Llao
HOA Fees
$-/ Monthly
Amenities
 Amenities and services may be covered by one or multiple associations and service providers.
 Trash Pickup
 Insurance
 Pool
 Spa
 Water
 Maintenance
 Cable TV
 Elevator
 Gym
 Internet
 Sewer
 Management
Escrow Reserves Fund
Recreational Facilities
Recreation Facilities
Disclaimer: Amenities are based on third-party information and may vary; buyers must independently verify all amenities, as information is deemed reliable but not guaranteed.
Facts & Features
Rooms
Bedrooms & bathrooms
Bedrooms: 3
Bathrooms: 2
Kitchen
Level: First
Area: 99.00 Square Feet
Dimensions: 9x11
Living Room
Level: First
Area: 306.00 Square Feet
Dimensions: 18x17
Primary Bedroom
Level: First
Area: 168.00 Square Feet
Dimensions: 14x12
Bedroom 2
Level: First
Area: 156.00 Square Feet
Dimensions: 12x13
Bedroom 3
Level: First
Area: 156.00 Square Feet
Dimensions: 12x13
Interior
Exterior Features
Hurricane Shutters, Sauna, Sidewalk, Storage
Window Features
Shades, Shutters
Interior Features
Built In Features, Ceiling Fans(s), Dry Bar, Living Room/dining Room Combo, Open Floorplan, Solid Surface Counters, Solid Wood Cabinets, Thermostat, Walk In Closet(s), Window Treatments
Sewer
Public Sewer
Appliances
Built In Oven, Cooktop, Dishwasher, Dryer, Electric Water Heater, Microwave, Range, Refrigerator, Washer
Flooring
Luxury Vinyl, Tile
Cooling
Central Air
Heating
Central
Construction
Year Built
Year Built: 1975
Home type
Condominium
Foundation Details
Slab
Construction Materials
Stucco
Roof
Built Up
Property Condition
Completed
Architectural Style
Contemporary
Utilities & Energy
Pool Features
In Ground
Utilities
Cable Connected, Electricity Connected, Sewer Connected, Water Connected
Association Amenities
Elevators, Fitness Center, Pool, Recreation Facilities, Sauna
Water Source
Public
Laundry Features
Inside, Laundry Closet
Parking Features
Assigned, Covered
Other Features
Vegetation
Mature Landscaping
Community Features
Buyer Approval Required, Pool, Sidewalks
Patio And Porch Features
None
Lot Features
City Limits, Near Golf Course, Near Public Transit, Sidewalk, Paved
Subdivision Name
Racquet Club Northeast Condo The
Price History
| Date | Event | Price |
|---|---|---|
09/11/2026 Source: #MFRTB8513553 | Price Decreased | $439,000 -0.20% $283/sqft |
08/03/2026 Source: | Price Decreased | $439,900 -1.15% $284/sqft |
05/31/2026 Source: | Price Increased | $445,000 +1.37% $287/sqft |
05/31/2026 Source: | Listed for Sale | $439,000 $283/sqft |

Nearby Homes
Find Homes by Property Features in Saint Petersburg, FL

Based on information from Stellar MLS® through Oct 22, 2026, 03:45PM as submitted to and distributed by MLS GRID. All data is obtained from various sources and may not have been verified by the broker or MLS GRID. Supplied Open House Information is subject to change without notice. All information should be independently reviewed and verified for accuracy. Properties may or may not be listed by the office/agent presenting the information. IDX information is provided exclusively for consumers’ personal non-commercial use. It may not be used for any purpose other than to identify prospective properties consumers may be interested in purchasing. The data is deemed reliable but is not guaranteed by MLS GRID. The use of the MLS GRID Data may be subject to an end-user license agreement prescribed by the Member Participant’s applicable MLS, if any, and as amended from time to time. © 2026 Stellar MLS. All Rights Reserved.
 Advertising Broker: Fred McGill | Simple Showing, Inc
