- Overview
- Description
- Property Details
- Location
- Facts & Features
- Getting Around
- Nearby Homes



$1,200,000
Monthly Est:$5,973
 6 Beds
 3 Baths
2 full baths + 1 half bath
 4,237sqft
4652 Old Southmayd Rd, Sherman, TX 75092
$1,200,000
$5,973/moEst:
Get Pre-Approved
Single Family Residence
Built in 1999
$-- HOA
10 acres lot
$283/sq.ft
Description
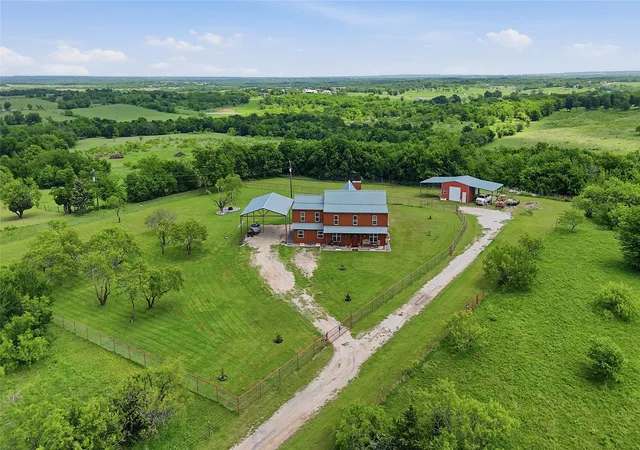
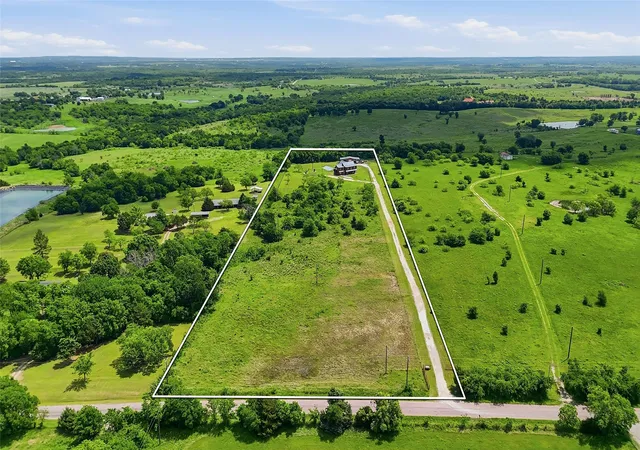
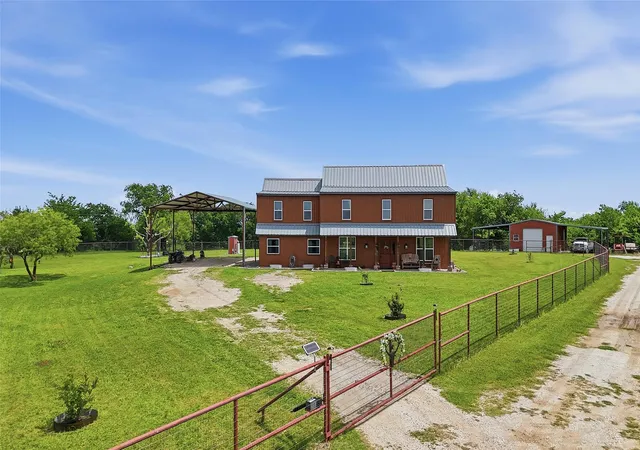
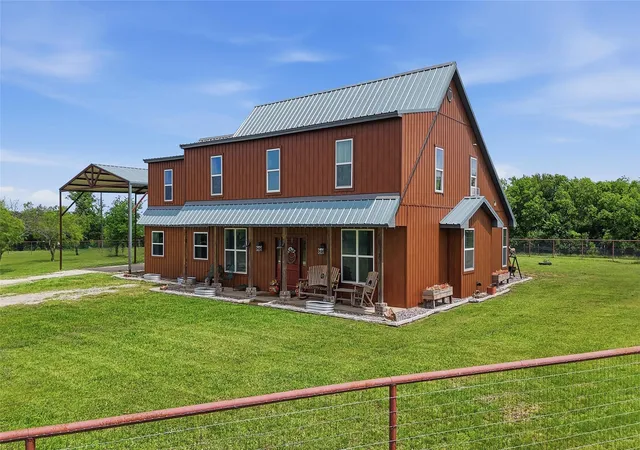
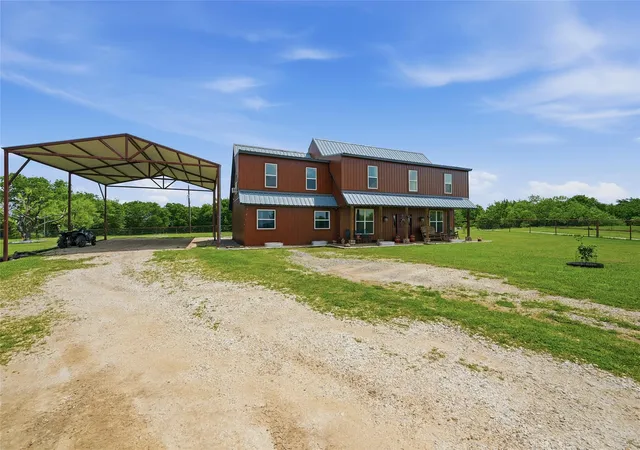
Welcome to 4652 Old Southmayd Rd in Sherman, TX. A thoughtfully updated country home offering space, functionality, and a true Texas lifestyle on 10 beautiful acres. This 4,237 sq ft home features 6 bedrooms and 2.5 bathrooms with a well-designed layout that fits a variety of needs. Inside, you’re greeted by warm finishes and a comfortable, inviting feel. The open kitchen, living, and dining area creates a natural gathering space ideal for everyday living and hosting. The kitchen features custom cabinetry, beautiful granite counter tops, and a spacious pantry. The home has a water filtration system and a water purifier RO system in the kitchen island. The spacious primary suite is located downstairs and includes dual sinks, a garden tub, walk-in shower with custom stonework, and a large walk-in closet. Two additional bedrooms and an oversized laundry room are also on the main level. Upstairs offers the remaining bedrooms along with a second living area currently set up as a media and game room. Outside, the property is set up for both recreation and function. A 24x30 insulated shop with electricity and 20’ overhangs on both sides provides excellent workspace and storage. There are livestock pens on the north side for smaller animals, and the property is fully fenced with barbed wire, and with pipe fencing and no-climb wire surrounding the home to help keep pets secure. Covered parking accommodates vehicles, RVs, and boats with ease. Enjoy peaceful sunsets from the front porch while taking in the quiet country setting. Conveniently located near Lake Texoma & Hagerman Wildlife Refuge, with easy access to Sherman and approximately an hour to the DFW Metroplex, this property offers the balance of rural living and accessibility.
- Houzeo last checked: 1 minute ago
- Listing updated: July 23, 2026 at 2:48 pm
- Listing Provided by: Cory Meals | eXp Realty LLC (888) 519-7431
- Source: NTREIS MLS-TX | MLS#: 21249800

Property Details
Status
Active
Type
Single Family Residence
No. of Stories
2
County
City
Neighborhood
--
Year Built
1999
HOA Fees
-
Finished Area
4,237 sqft
Lot Size
10 acres lot
Basement Area
- sqft
MLS Name
NTREIS MLS
MLS Number
21249800
MLS Status
Active
Cumulative Days on Market
87

Continue Your Journey in App
Find your dream home, receive real-time updates, and many more!
Download App
Continue Your Journey in App
Find your dream home, receive real-time updates, and many more!
Location
Facts & Features
Rooms
Bedrooms & bathrooms
Bedrooms: 6
Bathrooms: 3
LivingRoom
Level: Second
Area: 0.00 Square Feet
Dimensions: 0 x 0
LivingRoom
Level: First
Area: 0.00 Square Feet
Dimensions: 0 x 0
PrimaryBedroom
Level: First
Area: 0.00 Square Feet
Dimensions: 0 x 0
Interior
Cooling
Central Air, Ceiling Fans
Sewer
Aerobic Septic
Interior Features
Decorative Designer Lighting Fixtures, Open Floorplan
Appliances
Dishwasher, Electric Oven, Electric Range
Flooring
Luxury Vinyl Plank, Tile
Heating
Central, Electric
Construction
Year Built
Year Built: 1999
Home type
Single Family Residence
Architectural Style
Early American, Detached, Farmhouse
Foundation Details
Slab
Roof
Metal
Utilities & Energy
Utilities
Septic Available
Parking Features
Carport, Oversized, Rv Carport
Laundry Features
Laundry In Utility Room
Pool Features
None
Other Features
Subdivision Name
Barnes Israel
Price History
| Date | Event | Price |
|---|---|---|
04/27/2026 Source: #21249800 | Listed for Sale | $1,200,000 -5.88% $283/sqft |
04/27/2026 Source: | Price Increased | $1,275,000 +6.25% $301/sqft |
04/27/2026 Source: | Price Increased | $1,200,000 +106.90% $283/sqft |
01/17/2023 Source: | Sold | $580,000 $137/sqft |

Nearby Homes


Find Homes by Property Features in Sherman, TX
Nearby New Homes For Sale

Based on information from the North Texas Real Estate Information Systems, Inc., through Oct 10, 2026, 03:00PM. Information is provided exclusively for consumers’ personal, non-commercial use. It may not be used for any purpose other than to identify prospective properties consumers may be interested in purchasing. Data is deemed reliable but is not guaranteed accurate. This website may not include listings or property addresses of sellers who have directed their listing brokers to withhold their listing or their property address from display on the Internet. ©2026 North Texas Real Estate Information Systems, Inc. All Rights Reserved.
 Advertising Broker: Michelle Brecker | Pathway To Home Realty