- Overview
- Description
- Property Details
- Location
- Facts & Features
- Getting Around
- Nearby Homes
 Price Drop: $11K (10/08)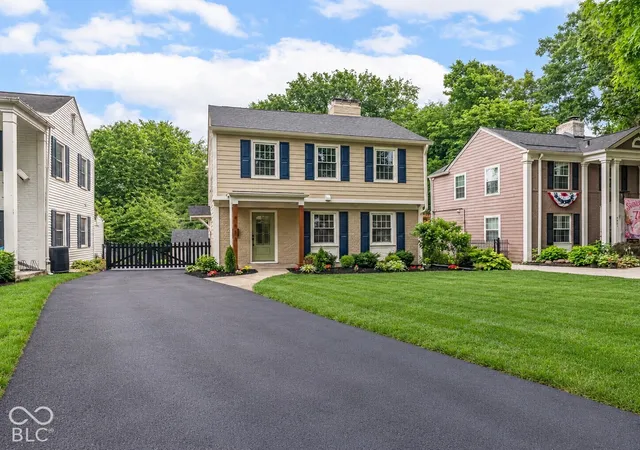

Street View
$764,000
Monthly Est:$3,803
 4 Beds
 4 Baths
3 full baths + 1 half bath
 2,620sqft
4653 N Illinois St, Indianapolis, IN 46208
$764,000
$3,803/moEst:
Get Pre-Approved
Single Family Residence
Built in 1938
$-- HOA
9,322 sqft lot
$292/sq.ft
Description
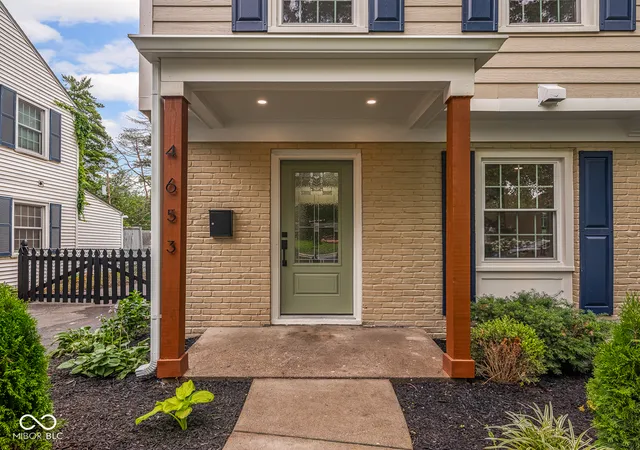
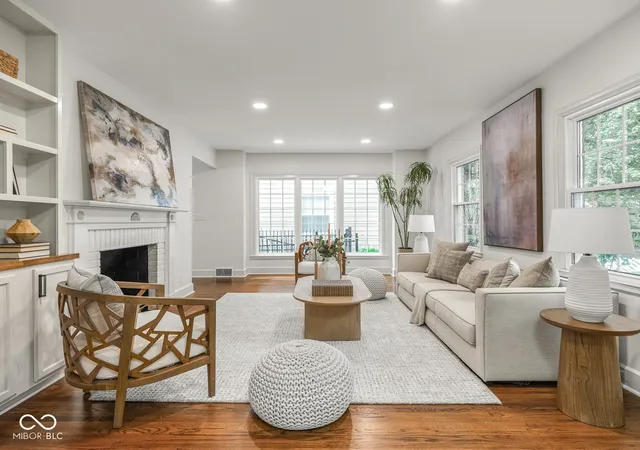
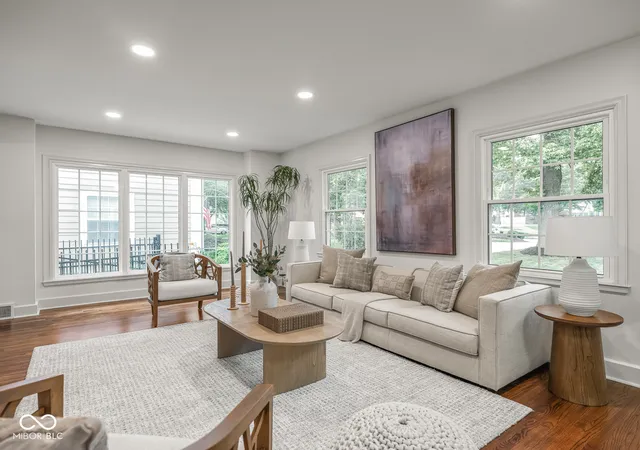
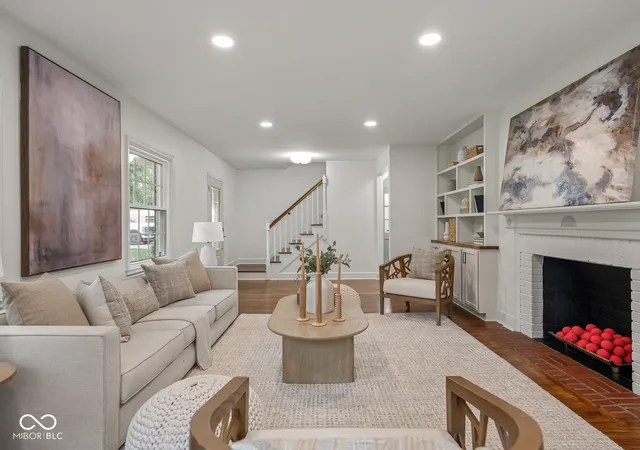
Now ready for showings after recent improvements! | Completely remodeled from top to bottom, this stunning home is nestled on a deep, tree-lined lot backing up to the Governor's Residence & just blocks from neighborhood dining, shopping, parks & schools. Fresh exterior updates (including new siding, new roof, exterior paint, professional landscaping & privacy fence) create exceptional curb appeal. Inside, timeless character blends seamlessly with modern conveniences. A traditional staircase, two fireplaces, refinished hardwood floors, built-ins & exposed brick add warmth & charm. Newer vinyl windows flood the home with natural light & tranquil, park-like views. The spacious formal living room flows effortlessly into a chef-inspired eat-in kitchen featuring quartz countertops, a large breakfast bar, a serving station & thoughtfully selected designer finishes. At the rear of the home, a rare second living area provides the perfect space to relax or entertain. Built-in cubbies & a stylish half bath add convenience to the main level. Upstairs, the spacious primary suite offers a walk-in closet & an ensuite bath complete with a custom tiled walk-in shower. Two additional bedrooms share a generous full bath featuring a double vanity & tiled tub/shower. The finished lower level adds even more flexible living space with a large rec room for movie nights or game days, a dedicated laundry room & a private fourth bedroom with its own ensuite bath - ideal for guests, in-laws, or a home office. A separate utility room provides abundant storage. Outside, enjoy the fully fenced backyard, complete with mature trees, a charming paver patio & access to a detached two-car garage. A generous driveway provides ample off-street parking for guests. Beautifully updated, full of character & ideally located, this is the perfect place to call home!
- Houzeo last checked: 46 minutes ago
- Listing updated: October 8, 2026 at 1:37 am
- Listing Provided by: Chanda Johnson | Maywright Property Co. (317) 210-0624
- Source: Metropolitan Indianapolis Board of REALTORS (MIBOR) MLS-IN | MLS#: 22110863

Property Details
Status
Active
Type
Single Family Residence
No. of Stories
-
County
City
Neighborhood
Year Built
1938
HOA Fees
-
Finished Area
2,620 sqft
Lot Size
9,322 sqft lot
Basement Area
- sqft
MLS Name
Metropolitan Indianapolis Board of REALTORS (MIBOR) MLS
MLS Number
22110863
MLS Status
Active
Days on Market
101
Cumulative Days on Market
36

Continue Your Journey in App
Find your dream home, receive real-time updates, and many more!
Download App
Continue Your Journey in App
Find your dream home, receive real-time updates, and many more!
Location
Facts & Features
Rooms
Bedrooms & bathrooms
Bedrooms: 4
Bathrooms: 4
Living Room
Level: Main
Area: 308.00 Square Feet
Dimensions: 22x14
Dining Room
Level: Main
Area: 132.00 Square Feet
Dimensions: 12x11
Kitchen
Level: Main
Area: 192.00 Square Feet
Dimensions: 16x12
Family Room
Level: Main
Area: 306.00 Square Feet
Dimensions: 18x17
Master Bedroom
Level: Upper
Area: 121.00 Square Feet
Dimensions: 11x11
Bedroom 2
Level: Upper
Area: 180.00 Square Feet
Dimensions: 15x12
Bedroom 3
Level: Upper
Area: 143.00 Square Feet
Dimensions: 13x11
Bedroom 4
Level: Basement
Area: 143.00 Square Feet
Dimensions: 13x11
Play Room
Level: Basement
Area: 336.00 Square Feet
Dimensions: 24x14
Laundry
Level: Basement
Area: 36.00 Square Feet
Dimensions: 09x04
Utility Room
Level: Basement
Area: 156.00 Square Feet
Dimensions: 13x12
Foyer
Level: Main
Area: 70.00 Square Feet
Dimensions: 05x14
Interior
Cooling
Central Air
Exterior Features
Lighting
Flooring
Hardwood
Window Features
Low Emissivity Windows, Vinyl Windows
Appliances
Dishwasher, Disposal, Microwave, Gas Oven, Refrigerator, Bar Fridge, Water Heater
Heating
Forced Air, Gas
Interior Features
Attic Access, Breakfast Bar, Built In Features, Entrance Foyer, Paddle Fan, Hi Speed Internet Availbl, Eat In Kitchen, Smart Thermostat, Walk In Closet(s), Wood Work Painted
Construction
Year Built
Year Built: 1938
Home type
Single Family Residence
Construction Materials
Brick, Cement Siding
Property Condition
Updated/remodeled
Foundation Details
Block
Architectural Style
Traditional
Utilities & Energy
Basement
Daylight, Egress Window(s), Partially Finished, Storage Space
Utilities
Cable Available, Electricity Connected, Natural Gas Connected, Sewer Connected, Water Connected
Fireplace Features
Basement, Living Room
Laundry Features
In Basement
Electric
100 Amp Service
Water Source
Public
Security Features
Smoke Detector(s)
Parking Features
Detached
Other Features
Subdivision Name
Butler Tarkington
Lot Features
Curbs, Sidewalks, Storm Sewer, Street Lights, Mature Trees
Patio And Porch Features
Patio
Price History
| Date | Event | Price |
|---|---|---|
08/31/2026 Source: | Listed for Sale | $775,000 $296/sqft |
08/31/2026 Source: | Listing Removed | $775,000 +112.33% $296/sqft |
12/17/2025 Source: | Sold | $365,000 $139/sqft |
12/08/2025 Source: | Pending | $365,000 +15.87% $139/sqft |
12/05/2025 Source: | Sold | $315,000 -22.98% $120/sqft |

Show more
Butler-Tarkington/Rocky Ripple Ranks #15 in Indianapolis, IN


Homes

Rental Prices

Median Home Price
Nearby Homes
Find Homes by Property Features in Indianapolis, IN
Nearby New Homes For Sale

Based on information from MIBOR REALTOR® Association through Oct 08, 2026, 07:30AM. The Broker Listing Cooperative® listing service's Listing information is deemed reliable but is not guaranteed accurate by the Broker Listing Cooperative® listing service. All data is obtained from various sources and may not have been verified by broker or Broker Listing Cooperative listing service. Supplied Open House Information is subject to change without notice. All information should be independently reviewed and verified for accuracy. Properties may or may not be listed by the office/agent presenting the information.. All Rights Reserved. © 2026 MIBOR REALTOR® Association.
 Advertising Broker: Jonah Hartsburg | Hoosier Hub Realty