- Overview
- Description
- Property Details
- Location
- HOA Management
- Facts & Features
- Getting Around
- Nearby Homes


$285,000
Monthly Est:$1,419
 3 Beds
 2 Baths
2 full baths
 1,664sqft
4656 Crossroads Ln, Wildwood, FL 34785
$285,000
$1,419/moEst:
Get Pre-Approved
Single Family Residence
Built in 2022
$63/mo HOA
6,009 sqft lot
$171/sq.ft
Description
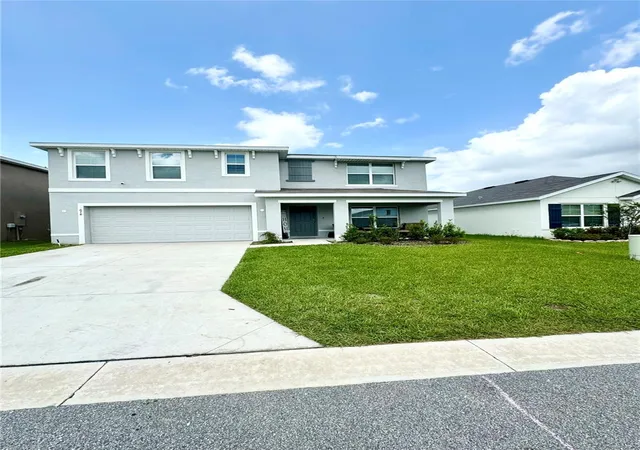
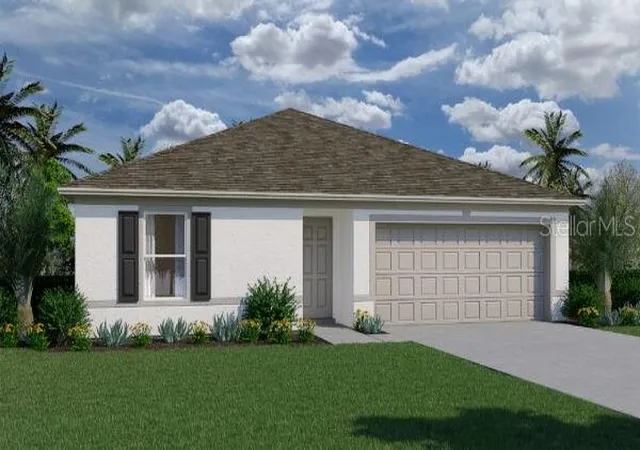
What a great price for this beautiful home especially with the price reduction! Newly built with many upgrades! No carpet in the home, new modern ceiling fans in all the bedrooms, added cabinets in the laundry room, glass shower enclosure, screened in Florida room with a privacy shade, epoxy floor in garage, added shelving in garage, insulated garage door, MY Q smart garage opener, IQ Panel smart home features, outlet for Tesla charger, Google Nest doorbell camera, Honeywell home thermostat, new deep kitchen sink, vinyl fencing, extra fencing with poured slab to hide trash receptacle, rock around landscaping, outside surveillance cameras, irrigation system 3 zone wired for a 4th zone, widened driveway, and so much more! This home has a shower in the extra large primary bath, dual sinks, a separate enclosed room for the toilet, and bath shower combo in guest bath. The chef's kitchen has an extra large pantry, an island and eat in space in the kitchen. This community has all underground utilities, fiber for internet, street lights, large green space, and playground all with a low HOA Fee. Just minutes for The Villages, Florida and all the restaurants, shopping, and medical facilities that The Villages offer. Come tour this lovely home, It is one to see!
- Houzeo last checked: 24 minutes ago
- Listing updated: September 18, 2026 at 7:24 pm
- Listing Provided by: Susan Steinmetz (352) 266-2042 | JUST A FARMGIRL REALTY LLC (352) 266-2042
- Source: Stellar MLS-FL | MLS#: G5108680

Property Details
Status
Active
Type
Single Family Residence
No. of Stories
-
County
City
Neighborhood
--
Year Built
2022
HOA Fees
$63/mo
Finished Area
1,664 sqft
Lot Size
6,009 sqft lot
Basement Area
- sqft
MLS Name
Stellar MLS
MLS Number
G5108680
MLS Status
Active
Days on Market
217
Cumulative Days on Market
204

Continue Your Journey in App
Find your dream home, receive real-time updates, and many more!
Download App
Continue Your Journey in App
Find your dream home, receive real-time updates, and many more!
Location
HOA Management
Triumph South Homeowners Association/ Rangel Rodri
HOA Fees
$63/ Monthly
Amenities
 Amenities and services may be covered by one or multiple associations and service providers.
 Park Playground
Disclaimer: Amenities are based on third-party information and may vary; buyers must independently verify all amenities, as information is deemed reliable but not guaranteed.
Facts & Features
Rooms
Bedrooms & bathrooms
Bedrooms: 3
Bathrooms: 2
Primary Bedroom
Level: First
Area: 188.50 Square Feet
Dimensions: 13x14.5
Primary Bathroom
Level: First
Area: 134.40 Square Feet
Dimensions: 9.6x14
Bedroom 2
Level: First
Area: 118.13 Square Feet
Dimensions: 10.5x11.25
Bedroom 3
Level: First
Area: 118.13 Square Feet
Dimensions: 10.5x11.25
Kitchen
Level: First
Area: 223.30 Square Feet
Dimensions: 14.5x15.4
Great Room
Level: First
Area: 189.00 Square Feet
Dimensions: 12x15.75
Dining Room
Level: First
Area: 150.78 Square Feet
Dimensions: 12.16x12.4
Interior
Window Features
Blinds
Interior Features
Ceiling Fans(s), Eat In Kitchen, Kitchen/family Room Combo, Living Room/dining Room Combo, Open Floorplan, Primary Bedroom Main Floor, Solid Surface Counters, Split Bedroom, Stone Counters, Thermostat, Walk In Closet(s), Window Treatments
Cooling
Central Air
Flooring
Ceramic Tile, Luxury Vinyl
Sewer
Public Sewer
Appliances
Dishwasher, Dryer, Microwave, Range, Refrigerator, Washer, Water Filtration System
Heating
Central
Construction
Year Built
Year Built: 2022
Home type
Single Family Residence
Roof
Shingle
Foundation Details
Slab
Construction Materials
Block, Stucco
Utilities & Energy
Security Features
Security Fencing/lighting/alarms, Security System
Association Amenities
Playground
Utilities
Bb/hs Internet Available, Electricity Connected, Fiber Optics, Public, Sewer Connected, Underground Utilities, Water Connected
Laundry Features
Inside, Laundry Room
Water Source
Public
Other Features
Lot Features
Cleared, Landscaped, Level, Paved
Community Features
Deed Restrictions, Playground, Street Lights
Patio And Porch Features
Front Porch, Rear Porch
Subdivision Name
Triumph South Ph 1
Price History
| Date | Event | Price |
|---|---|---|
08/23/2026 Source: | Price Decreased | $285,000 -1.18% $171/sqft |
07/17/2026 Source: | Listing Removed | $288,400 $173/sqft |
07/17/2026 Source: | Listed for Sale | $288,400 -0.03% $173/sqft |
05/29/2026 Source: | Price Decreased | $288,500 -0.17% $173/sqft |
04/27/2026 Source: | Price Decreased | $289,000 -0.17% $174/sqft |

Show more
Nearby Homes
Find Homes by Property Features in Wildwood, FL
Nearby New Homes For Sale

Based on information from Stellar MLS® through Oct 01, 2026, 05:45AM as submitted to and distributed by MLS GRID. All data is obtained from various sources and may not have been verified by the broker or MLS GRID. Supplied Open House Information is subject to change without notice. All information should be independently reviewed and verified for accuracy. Properties may or may not be listed by the office/agent presenting the information. IDX information is provided exclusively for consumers’ personal non-commercial use. It may not be used for any purpose other than to identify prospective properties consumers may be interested in purchasing. The data is deemed reliable but is not guaranteed by MLS GRID. The use of the MLS GRID Data may be subject to an end-user license agreement prescribed by the Member Participant’s applicable MLS, if any, and as amended from time to time. © 2026 Stellar MLS. All Rights Reserved.
 Advertising Broker: Fred McGill | Simple Showing, Inc