Andover RE
Powered by 
- 0
- 2
- Overview
- Description
- Property Details
- Location
- Facts & Features
- Getting Around
- Nearby Homes


Street View
$250,000
Monthly Est:$1,244
 3 Beds
 2 Baths
2 full baths
 1,765sqft
4657 Courville St, Detroit, MI 48224
$250,000
$1,244/moEst:
Get Pre-Approved
Single Family Residence
Built in 1927
$-- HOA
0.11 acre lot
$142/sq.ft
Description
**OPEN HOUSE 10/11 @ 1-3PM** Classic 1927 brick Colonial character meets a bright 2026 remodel in this thoughtfully updated Morningside home. Offering 3 bedrooms, 2 full baths, 1 half bath, and an estimated 1,765 sq ft of finished above-grade living space, the home balances timeless architectural detail with a clean, contemporary feel. An arched front entrance opens to a welcoming foyer and spacious living room centered around a natural wood-burning fireplace. Original inward-opening windows with storm windows bring distinctive character and abundant light, while the connected dining area creates an inviting flow for everyday living and entertaining. The crisp white kitchen provides generous cabinetry, quartz countertops, tiled backsplash, black hardware, recessed and under-cabinet lighting, a coordinated Cosmo appliance package, and a large center island that adds workspace and gathering space. Just beyond the dining area, the sunroom offers flexible room for a home office, reading area, or quiet retreat. An adjacent main-level full bath with walk-in shower adds convenience and versatility. Upstairs, the generously sized primary bedroom includes two walk-in closets. Two additional bedrooms offer comfortable private space, including a second bedroom with direct access to a terraced balcony overlooking the backyard. The upper full bath is appointed with a double vanity, illuminated mirrors, soaking tub, and rainfall shower head. The unfinished basement expands the home's storage and project possibilities and includes a utility sink and half bath. Additional features include natural-gas forced-air heat, central air conditioning, ceiling fans, security system, a large front porch, newly fenced backyard, paved driveway, and detached 2-car garage. Traveling is a breeze since it is located near Three Mile Park, the thriving East Warren corridor, the Grosse Pointes, and I-94. This home brings together memorable architecture, flexible living spaces, and thoughtful modern.
- Houzeo last checked: 6 hours ago
- Listing updated: October 5, 2026 at 7:40 pm
- Listing Provided by: Gino Tozzi Jr (313) 587-6602 | Real Estate One-Clinton Twp (586) 783-7888
- Source: Realcomp MLS-MI | MLS#: 20261078344

- Originating MLS: Realcomp II Ltd
Property Details
Status
Active
Type
Single Family Residence
No. of Stories
-
County
City
Neighborhood
Year Built
1927
HOA Fees
-
Finished Area
1,765 sqft
Lot Size
0.11 acre lot
Basement Area
- sqft
MLS Name
Realcomp MLS
MLS Number
20261078344
MLS Status
Active
Days on Market
7
Cumulative Days on Market
104

Continue Your Journey in App
Find your dream home, receive real-time updates, and many more!
Download App
Continue Your Journey in App
Find your dream home, receive real-time updates, and many more!
Location
Facts & Features
Rooms
Bedrooms & bathrooms
Bedrooms: 3
Bathrooms: 2
Interior
Sewer
Public Sewer
Cooling
Ceiling Fans, Central Air
Interior Features
Entrance Foyer, High Speed Internet, Programmable Thermostat
Appliances
Dishwasher, Disposal, Dryer, Free Standing Gas Oven, Free Standing Refrigerator, Humidifier, Plumbed For Ice Maker, Range Hood, Self Cleaning Oven, Stainless Steel Appliances, Vented Exhaust Fan
Exterior Features
Balcony, Lighting
Heating
Forced Air, Natural Gas
Construction
Year Built
Year Built: 1927
Home type
Single Family Residence
Architectural Style
Colonial
Construction Materials
Brick, Vinyl Siding
Foundation Details
Basement, Brick Mortar
Roof
Asphalt
Utilities & Energy
Water Source
Public
Basement
Unfinished
Pool Features
None
Utilities
Above Ground Utilities, Cable Available
Parking Features
Two Car Garage, Detached, Driveway, Electricityin Garage, Garage Faces Front
Laundry Features
Electric Dryer Hookup, Washer Hookup
Security Features
Carbon Monoxide Detectors, Exterior Video Surveillance, Security System Owned, Smoke Detectors
Fireplace Features
Family Room, Wood Burning
Electric
Volts220, Circuit Breakers
Other Features
Subdivision Name
Henry Russells Three Mile Drive Sub 1
Disclosures
Taxes Not Homestead Exempt
Patio And Porch Features
Patio, Porch
Community Features
Sidewalks
Price History
| Date | Event | Price |
|---|---|---|
10/04/2026 Source: | Listed for Sale | $250,000 $142/sqft |
10/03/2026 Source: | Coming Soon | $250,000 +4.17% $142/sqft |
09/16/2026 Source: | Listing Removed | $240,000 -2.04% $136/sqft |
08/25/2026 Source: | Price Decreased | $245,000 -1.21% $139/sqft |
07/29/2026 Source: | Listed for Sale | $248,000 +148.00% $141/sqft |


Show more
Morningside Ranks #63 in Detroit, MI


Homes

Rental Prices

Median Home Price
Nearby Homes
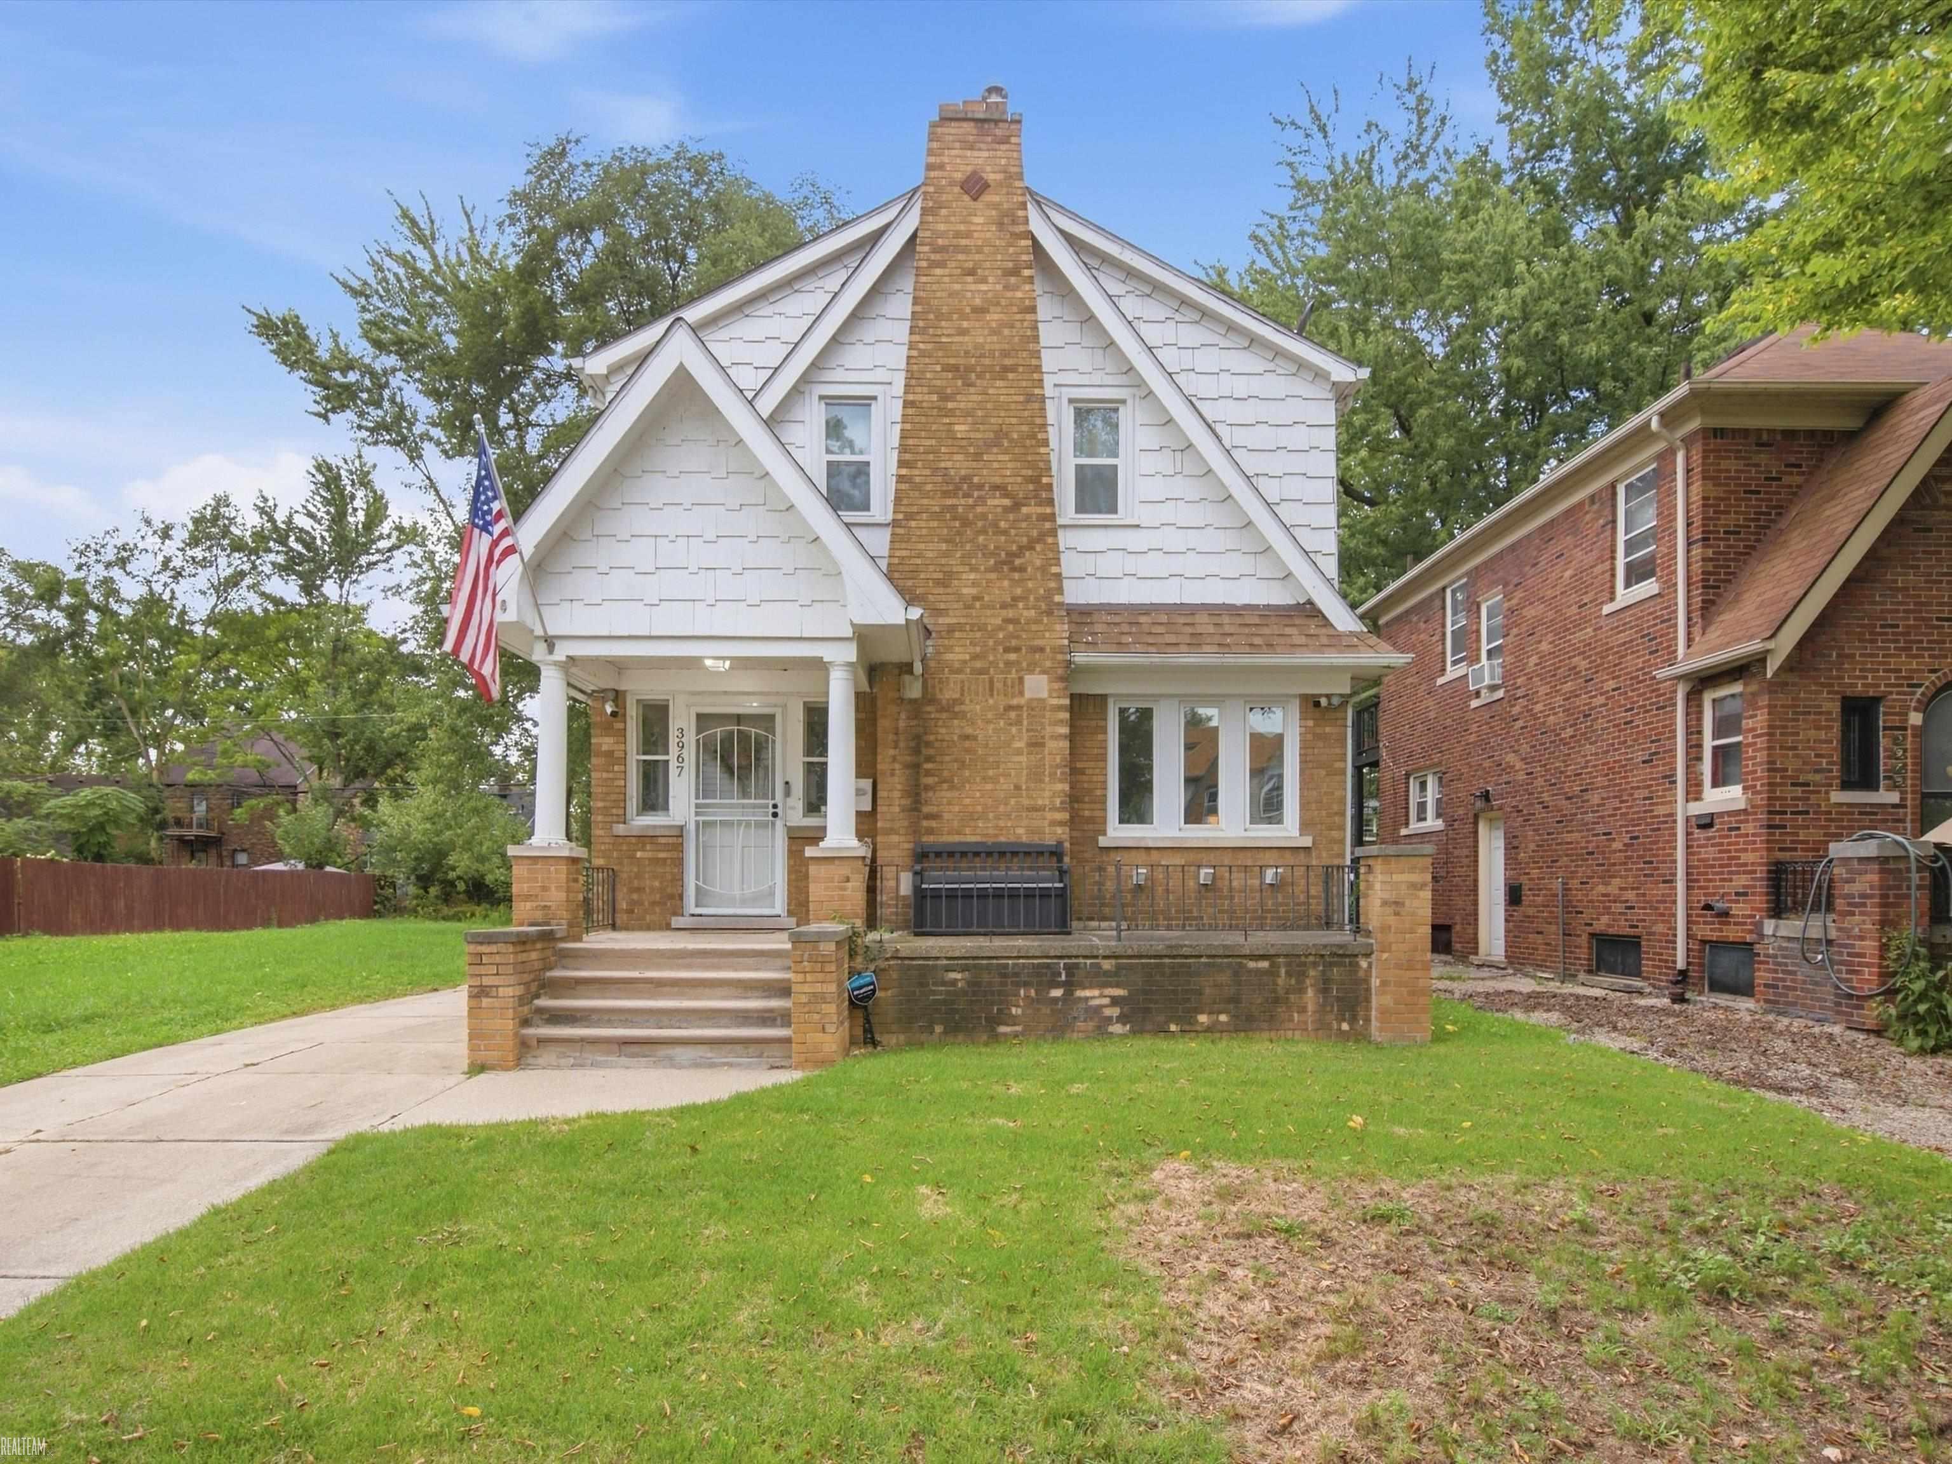
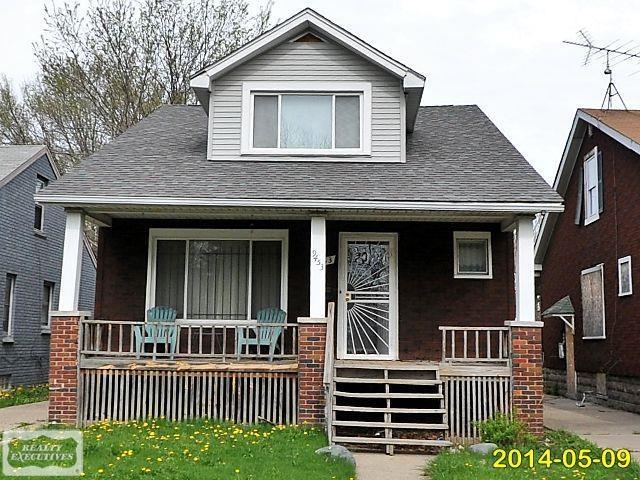
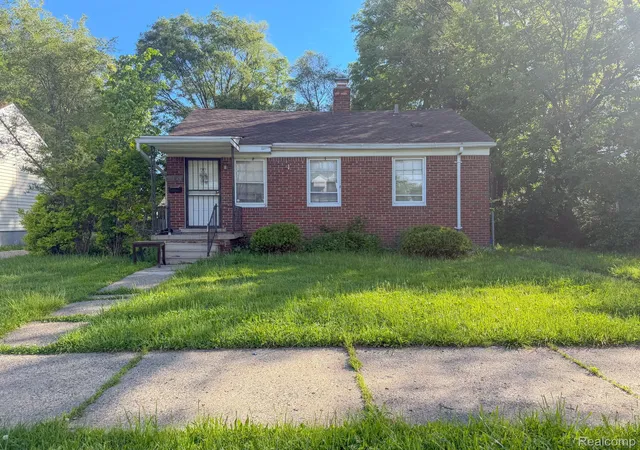
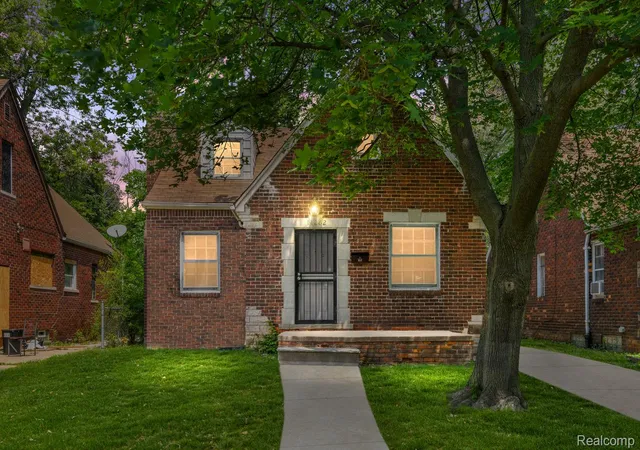
Find Homes by Property Features in Detroit, MI
Nearby New Homes For Sale


Based on information from the Board/Association of REALTORS® (alternatively, from the Realcomp II Ltd. MLS) through Oct 05, 2026, 03:00PM. All information provided is deemed reliable, but is not guaranteed to be accurate and should be independently verified. IDX provided courtesy of Realcomp II Ltd. via Andover Real Estate & Houzeo, Copyright 2026 Realcomp II Ltd. Shareholders Any use of search facilities of data on the site, other than by a consumer looking to purchase real estate, is prohibited. IDX information is provided exclusively for consumers' personal, noncommercial use and may not be used for any purpose other than to identify prospective properties consumers may be interested in purchasing. The accuracy of all information, regardless of source, is not guaranteed or warranted. All information should be independently verified. Listing Information presented by local MLS brokerage: Andover Real Estate, local REALTOR®- Scott Rubin - (248)206-3666 . Any use of search facilities of data on the site, other than by a consumer looking to purchase real estate, is prohibited. © 2024 Realcomp II Ltd. MLS. All Rights Reserved.
 Advertising Broker: Andover Real Estate | Andover Real Estate