- Overview
- Description
- Property Details
- Location
- Facts & Features
- Getting Around
- Nearby Homes


$675,000
Monthly Est:$3,360
 4 Beds
 3 Baths
3 full baths
 3,016sqft
466 Old Schuylkill Rd, Pottstown, PA 19465
$675,000
$3,360/moEst:
Get Pre-Approved
Single Family Residence
Built in 1860
$-- HOA
42,689 sqft lot
$224/sq.ft
Description
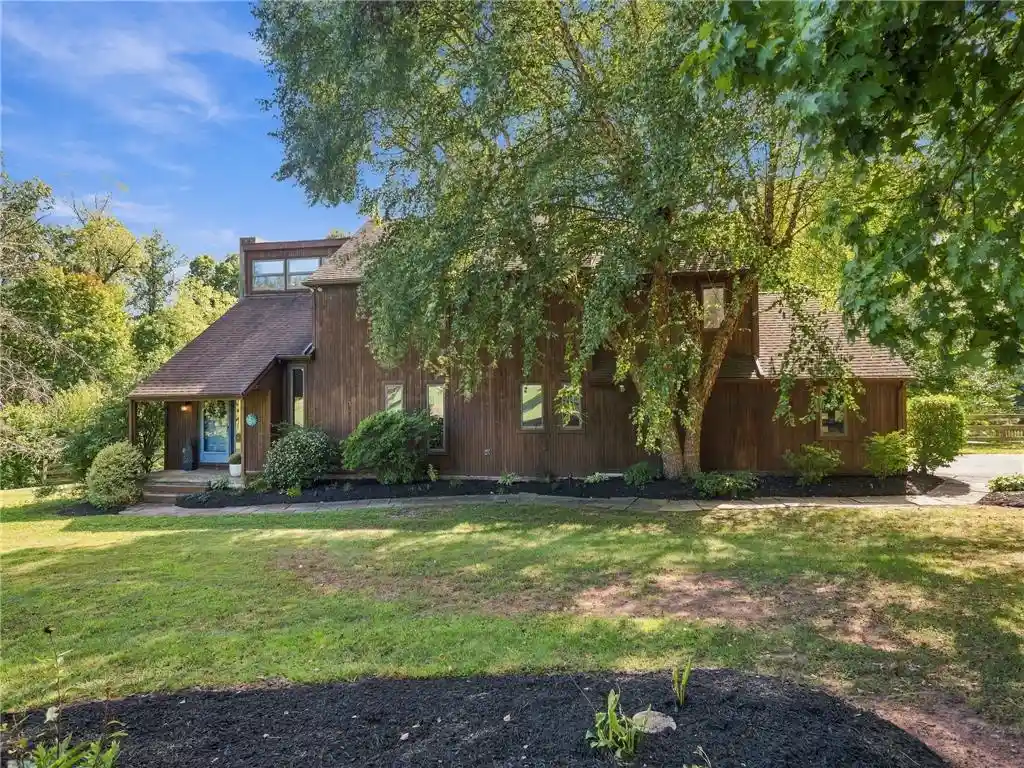
This stunning 4-bedroom, 3-bath farmhouse blends timeless character with thoughtful updates and versatile living space, all set on nearly an acre.
At the heart of the home is an impressive chef’s kitchen featuring granite countertops, stainless steel appliances, and a custom wraparound island with seating for six or more, perfect for gathering and entertaining. Just off the kitchen, a bright sunroom/den offers views of the neighboring pond and French doors leading to the patio and fully fenced backyard.
The first floor also features a welcoming living room with fireplace, a spacious dining room, newly renovated full bath and laundry room. Beautiful original hardwood floors run throughout much of the home, complemented by custom built-in shelving and cabinetry and original deep window sills with newer replacement windows. Statement light fixtures in the kitchen and dining room create stylish focal points while blending seamlessly with the home’s historic character.
Upstairs, the spacious primary bedroom includes an ensuite bath. Two additional bright and charming bedrooms and a third full bath complete the second floor, with ample closet space throughout.
The third floor offers additional versatility with a fourth bedroom and another finished room that could serve as a fifth bedroom, home office, or studio. Skylights, generous windows with deep sills perfect for cozy window seats, and a distinctive geometric painted floor give the space unique character.
Outside, the fully fenced yard includes a play area, large raised garden beds, mature fruit trees, and an arbor with established grape vines, creating an ideal setting for gardening and outdoor enjoyment.
A large multi-level bank barn is a standout feature of the property, offering a screened aviary with indoor brooding room for poultry, ample workshop space, and an expansive upper level with exceptional ceiling height that presents outstanding potential for expanded indoor recreation space, studio or gym use, or other creative possibilities.
Connected to the barn is an oversized two-car garage with 9-foot ceilings and a second-story loft that could be finished into office space or additional workspace. Together, the barn and garage provide exceptional space and versatility and may offer potential for a small business if permitted by the township (buyer to verify).
Some of the most noteworthy improvements include a standing seam metal roof installed in 2018, new siding and windows on the garage in 2021, newly installed dishwasher and range in 2026, and fresh interior and exterior paint.
- Houzeo last checked: 9 minutes ago
- Listing updated: April 13, 2026 at 9:27 pm
- Listing Provided by: Jennifer Anne Gezon (610) 715-1886 | Styer Real Estate (610) 469-9001
- Source: Bright MLS-NJ | MLS#: P2121840

Property Details
Status
Active
Type
Single Family Residence
No. of Stories
3
County
City
Neighborhood
--
Year Built
1860
HOA Fees
-
Finished Area
3,016 sqft
Lot Size
42,689 sqft lot
Basement Area
- sqft
MLS Name
Bright MLS
MLS Number
P2121840
MLS Status
ACTIVE-BRIGHT
Days on Market
4

Continue Your Journey in App
Find your dream home, receive real-time updates, and many more!
Continue Your Journey in App
Find your dream home, receive real-time updates, and many more!
Location
Facts & Features
Rooms
Bedrooms & bathrooms
Bedrooms: 4
Bathrooms: 3
Interior
Cooling
Central A/c
Flooring
Tile/brick, Hardwood
Exterior Features
Exterior Lighting, Outbuilding(s), Play Equipment, Sidewalks
Heating
Energy Star Heating System, Hot Water, Programmable Thermostat, Summer/winter Changeover, Zoned, Baseboard Electric
Interior Features
Bathroom Stall Shower, Ceiling Fan(s), Kitchen Island, Primary Bath(s), Bathroom Tub Shower, Built Ins, Family Room Off Kitchen, Formal/separate Dining Room, Kitchen Gourmet, Window Treatments, Wood Floors
Window Features
Energy Efficient, Replacement, Skylights
Appliances
Built In Range, Dishwasher, Energy Efficient Appliances, Built In Microwave, Dryer Front Loading, Washer Front Loading, Washer/dryer Stacked, Stainless Steel Appliances, Refrigerator, Oven/range Gas, Dual Flush Toilets
Sewer
Public Sewer
Construction
Year Built
Year Built: 1860
Home type
Single Family Residence
Foundation Details
Stone
Construction Materials
Frame, Stone, Steel Siding
Architectural Style
Farmhouse/national Folk
Property Condition
Very Good
Roof
Pitched, Metal
Utilities & Energy
Fireplace Features
Mantel(s), Stone
Basement
Partial, Walkout Stairs
Utilities
Cable Tv
Electric
200+ Amp Service
Parking Features
Asphalt Driveway, Private
Water Source
Public
Other Features
Lot Features
Corner, Level, Open, Rear Yard, Side Yard(s)
Subdivision Name
Coventry Pointe
Patio And Porch Features
Patio, Porch
Price History
| Date | Event | Price |
|---|---|---|
04/10/2026 Source: | Listed for Sale | $675,000 +82.43% $224/sqft |
05/01/2013 Source: | Price Increased | $370,000 +255.58% $123/sqft |
09/20/2012 Source: | Sold | $104,055 $35/sqft |

Nearby Homes



Find Homes by Property Features in Pottstown, PA
Nearby New Homes For Sale


Based on information from Bright MLS through Nov 02, 2026, 03:01AM. Listing information is from various brokers who participate in the Bright MLS IDX program and not all listings may be visible on the site. The property information being provided on or through the website is for the personal, non-commercial use of consumers and such information may not be used for any purpose other than to identify prospective properties consumers may be interested in purchasing. Some properties which appear for sale on the website may no longer be available because they are for instance, under contract, sold or are no longer being offered for sale. Property information displayed is deemed reliable but is not guaranteed. IDX information is provided exclusively for personal, non-commercial use, and may not be used for any purpose other than to identify prospective properties consumers may be interested in purchasing. Information is deemed reliable but not guaranteed. © 2026 Bright MLS, Inc. All Rights Reserved. Click here for more information
 Advertising Broker: Joe Hawkins | Hawkins Real Estate Services
