Andover RE
Powered by 
- 0
- 2
- Overview
- Description
- Property Details
- Location
- HOA Management
- Facts & Features
- Getting Around
- Nearby Homes



$619,000
Monthly Est:$3,081
 3 Beds
 4 Baths
3 full baths + 1 half bath
 2,102sqft
466 Trl Head Dr, Park Township Ottawa, MI 49424
$619,000
$3,081/moEst:
Get Pre-Approved
Single Family Residence
Built in 2001
$25/mo HOA
16,117.2 sqft lot
$294/sq.ft
Description
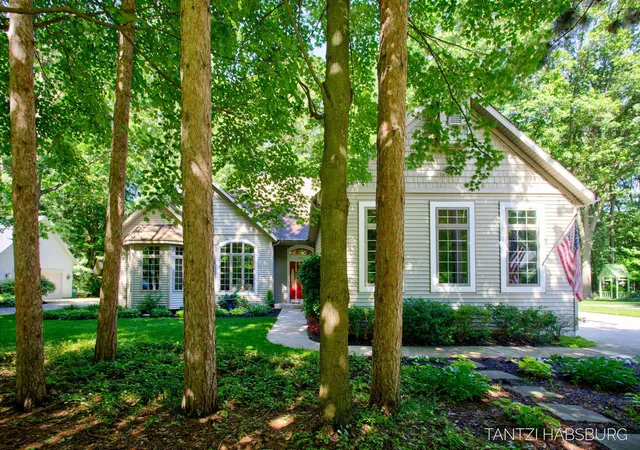
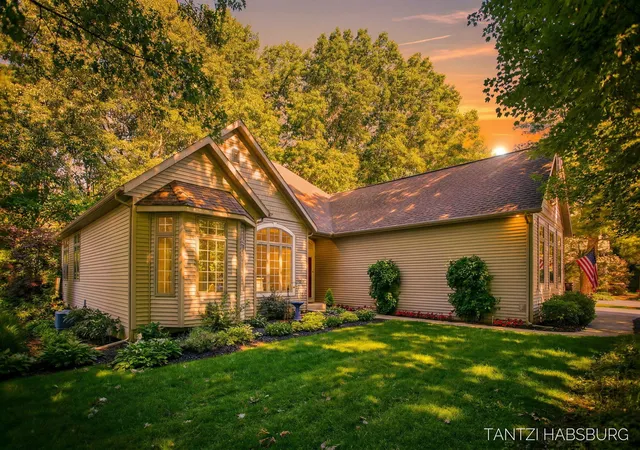
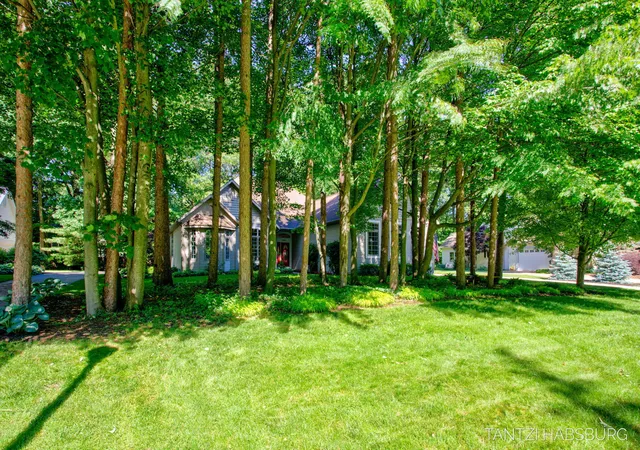
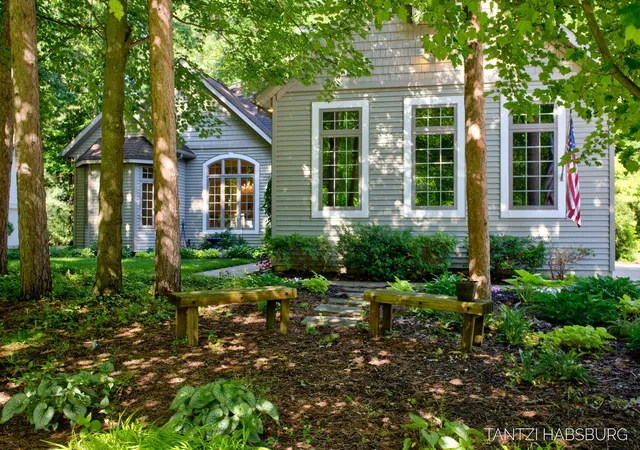
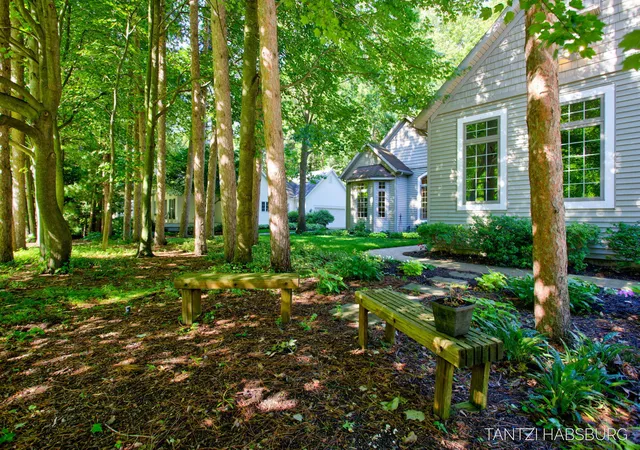
Welcome to 466 Trail Head, a thoughtfully updated ranch home just minutes from Lake Michigan's shoreline. Rich mahogany hardwoods lead to a 2018 chef's kitchen outfitted with granite serving bar, quartz countertops and stainless appliances. The living room is welcoming with a gas fireplace or relax in the comforting 4 season room leading to the stunning backyard. The 2020 primary suite renovation indulges with a spa-inspired bath--radiant-heated porcelain floors, frameless glass shower, and dual quartz vanity. Mechanical peace of mind comes from a 2021 high-efficiency HVAC system and 2020 H2O heater and a 40 year roof in 2010. The daylight lower level surprises with a greenhouse egress window that provides the space with lots of natural light, a kitchenette for snacks or guests, full bath, and flexible non-conforming bedroom--perfect for hobbies, office, or visiting friends. Storage is abundant throughout, capped by a true 2??-car garage and a 2022 extended driveway. Low-dues association keeps the neighborhood looking sharp without the heavy fees. Move in, relax, and enjoy every upgraded detail.
- Houzeo last checked: 27 minutes ago
- Listing updated: June 20, 2026 at 5:49 pm
- Listing Provided by: Tantzi Habsburg (616) 215-2404 | RE/MAX Lakeshore (616) 396-1400
- Source: Realcomp MLS-MI | MLS#: 71026030019

- Originating MLS: West Michigan Lakeshore Association of REALTORS
Property Details
Status
Active Under Contract
Type
Single Family Residence
No. of Stories
1
County
City
Neighborhood
--
Year Built
2001
HOA Fees
$25/mo
Finished Area
2,102 sqft
Lot Size
16,117.2 sqft lot
Basement Area
- sqft
MLS Name
Realcomp MLS
MLS Number
71026030019
MLS Status
Active Contingent
Days on Market
112
Cumulative Days on Market
3

Continue Your Journey in App
Find your dream home, receive real-time updates, and many more!
Download App
Continue Your Journey in App
Find your dream home, receive real-time updates, and many more!
Location
HOA Management
N/A
HOA Fees
$300/ Annually
Amenities
 Amenities and services may be covered by one or multiple associations and service providers.
 Other
Other
Disclaimer: Amenities are based on third-party information and may vary; buyers must independently verify all amenities, as information is deemed reliable but not guaranteed.
Facts & Features
Rooms
Bedrooms & bathrooms
Bedrooms: 3
Bathrooms: 4
Interior
Sewer
Public Sewer, Storm Drain
Flooring
Ceramic Tile, Wood
Interior Features
Jetted Tub
Cooling
Ceiling Fans, Central Air
Window Features
Screens
Exterior Features
Garden
Heating
Forced Air, Natural Gas
Appliances
Dishwasher, Disposal, Dryer, Humidifier, Microwave, Refrigerator, Range, Washer
Construction
Year Built
Year Built: 2001
Home type
Single Family Residence
Construction Materials
Aluminum Siding, Vinyl Siding
Architectural Style
Ranch
Roof
Composition
Utilities & Energy
Fireplace Features
Living Room
Parking Features
Attached, Concrete, Garage Door Opener, Garage Faces Side
Water Source
Public
Basement
Daylight, Finished, Full
Utilities
Natural Gas Connected, Phone Available
Laundry Features
Main Level
Other Features
Lot Features
Level, Sprinklers
Price History
| Date | Event | Price |
|---|---|---|
06/20/2026 Source: | Contingent (Active Under Contract) | $619,000 $294/sqft |
06/17/2026 Source: | Listed for Sale | $619,000 $294/sqft |

Nearby Homes


Find Homes by Property Features in Park Township Ottawa, MI
Nearby New Homes For Sale


Based on information from the Board/Association of REALTORS® (alternatively, from the Realcomp II Ltd. MLS) through Oct 08, 2026, 09:00AM. All information provided is deemed reliable, but is not guaranteed to be accurate and should be independently verified. IDX provided courtesy of Realcomp II Ltd. via Andover Real Estate & Houzeo, Copyright 2026 Realcomp II Ltd. Shareholders Any use of search facilities of data on the site, other than by a consumer looking to purchase real estate, is prohibited. IDX information is provided exclusively for consumers' personal, noncommercial use and may not be used for any purpose other than to identify prospective properties consumers may be interested in purchasing. The accuracy of all information, regardless of source, is not guaranteed or warranted. All information should be independently verified. Listing Information presented by local MLS brokerage: Andover Real Estate, local REALTOR®- Scott Rubin - (248)206-3666 . Any use of search facilities of data on the site, other than by a consumer looking to purchase real estate, is prohibited. © 2024 Realcomp II Ltd. MLS. All Rights Reserved.
 Advertising Broker: Andover Real Estate | Andover Real Estate