- Overview
- Description
- Property Details
- Location
- HOA Management
- Facts & Features
- Getting Around
- Nearby Homes



$350,000
Monthly Est:$1,742
 4 Beds
 2 Baths
2 full baths
 1,867sqft
4660 Bernard Blvd, Haines City, FL 33844
$350,000
$1,742/moEst:
Get Pre-Approved
Single Family Residence
Built in 2023
$58.33/mo HOA
5,502 sqft lot
$187/sq.ft
Description
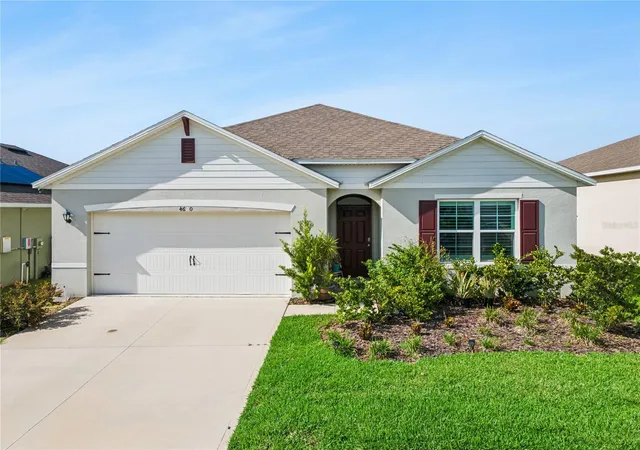
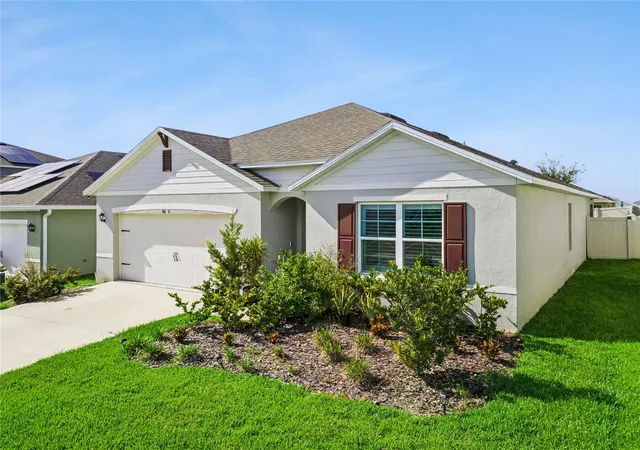
Single-story 4-bedroom, 2-bathroom home in Hammock Reserve, Haines City, Florida. Built in 2023, this 1,867-square-foot residence sits on a 5,502-square-foot lot with a rooftop solar array, window shutters throughout most of the home, a fully fenced backyard, and a screened rear lanai.
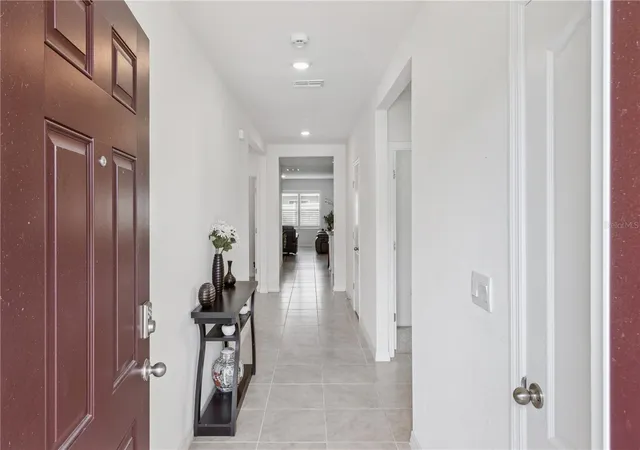
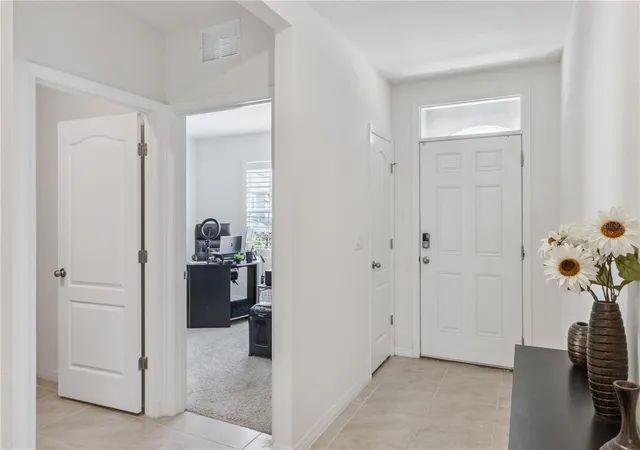
The open-concept floor plan connects the great room, dining area, and kitchen under one continuous run of large-format tile. The kitchen anchors the space with a center island, granite countertops, a double-basin undermount sink, shaker cabinetry, and a stainless steel appliance package that includes a French-door refrigerator, range, above-range microwave, and dishwasher. Breakfast bar seating faces the living area, and recessed lighting keeps the main living space bright. A sliding glass door opens directly to the covered lanai.
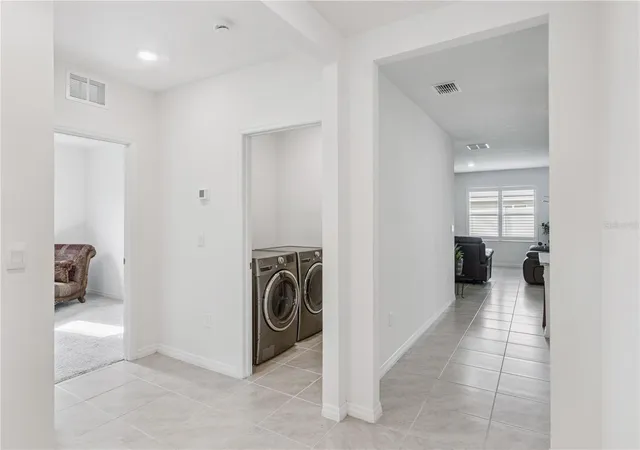
The primary suite sits at the rear of the home with a carpeted bedroom, an ensuite bathroom with a dual granite vanity, a walk-in shower, and a walk-in closet sized for a full wardrobe system. Three additional bedrooms share a second full bathroom with a granite vanity and a tub and shower combination. A dedicated interior laundry room sits off the main hallway with washer and dryer in place.
Outside, the screened lanai overlooks a level, fully sodded backyard enclosed by vinyl privacy fencing, with mature shade trees along the rear property line and room for a pool, a play set, or a garden. A two-car attached garage and a full-width driveway handle everyday parking. A rooftop solar array is installed on the home.
Hammock Reserve is a newer community off Bernard Boulevard in Haines City, built out through the early 2020s with sidewalk-lined streets throughout. US-27 sits minutes west, connecting north toward Interstate 4, ChampionsGate, and the Walt Disney World Resort corridor roughly 20 miles away, and south toward Lake Wales. Posner Park, the area's main shopping and dining district, is a short drive north.
For a buyer who wants recent construction without the wait, a fenced yard already in the ground, 4660 Bernard Boulevard in Hammock Reserve is worth the walk-through.
Schedule your private showing or request additional details today.
- Houzeo last checked: 4 minutes ago
- Listing updated: October 3, 2026 at 7:06 pm
- Listing Provided by: Nelson Cruz PA (407) 901-9939 | REAL BROKER, LLC (855) 450-0442
- Source: Stellar MLS-FL as distributed by MLS GRID | MLS#: O6440243

Property Details
Status
Active
Type
Single Family Residence
No. of Stories
-
County
City
Neighborhood
--
Year Built
2023
HOA Fees
$58.33/mo
Finished Area
1,867 sqft
Lot Size
5,502 sqft lot
Basement Area
- sqft
MLS Name
Stellar MLS
MLS Number
O6440243
MLS Status
Active
Days on Market
56
Cumulative Days on Market
22

Continue Your Journey in App
Find your dream home, receive real-time updates, and many more!
Continue Your Journey in App
Find your dream home, receive real-time updates, and many more!
Location
HOA Management
Prime Management HOA/ Michelle Davis
HOA Fees
$175.25/ Quarterly
Amenities
 Amenities and services may be covered by one or multiple associations and service providers.
 Bike Trails
 Park Playground
 Pool
Disclaimer: Amenities are based on third-party information and may vary; buyers must independently verify all amenities, as information is deemed reliable but not guaranteed.
Facts & Features
Rooms
Bedrooms & bathrooms
Bedrooms: 4
Bathrooms: 2
Kitchen
Level: First
Dinette
Level: First
Living Room
Level: First
Primary Bedroom
Level: First
Bedroom 2
Level: First
Bedroom 3
Level: First
Bedroom 4
Level: First
Primary Bathroom
Level: First
Bathroom 2
Level: First
Interior
Sewer
Public Sewer
Cooling
Central Air
Flooring
Carpet, Ceramic Tile
Interior Features
Eat In Kitchen, Primary Bedroom Main Floor, Split Bedroom
Exterior Features
Sidewalk
Heating
Central, Solar
Appliances
Dishwasher, Disposal, Microwave, Range, Refrigerator, Washer
Construction
Year Built
Year Built: 2023
Home type
Single Family Residence
Roof
Shingle
Foundation Details
Block
Construction Materials
Stucco
Architectural Style
Traditional
Utilities & Energy
Utilities
Electricity Available, Underground Utilities, Water Connected
Parking Features
Driveway, Garage Door Opener
Association Amenities
Playground, Pool, Trail(s)
Laundry Features
Laundry Room
Water Source
Public
Other Features
Vegetation
Trees/landscaped
Subdivision Name
Hammock Reserve Ph 2
Patio And Porch Features
Patio, Screened
Community Features
Dog Park, Playground, Pool, Street Lights
Lot Features
Landscaped, Sidewalk, Paved
Price History
| Date | Event | Price |
|---|---|---|
09/11/2026 Source: | Listed for Sale | $350,000 $187/sqft |

Nearby Homes











Find Homes by Property Features in Haines City, FL
Nearby New Homes For Sale

Based on information from Stellar MLS® through Nov 07, 2026, 10:00AM as submitted to and distributed by MLS GRID. All data is obtained from various sources and may not have been verified by the broker or MLS GRID. Supplied Open House Information is subject to change without notice. All information should be independently reviewed and verified for accuracy. Properties may or may not be listed by the office/agent presenting the information. IDX information is provided exclusively for consumers’ personal non-commercial use. It may not be used for any purpose other than to identify prospective properties consumers may be interested in purchasing. The data is deemed reliable but is not guaranteed by MLS GRID. The use of the MLS GRID Data may be subject to an end-user license agreement prescribed by the Member Participant’s applicable MLS, if any, and as amended from time to time. © 2026 Stellar MLS. All Rights Reserved.
 Advertising Broker: Fred McGill | Simple Showing, Inc
