- Overview
- Description
- Property Details
- Location
- HOA Management
- Facts & Features
- Getting Around
- Nearby Homes



$590,000
Monthly Est:$2,937
 4 Beds
 2 Baths
1 full bath
 2,434sqft
4660 S Akron St, Greenwood Village, CO 80111
$590,000
$2,937/moEst:
Get Pre-Approved
Single Family Residence
Built in 1971
$10.42/mo HOA
5,663 sqft lot
$242/sq.ft
Description
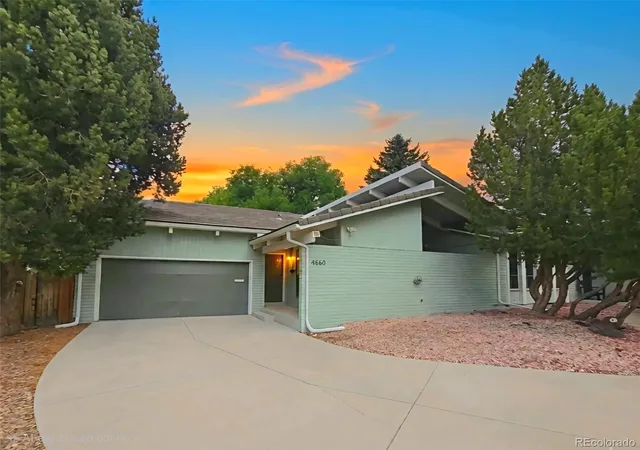
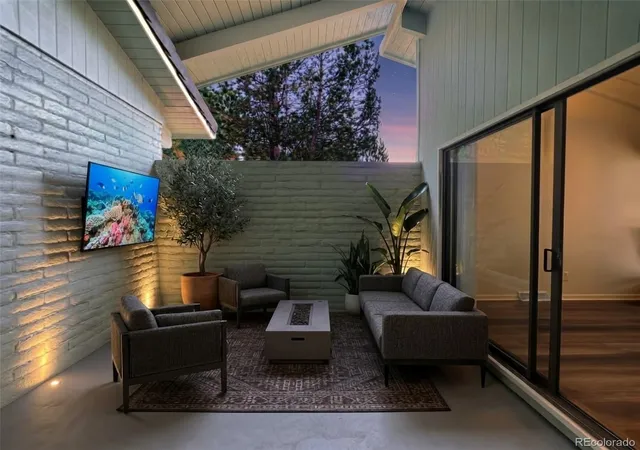
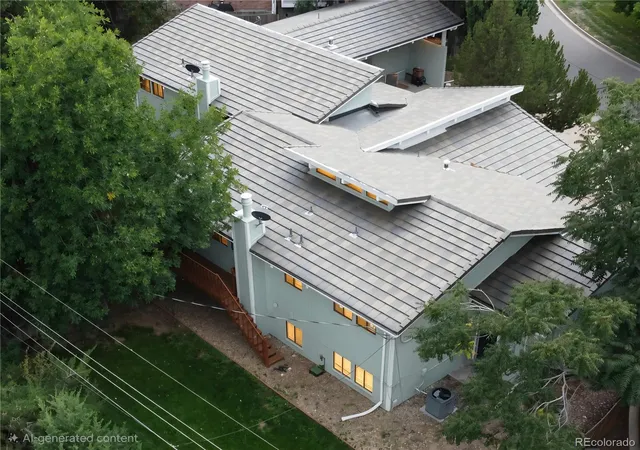
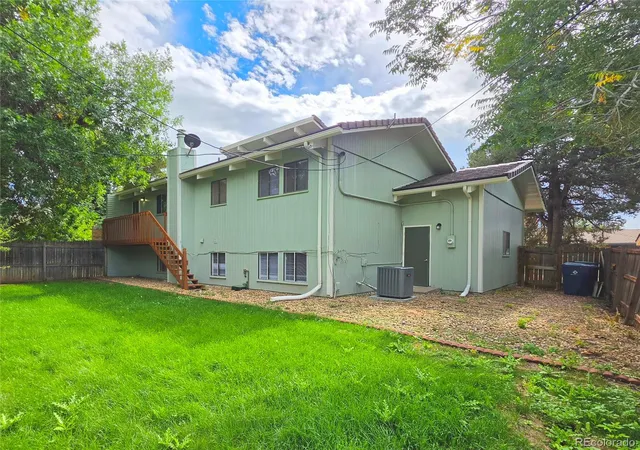
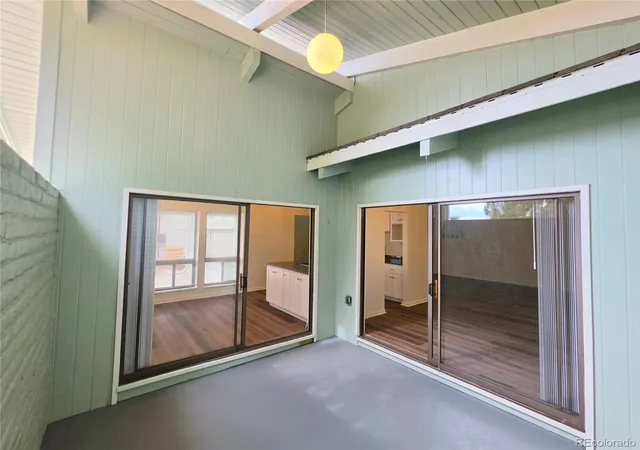
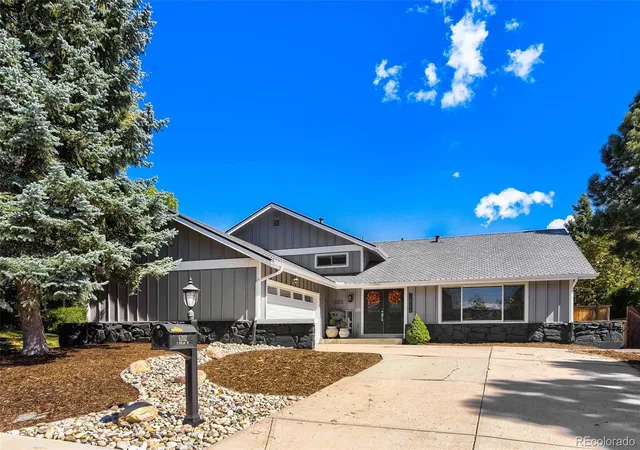
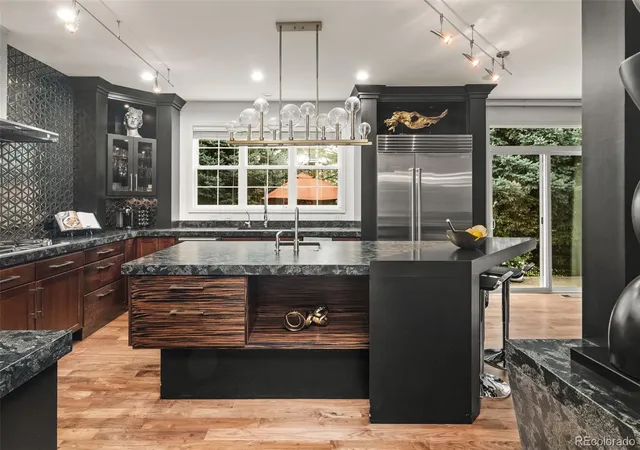
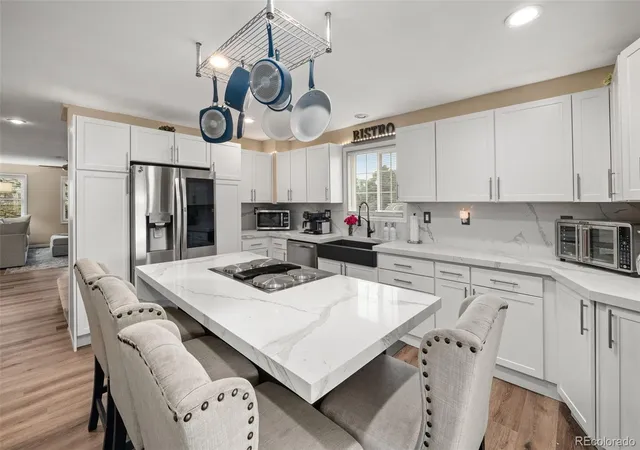
Pure architectural bliss from the golden era of Western Contemporary design. Built in 1971, this Post Mid-Century brick masterpiece blends striking geometric lines with bold asymmetrical shed roofs capped with grey slate tile. Ribbons of clerestory windows create a dramatic "floating roof" effect, bathing soaring cathedral ceilings in ambient, ethereal light. Fulfilling the architect's vision, a vaulted, covered indoor-outdoor courtyard completes the sanctuary, seamlessly delivering fresh air and absolute privacy for design connoisseurs. Located in coveted Greenwood Village, this home sits in a quiet cul-de-sac just three blocks from top-rated Cherry Creek schools (elementary, middle, and high). Outdoor enthusiasts will love being minutes from Cherry Creek State Park trails and six minutes from the reservoir marina. For entertainment, it is a short ride to Fiddler's Green Amphitheatre and the premier dining, shopping, and pubs of the Denver Tech Center. The interior features a masterful, open-flowing floor plan with gleaming oak floors and fresh paint. An updated kitchen boasts new appliances, cabinets and granite countertops, transitioning into a formal dining room and an informal eating area that open to the patio courtyard. The expansive living room offers soaring ceilings and access to the enclosed patio. Downstairs, a cozy family room with a fireplace serves as a perfect home theater or recreation space. The layout ensures maximum privacy, with all three bedrooms situated away from one another. The primary suite features a private deck overlooking the large backyard. Additional highlights include new light fixtures, an oversized two-car garage, and a partially finished basement—offering an excellent opportunity to add a future bedroom and bathroom. While technically a one half duplex, this massive home sits on a very generous lot, giving it the true look and feel of a single-family home. 5.9% owner carry available; call for details.
- Houzeo last checked: 4 minutes ago
- Listing updated: September 30, 2026 at 12:40 am
- Listing Provided by: Joshua Spinner (303) 825-2626 | Clear Creek Realty Colorado LLC (303) 567-1010
- Source: DENVER (RE COLORADO) MLS-CO | MLS#: 6810462

Property Details
Status
Active
Type
Single Family Residence
No. of Stories
-
County
City
Neighborhood
--
Year Built
1971
HOA Fees
$10.42/mo
Finished Area
2,434 sqft
Lot Size
5,663 sqft lot
Basement Area
- sqft
MLS Name
DENVER (RE COLORADO) MLS
MLS Number
6810462
MLS Status
Active
Days on Market
10

Continue Your Journey in App
Find your dream home, receive real-time updates, and many more!
Download App
Continue Your Journey in App
Find your dream home, receive real-time updates, and many more!
Location
HOA Management
Cherry Hills Village North
HOA Fees
$125/ Annually
Disclaimer: Amenities are based on third-party information and may vary; buyers must independently verify all amenities, as information is deemed reliable but not guaranteed.
Facts & Features
Rooms
Bedrooms & bathrooms
Bedrooms: 4
Bathrooms: 2
Bedroom
Level: Upper
Area: Square Feet
Dimensions: 169.00
Bathroom Full
Level: Upper
Area: Square Feet
Dimensions: 120.00
Bedroom
Level: Upper
Area: Square Feet
Dimensions: 117.00
Living Room
Level: Main
Area: Square Feet
Dimensions: 338.00
Dining Room
Level: Main
Area: Square Feet
Dimensions: 88.00
Kitchen
Level: Main
Area: Square Feet
Dimensions: 100.00
Dining Room
Level: Main
Area: Square Feet
Dimensions: 100.00
Mud Room
Level: Main
Area: Square Feet
Dimensions: 40.00
Family Room
Level: Lower
Area: Square Feet
Dimensions: 221.00
Bedroom
Level: Lower
Area: Square Feet
Dimensions: 117.00
Bathroom Three Quarter
Level: Lower
Area: Square Feet
Dimensions: 36.00
Laundry
Level: Lower
Area: Square Feet
Dimensions: 35.00
Bonus Room
Level: Basement
Area: Square Feet
Dimensions: 54.00
Bedroom
Level: Basement
Area: Square Feet
Dimensions: 132.00
Interior
Interior Features
Breakfast Bar, Ceiling Fan(s), Eat In Kitchen, Entrance Foyer, Granite Counters, High Ceilings, Jack & Jill Bathroom, Open Floorplan, Primary Suite, Vaulted Ceiling(s), Walk In Closet(s)
Appliances
Dishwasher, Disposal, Range, Refrigerator
Exterior Features
Balcony, Private Yard
Flooring
Laminate
Heating
Forced Air, Natural Gas
Sewer
Public Sewer
Cooling
Central Air
Construction
Year Built
Year Built: 1971
Home type
Single Family Residence
Property Condition
Updated/remodeled
Foundation Details
Concrete Perimeter
Construction Materials
Brick, Frame
Architectural Style
Contemporary, Mid Century Modern, Mountain Contemporary, Rustic, Urban Contemporary
Roof
Slate
Utilities & Energy
Laundry Features
In Unit, Laundry Closet
Parking Features
Concrete
Water Source
Public
Fireplace Features
Family Room, Wood Burning
Basement
Finished, Partial, Unfinished
Electric
220 Volts
Utilities
Cable Available, Electricity Connected, Internet Access (wired), Natural Gas Connected, Phone Available
Other Features
Patio And Porch Features
Covered, Deck, Front Porch, Patio
Vegetation
Grassed, Mixed, Xeriscaping
Subdivision Name
Cherry Creek Village North
Lot Features
Landscaped, Level, Many Trees, Near Public Transit
Price History
| Date | Event | Price |
|---|---|---|
09/29/2026 Source: | Listed for Sale | $590,000 $256/sqft |

Nearby Homes
Find Homes by Property Features in Greenwood Village, CO

Based on information from REcolorado®, Inc.through Oct 10, 2026, 08:15PM. Not all properties were listed and/or closed by Company. This representation is based in whole or in part on content supplied by REcolorado®, Inc. REcolorado®, Inc. does not guarantee nor is it in any way responsible for its accuracy. Content maintained by REcolorado®, Inc. may not reflect all real estate activity in the market. Some IDX listings have been excluded from this website. Any use search of data on the website, other than by a consumer looking to purchase real estate, is prohibited. If Houzeo suspect “scraping” of the data has occurred, the suspicion and any evidence will be reported to the MLS. IDX information is provided exclusively for consumers' personal non-commercial use. It may not be used for any purpose other than to identify prospective properties consumers may be interested in purchasing. The data is deemed reliable but is not guaranteed by REcolorado®. The use of the IDX Data may be subject to an end user license agreement prescribed by REcolorado® as amended from time to time.
Based on information submitted to the MLS GRID as of Oct 10, 2026, 08:15PM. All data is obtained from various sources and may not have been verified by broker or MLS GRID. Supplied Open House information is subject to change without notice. All information should be independently reviewed and verified for accuracy. Properties may or may not be listed by the office/agent presenting the information. ©2026 REcolorado®, Inc. All Rights Reserved.
 Advertising Broker: Albert Gollas | Gollas and Company, Inc.