Andover RE
Powered by 
- 0
- 5
- Overview
- Description
- Property Details
- Location
- Facts & Features
- Getting Around
- Nearby Homes
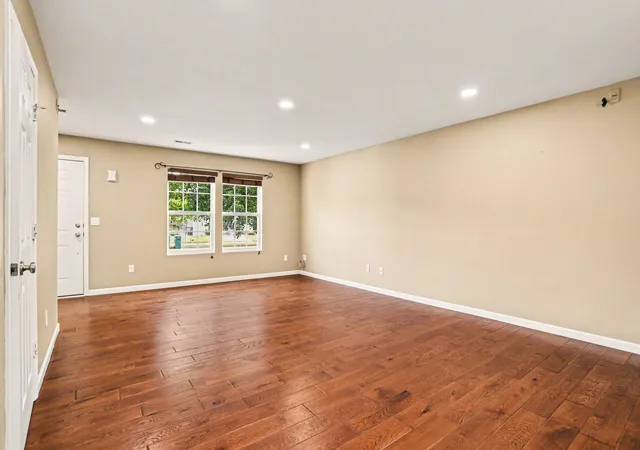

Street View
$369,900
Monthly Est:$1,841
 4 Beds
 4 Baths
3 full baths + 1 half bath
 2,847sqft
4663 Andover Woods Ct, Portage, MI 49024
$369,900
$1,841/moEst:
Get Pre-Approved
Single Family Residence
Built in 2007
$-- HOA
10,890 sqft lot
$130/sq.ft
Description
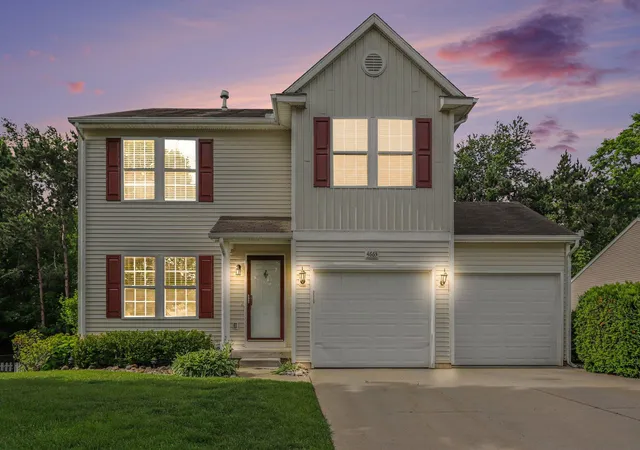
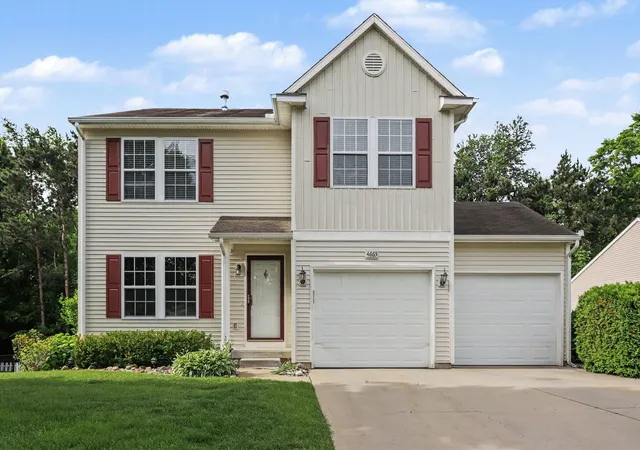
Welcome to Andover Woods, one of West Portage's most desirable neighborhoods, located within the highly sought-after Portage Public Schools district. This area consistently drives strong buyer demand, long-term appreciation, and an overall quality of life that's hard to match. If you've been waiting for the right home in the right location, this is exactly what the market has been missing.
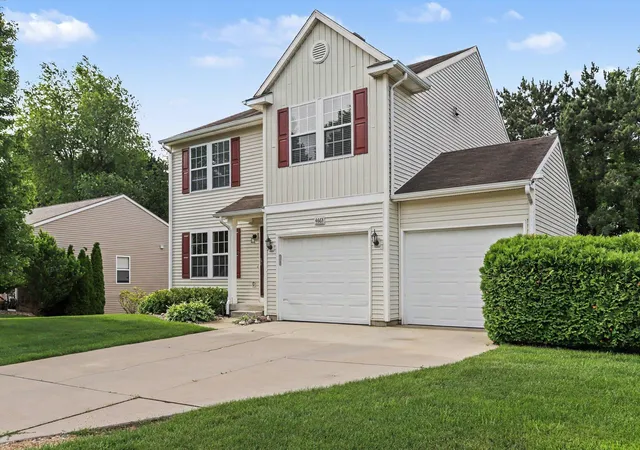
Situated on a quiet cul-de-sac, this 4-bedroom, 4-bath home with an attached 2-car garage offers the ideal combination of space, functionality, privacy, and modern living. Homes in this area consistently attract strong interest, and for good reason.
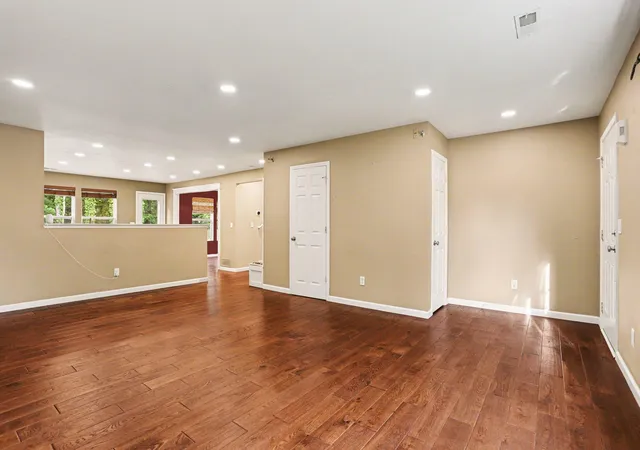
Step inside to a bright, open-concept main level designed for both everyday living and entertaining. The layout flows effortlessly, giving you the flexibility to host gatherings, spend time with family, or simply enjoy a comfortable and functional space. The kitchen has been completely remodeled and features a beautiful center island, ample cabinetry, and generous counter space, all flowing seamlessly into the dining and living areas to create a true centerpiece of the home.
Upstairs, the spacious primary suite serves as a private retreat, offering the separation and comfort buyers are looking for. Additional bedrooms provide plenty of flexibility for family, guests, a home office, or a dedicated workspace that fits today's lifestyle.
One of the standout features of this home is the fully finished walkout basement, adding an entire additional level of living space. Whether you envision a second living room, entertainment area, home gym, playroom, or guest suite, this space delivers with direct access to the backyard.
Outside, you'll enjoy a spacious yard perfect for entertaining, relaxing, or simply enjoying the privacy and peaceful setting that's becoming harder to find. The property backs up to a beautiful wooded backdrop, creating a serene natural setting with no rear neighbors directly behind you. There is also an elevated back deck on the upper level with a patio below, gi
- Houzeo last checked: 8 hours ago
- Listing updated: July 31, 2026 at 2:44 pm
- Listing Provided by: Kyle J McMaster (269) 303-2354 | Five Star Real Estate-Portage (269) 270-7419
- Source: Realcomp MLS-MI | MLS#: 66026029866

- Originating MLS: Greater Kalamazoo Association of REALTORS
Property Details
Status
Active
Type
Single Family Residence
No. of Stories
3
County
City
Neighborhood
--
Year Built
2007
HOA Fees
-
Finished Area
2,847 sqft
Lot Size
10,890 sqft lot
Basement Area
- sqft
MLS Name
Realcomp MLS
MLS Number
66026029866
MLS Status
Active
Days on Market
114
Cumulative Days on Market
44

Continue Your Journey in App
Find your dream home, receive real-time updates, and many more!
Download App
Continue Your Journey in App
Find your dream home, receive real-time updates, and many more!
Location
Facts & Features
Rooms
Bedrooms & bathrooms
Bedrooms: 4
Bathrooms: 4
Interior
Sewer
Public Sewer
Cooling
Central Air
Heating
Forced Air, Natural Gas
Appliances
Dishwasher, Dryer, Oven, Range, Washer
Construction
Year Built
Year Built: 2007
Home type
Single Family Residence
Construction Materials
Vinyl Siding
Roof
Shingle
Architectural Style
Traditional
Foundation Details
Basement
Utilities & Energy
Parking Features
Attached
Basement
Finished, Full, Walk Out Access
Water Source
Public
Laundry Features
In Basement
Utilities
Natural Gas Connected
Other Features
Subdivision Name
Andover Woods
Patio And Porch Features
Deck, Patio
Price History
| Date | Event | Price |
|---|---|---|
08/13/2026 Source: | Pending | $369,900 $130/sqft |
07/31/2026 Source: | Price Decreased | $369,900 -3.90% $130/sqft |
07/09/2026 Source: | Price Increased | $384,900 +4.06% $135/sqft |
06/17/2026 Source: | Listed for Sale | $369,900 -5.13% $130/sqft |
06/17/2026 Source: | Price Decreased | $389,900 -4.88% $137/sqft |


Show more
Nearby Homes





Find Homes by Property Features in Portage, MI
Nearby New Homes For Sale


Based on information from the Board/Association of REALTORS® (alternatively, from the Realcomp II Ltd. MLS) through Oct 09, 2026, 02:30PM. All information provided is deemed reliable, but is not guaranteed to be accurate and should be independently verified. IDX provided courtesy of Realcomp II Ltd. via Andover Real Estate & Houzeo, Copyright 2026 Realcomp II Ltd. Shareholders Any use of search facilities of data on the site, other than by a consumer looking to purchase real estate, is prohibited. IDX information is provided exclusively for consumers' personal, noncommercial use and may not be used for any purpose other than to identify prospective properties consumers may be interested in purchasing. The accuracy of all information, regardless of source, is not guaranteed or warranted. All information should be independently verified. Listing Information presented by local MLS brokerage: Andover Real Estate, local REALTOR®- Scott Rubin - (248)206-3666 . Any use of search facilities of data on the site, other than by a consumer looking to purchase real estate, is prohibited. © 2024 Realcomp II Ltd. MLS. All Rights Reserved.
 Advertising Broker: Andover Real Estate | Andover Real Estate