Realty Solution
Powered by 
- 11
- Overview
- Description
- Property Details
- Location
- HOA Management
- Facts & Features
- Getting Around
- Nearby Homes
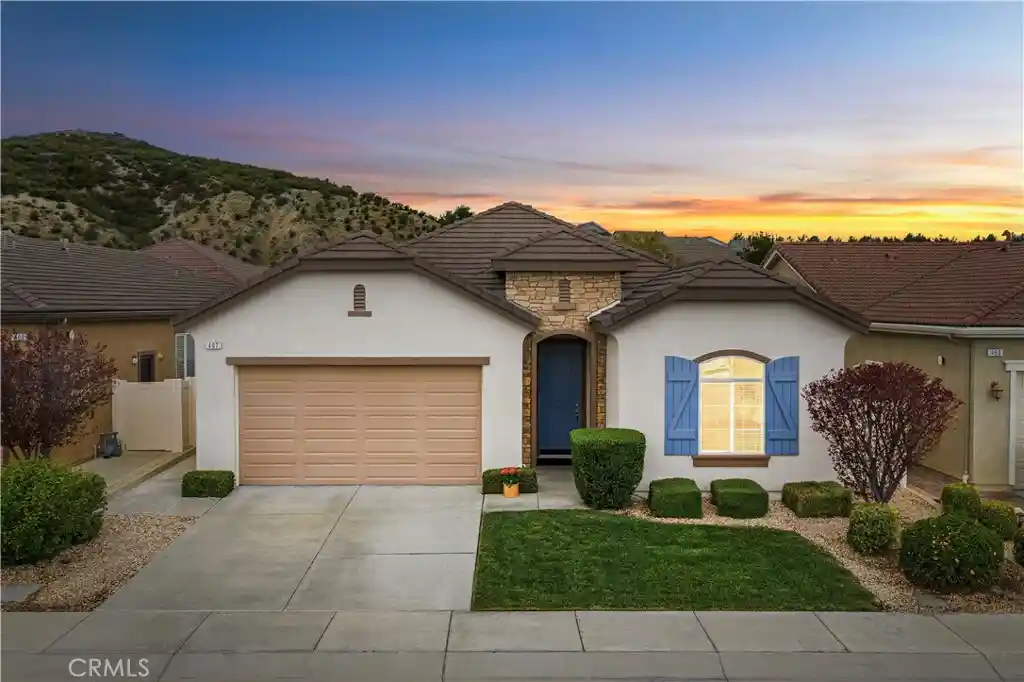


Street View
Listed by: Marisela Vandervies (909) 215-5999 DRE #02173834 | Re/Max Top Producers (909) 590-8853
$555,900
Monthly Est:$2,767
 2 Beds
 2 Baths
2 full baths
 2,017sqft
467 Madera Crk, Beaumont, CA 92223
$555,900
$2,767/moEst:
Get Pre-Approved
Single Family Residence
Built in 2014
$321/mo HOA
6,098 sqft lot
$276/sq.ft
Description
Now offered at $555,900! Welcome to 467 Madera Creek in Four Seasons Beaumont, a highly sought-after 55+ community offering resort-style amenities, an active lifestyle, and a welcoming neighborhood setting.
This beautifully maintained single-story home features 2,017 square feet of living space with 2 bedrooms plus a spacious den with double doors, offering flexibility as a home office, guest space, hobby room, or additional living area. Lovingly maintained by the original owners, the home reflects true pride of ownership and has been kept in immaculate condition. The exterior was freshly painted in April 2026, adding to its clean and inviting curb appeal.
Inside, the bright and open floor plan features abundant natural light, crisp white walls, and a comfortable flow between the kitchen and family room. The kitchen offers granite countertops, a large center island with bar seating, and classic white cabinetry, while the adjoining family room provides a welcoming gathering space with a fireplace.
The spacious primary suite includes a generous walk-in closet and an ensuite bath with a soaking tub and separate walk-in shower. Tile and carpet flooring throughout provide a comfortable combination of durability and warmth.
A standout feature is the tandem-style garage, offering room for two vehicles plus additional depth that can accommodate a third vehicle or provide valuable space for storage, a workshop, or hobbies.
The low-maintenance backyard features a manicured setting and concrete patio ideal for outdoor dining and entertaining. A BBQ with an existing gas hookup is included, making the space ready for relaxed outdoor gatherings.
Four Seasons residents enjoy an exceptional array of amenities, including pickleball and tennis courts, swimming pools, fitness facilities, a grand ballroom, beauty salon, on-site restaurant, and scenic walking and hiking trails. The clubhouse is conveniently located within a short stroll from the home.
With its spacious floor plan, extensive garage flexibility, recent exterior paint, and desirable Four Seasons lifestyle, 467 Madera Creek is an opportunity worth seeing in person.
- Houzeo last checked: 10 minutes ago
- Listing updated: October 29, 2026 at 10:26 pm
- Source: California Regional MLS-CA | MLS#: TR26090298

Property Details
Status
Active
Type
Single Family Residence
No. of Stories
1
County
City
Neighborhood
--
Year Built
2014
HOA Fees
$321/mo
Finished Area
2,017 sqft
Lot Size
6,098 sqft lot
Basement Area
- sqft
MLS Name
California Regional MLS
MLS Number
TR26090298
MLS Status
Active
Days on Market
183
Cumulative Days on Market
181

Continue Your Journey in App
Find your dream home, receive real-time updates, and many more!
Continue Your Journey in App
Find your dream home, receive real-time updates, and many more!
Location
HOA Management
Four Seasons
HOA Fees
$321/ Monthly
Amenities
 Amenities and services may be covered by one or multiple associations and service providers.
 Pool
 Tennis
 Park Playground
 Security Gate
 Gym
 Club House
 Sports Court
Game Room
Meeting Room
Barbecue
FirePit
Management
PicnicArea
PetRestrictions
OutdoorCookingArea
PetsAllowed
RecreationRoom
BilliardRoom
Disclaimer: Amenities are based on third-party information and may vary; buyers must independently verify all amenities, as information is deemed reliable but not guaranteed.
Facts & Features
Rooms
Bedrooms & bathrooms
Bedrooms: 2
Bathrooms: 2
Interior
Sewer
Public Sewer
Window Features
Blinds, Double Pane Windows, Screens
Interior Features
Breakfast Bar, Crown Molding, Granite Counters, High Ceilings, Open Floorplan, Pantry, Recessed Lighting, Storage, All Bedrooms Down, Main Level Primary, Primary Suite, Walk In Pantry, Walk In Closets
Flooring
Carpet, Tile
Heating
Central
Appliances
Barbecue, Convection Oven, Dishwasher, Freezer, Gas Oven, Gas Range, Ice Maker, Microwave, Refrigerator, Tankless Water Heater, Vented Exhaust Fan, Dryer, Washer
Cooling
Central Air, Energy Star Qualified Equipment
Construction
Year Built
Year Built: 2014
Home type
Single Family Residence
Foundation Details
Concrete Perimeter, Slab
Construction Materials
Drywall, Stucco
Property Condition
Turnkey
Architectural Style
Contemporary, Mediterranean, Modern
Roof
Slate
Utilities & Energy
Electric
Electricity On Property
Pool Features
Community, Heated, Indoor, Lap, Association
Utilities
Cable Available, Cable Connected, Electricity Available, Electricity Connected, Natural Gas Available, Natural Gas Connected, Phone Available, Phone Connected, Sewer Available, Sewer Connected, Water Available, Water Connected
Parking Features
Direct Access, Driveway, Garage Faces Front, Garage, Paved, Tandem
Water Source
Public
Fireplace Features
Family Room
Association Amenities
Bocce Court, Billiard Room, Clubhouse, Controlled Access, Dog Park, Fitness Center, Fire Pit, Game Room, Meeting Room, Management, Meeting Banquet Party Room, Outdoor Cooking Area, Other Courts, Barbecue, Picnic Area, Paddle Tennis, Pickleball, Pool, Pet Restrictions, Pets Allowed, Recreation Room
Laundry Features
Washer Hookup, Gas Dryer Hookup, Laundry Room
Security Features
Carbon Monoxide Detectors, Fire Detection System, Fire Sprinkler System, Security Gate, Gated With Guard, Gated Community, Gated With Attendant, Resident Manager, Smoke Detectors
Other Features
Disclosures
Covenants Restrictions Disclosure, Hoa Disclosure, Home Warranty
Lot Features
Back Yard, Close To Clubhouse, Front Yard, Sprinklers In Rear, Sprinklers In Front, Lawn, Landscaped, Sprinkler System, Yard
Patio And Porch Features
Concrete
Community Features
Biking, Hiking, Park, Street Lights, Sidewalks, Gated, Pool
Price History
| Date | Event | Price |
|---|---|---|
08/27/2026 Source: | Price Decreased | $555,900 -3.47% $276/sqft |
05/15/2026 Source: | Price Increased | $575,900 +3.60% $286/sqft |
05/01/2026 Source: | Listed for Sale | $555,900 -5.76% $276/sqft |
04/30/2026 Source: | Coming Soon | $589,900 $292/sqft |

Getting Around 467 Madera Crk
Bike Score®

Somewhat Bikeable
2/100
Walk Score®

Car-Dependent
1/100
Data provided by Redfin
Nearby Homes
Find Homes by Property Features in Beaumont, CA
Nearby New Homes For Sale


Based on information from California Regional Multiple Listing Service, Inc. as of Nov 01, 2026, 01:00AM and /or other sources. All data, including all measurements and calculations of area, is obtained from various sources and has not been, and will not be, verified by broker or MLS. All information should be independently reviewed and verified for accuracy. Properties may or may not be listed by the office/agent presenting the information. Information being provided is for consumers’ personal, non-commercial use and may not be used for any purpose other than to identify prospective properties consumers may be interested in purchasing. This website may not include listings or property addresses of sellers who have directed their listing brokers to withhold their listing or their property address from display on the Internet. © 2026 California Regional Multiple Listing Service. All Rights Reserved.
 Advertising Broker: William Johnson DRE #01463271 | William Johnson Brokerage
