- Overview
- Description
- Property Details
- Location
- HOA Management
- Facts & Features
- Getting Around
- Nearby Homes
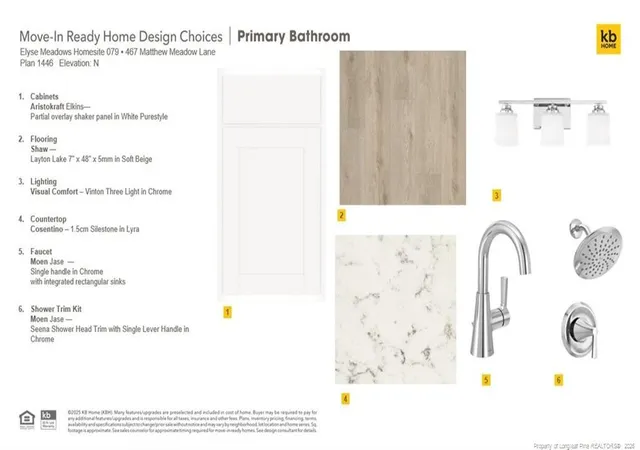

Street View
$279,545
Monthly Est:$1,391
 3 Beds
 2 Baths
2 full baths
 1,446sqft
467 Matthew Meadow Ln, Lillington, NC 27546
$279,545
$1,391/moEst:
Get Pre-Approved
Single Family Residence
Built in 2026
$50/mo HOA
-- sqft lot
$193/sq.ft
Description
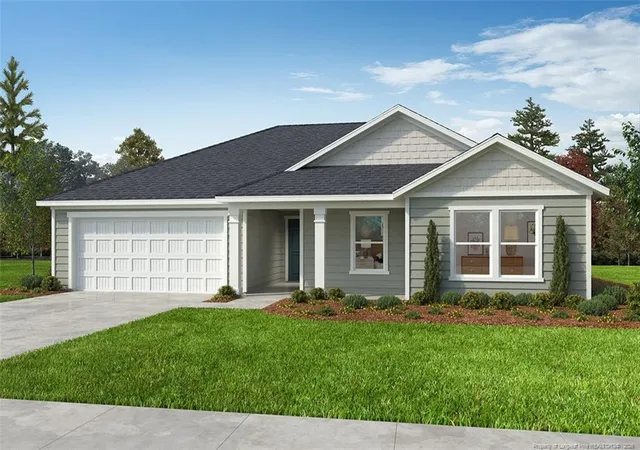
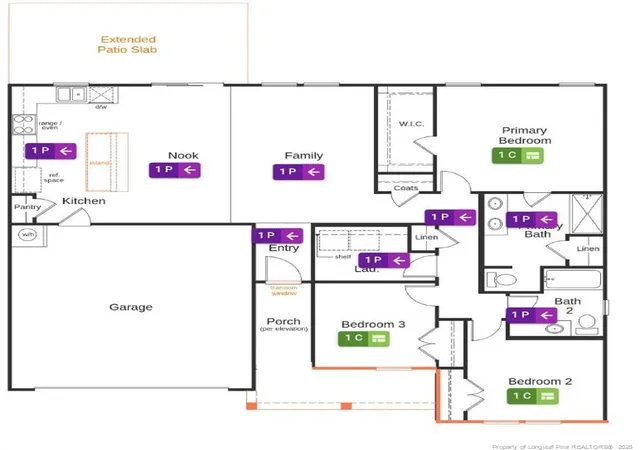
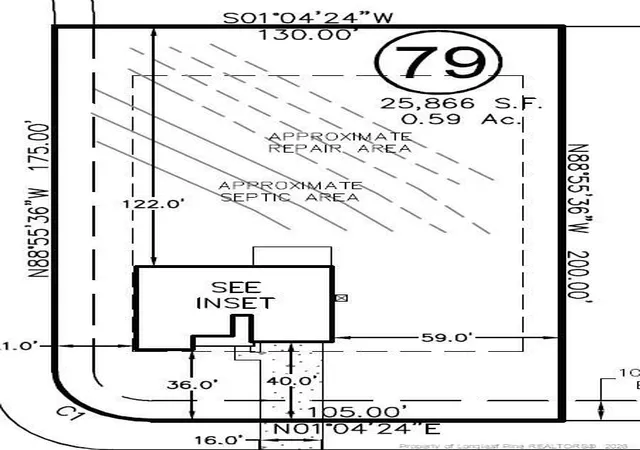
Welcome home to this beautifully designed ENERGY STAR® certified KB Home 1446 floor plan, perfectly situated on an expansive over half-acre homesite with a view! Offering the ideal blend of comfort, efficiency, and modern style, this thoughtfully crafted home lives larger than its square footage with an open-concept layout designed for today's lifestyle. The heart of the home features a stunning kitchen complete with a spacious center island, elegant white 42-inch cabinets, and a stylish white tile backsplash that creates a bright, timeless look. Overlooking the dining and living areas, this space is perfect for entertaining guests or enjoying everyday life. Throughout the home, you'll appreciate soaring 9-foot ceilings that create an open, airy feel. Durable vinyl flooring flows seamlessly through the entry, kitchen, dining, and living areas, while plush carpeting adds comfort to all bedrooms. The private primary suite offers a relaxing retreat and includes a ceiling fan for added comfort. Step outside to the extended patio, providing the perfect space for outdoor dining, grilling, or simply enjoying the peaceful setting of your oversized lot. Quality finishes continue throughout with Moen fixtures and KB Connect (single data outlet) technology to help keep you connected. The popular KB Home 1446 floor plan is designed to maximize every square foot, offering an efficient layout with spacious living areas, private bedroom accommodations, and functional storage throughout. Combined with ENERGY STAR® certification, this home delivers the modern features buyers want along with long-term energy savings. Don't miss the opportunity to own a brand-new home with stylish designer finishes, and the quality craftsmanship KB Home is known for, all on a rare over half-acre homesite!
- Houzeo last checked: 2 hours ago
- Listing updated: September 25, 2026 at 3:56 pm
- Listing Provided by: L. CALVIN RAMSEY JR. (919) 427-4328 | RAMSEY REALTORS TEAM INC (919) 427-4328
- Source: Doorify MLS-NC | MLS#: 769174

Property Details
Status
Active
Type
Single Family Residence
No. of Stories
-
County
City
Neighborhood
--
Year Built
2026
HOA Fees
$50/mo
Finished Area
1,446 sqft
Lot Size
-- sqft lot
Basement Area
- sqft
MLS Name
Doorify MLS
MLS Number
769174
MLS Status
Active

Continue Your Journey in App
Find your dream home, receive real-time updates, and many more!
Continue Your Journey in App
Find your dream home, receive real-time updates, and many more!
Location
HOA Management
Associa® H.R. W Management
HOA Fees
$50/ Monthly
Disclaimer: Amenities are based on third-party information and may vary; buyers must independently verify all amenities, as information is deemed reliable but not guaranteed.
Facts & Features
Rooms
Bedrooms & bathrooms
Bedrooms: 3
Bathrooms: 2
Interior
Flooring
Carpet, Hardwood, Luxury Vinyl, Tile, Vinyl
Appliances
Dishwasher, Range
Interior Features
Kitchen Island, Open Floorplan, Walk In Closet(s)
Construction
Year Built
Year Built: 2026
Home type
Single Family Residence
Architectural Style
Ranch
Construction Materials
Aluminum Siding
Utilities & Energy
Fireplace Features
None
Laundry Features
Main Level
Parking Features
Attached
Other Features
Subdivision Name
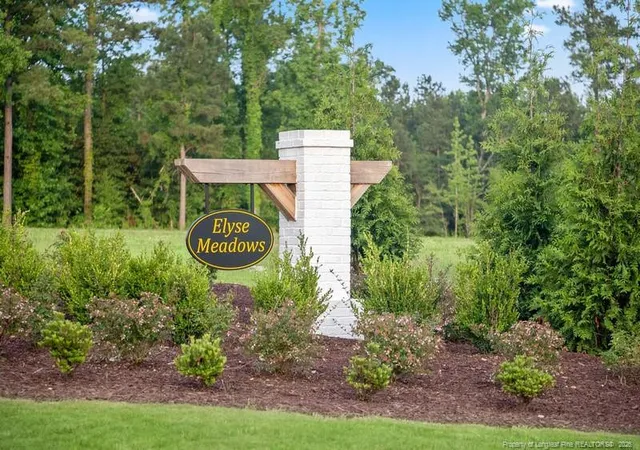
Elyse Meadows
Price History
| Date | Event | Price |
|---|---|---|
09/10/2026 Source: | Price Decreased | $279,545 -1.76% $193/sqft |
09/10/2026 Source: | Listed for Sale | $284,545 $197/sqft |

Nearby Homes
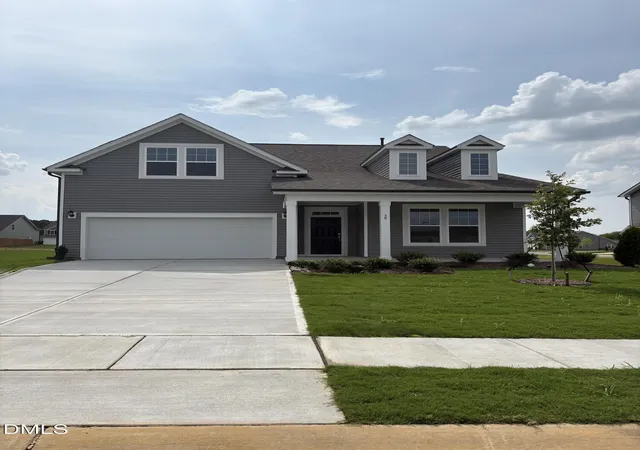
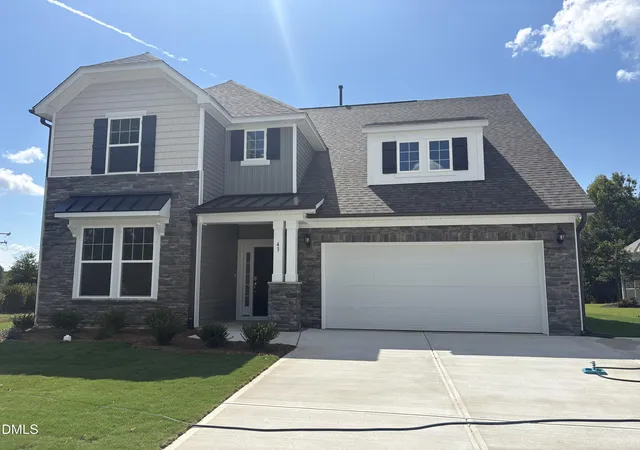
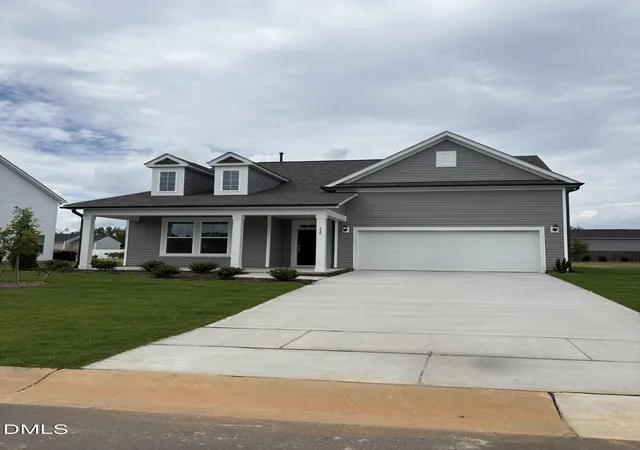
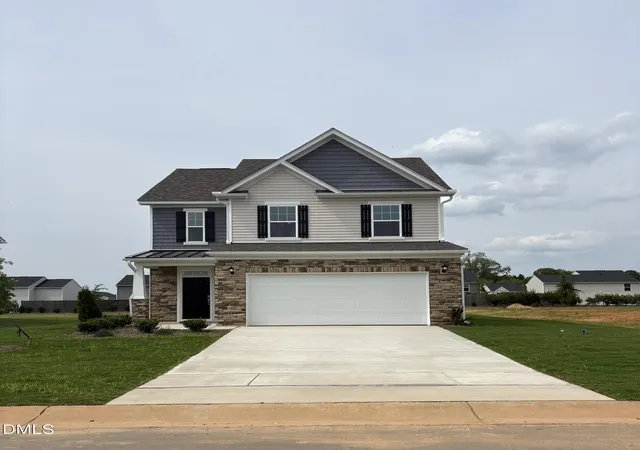
Find Homes by Property Features in Lillington, NC
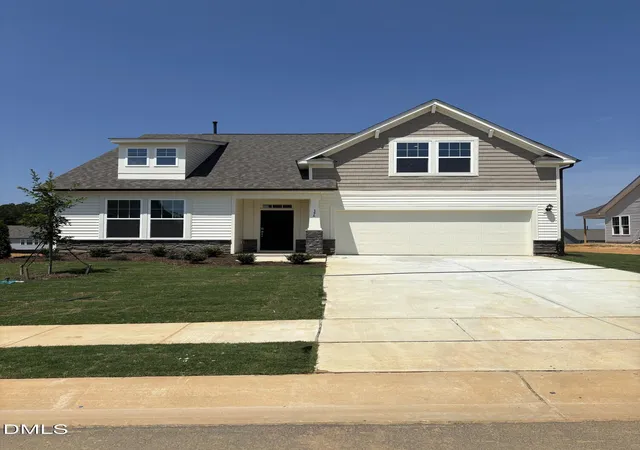
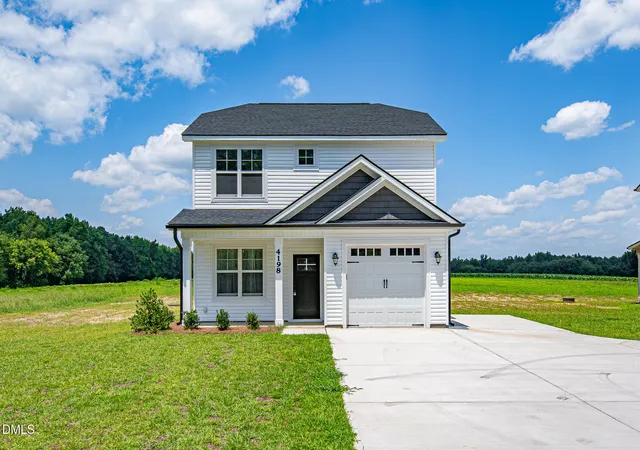
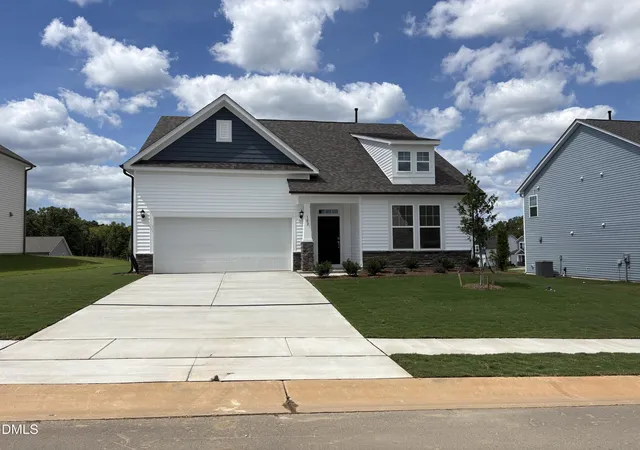
Nearby New Homes For Sale


Based on information from the Doorify MLS (Triangle MLS, Inc.) through Nov 06, 2026, 07:00AM. All information provided is deemed reliable but is not guaranteed and should be independently verified. Some IDX listings have been excluded from this IDX display. Brokers make an effort to deliver accurate information, but buyers should independently verify any information on which they will rely in a transaction. The listing broker shall not be responsible for any typographical errors, misinformation, or misprints, and they shall be held totally harmless from any damages arising from reliance upon this data. This data is provided exclusively for consumers’ personal, non-commercial use. Listings marked with an icon are provided courtesy of the Doorify MLS, Inc. of North Carolina, Internet Data Exchange Database. Closed (sold) listings may have been listed and/or sold by a real estate firm other than the firm(s) featured on this website. Closed data is not available until the sale of the property is recorded in the MLS. Home sale data is not an appraisal, CMA, competitive or comparative market analysis, or home valuation of any property. © 2026 Doorify MLS, Inc. of North Carolina. All rights reserved. Non-MLS properties are not included. Properties sold were listed/sold by various MLS participating offices. © 2026 Doorify MLS, Inc. of North Carolina. All Rights Reserved.
 Advertising Broker: Nicholas Huscroft | Chosen Realty
