- Overview
- Description
- Property Details
- Location
- HOA Management
- Facts & Features
- Getting Around
- Nearby Homes




$425,000
Monthly Est:$2,115
 2 Beds
 2 Baths
2 full baths
 1,863sqft
4672 Claremont Park, Bradenton, FL 34211
$425,000
$2,115/moEst:
Get Pre-Approved
Single Family Residence
Built in 2013
$435.33/mo HOA
11,326 sqft lot
$228/sq.ft
Description
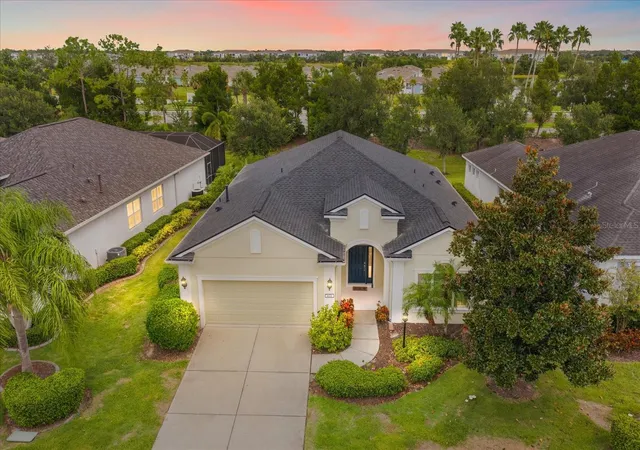
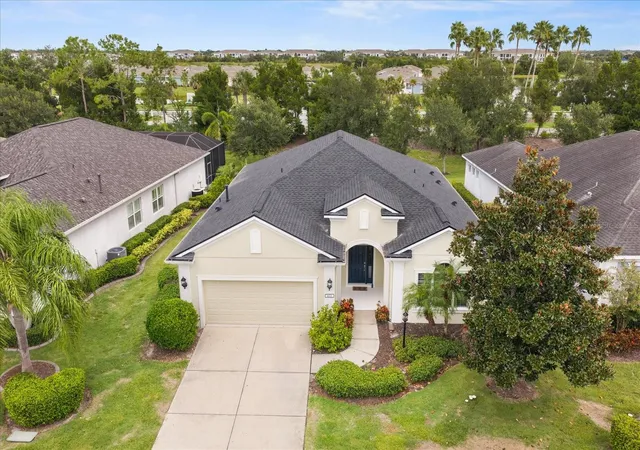
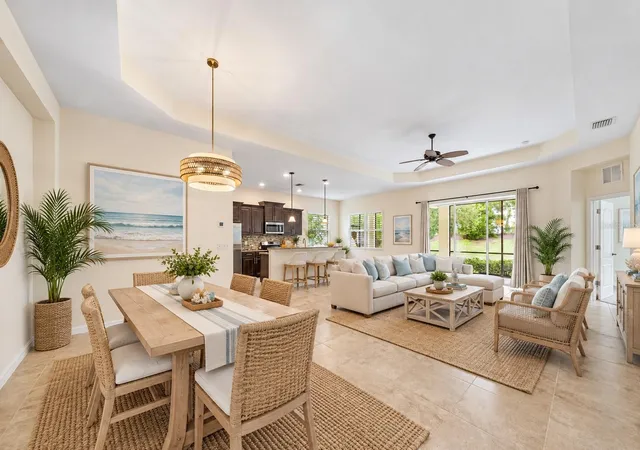
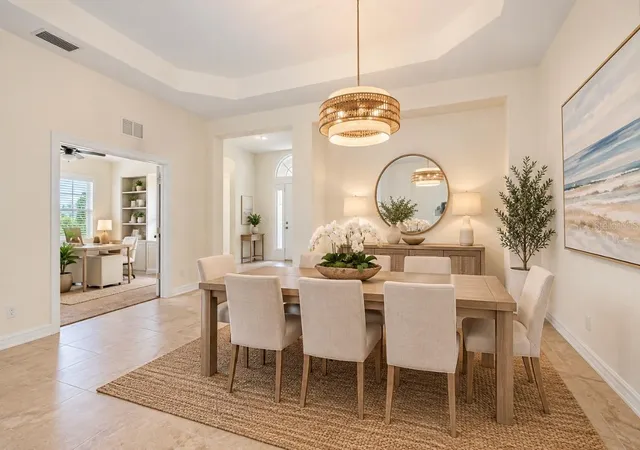
Virtually Staged. WELCOME HOME! This beautifully maintained home in Claremont Park at Central Park offers the perfect combination of valuable updates, low-maintenance living, and a fantastic Lakewood Ranch location. With major improvements already completed, this home is ready for its next owner to move in and enjoy!
BIG-TICKET FEATURES & UPGRADES:
*NEW ROOF 2026
*NEW A/C 2025
*NEW WATER HEATER 2025
*NEW DISHWASHER & MICROWAVE 2025
*NEW CARPET IN BEDROOMS & DEN
*INTERIOR & EXTERIOR FRESHLY PAINTED
*HURRICANE SHUTTERS
*CUSTOM CLOSETS IN PRIMARY & GUEST BEDROOMS
*PULL-OUT SHELVING IN ALL KITCHEN CABINETS
*GAS HOOKUP ON THE SCREENED LANAI
*GUTTERS 2014
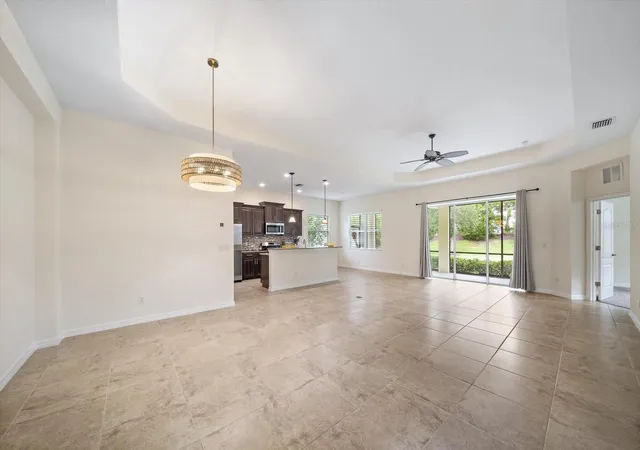
Inside, the home offers a comfortable and functional floor plan with thoughtful upgrades throughout. The kitchen features convenient pull-out shelving in all cabinets, making storage and organization a breeze. New carpet adds a fresh feel to the bedrooms and den, while custom closet systems in both the primary and guest bedrooms provide exceptional storage.
Step outside to the screened lanai, complete with a gas hookup, creating an ideal space for grilling, entertaining, or simply relaxing and enjoying Florida's year-round outdoor lifestyle.
Located within the gated Central Park community, Claremont Park offers maintenance-free living along with wonderful amenities, including a heated community pool, fitness/workout area, outdoor grills, tennis courts, playground, and splash park/water play area.
And then there’s the FANTASTIC LOCATION! Enjoy convenient access to everything LAKEWOOD RANCH has to offer, including shopping, dining, TOP-RATED SCHOOLS, and activities galore.
With a NEW ROOF, NEW A/C, NEW WATER HEATER, fresh paint, new carpet, hurricane shutters, and maintenance-free living, the big-ticket items have already been taken care of.
MOVE RIGHT IN AND LIVE ON VACATION NOW!
- Houzeo last checked: 2 minutes ago
- Listing updated: September 21, 2026 at 11:32 pm
- Listing Provided by: Laurie Fox (941) 730-7635 | COLDWELL BANKER REALTY (941) 907-1033
- Source: Stellar MLS-FL | MLS#: A4703326

Property Details
Status
Pending
Type
Single Family Residence
No. of Stories
-
County
City
Neighborhood
--
Year Built
2013
HOA Fees
$435.33/mo
Finished Area
1,863 sqft
Lot Size
11,326 sqft lot
Basement Area
- sqft
MLS Name
Stellar MLS
MLS Number
A4703326
MLS Status
Pending
Days on Market
19
Cumulative Days on Market
5

Continue Your Journey in App
Find your dream home, receive real-time updates, and many more!
Download App
Continue Your Journey in App
Find your dream home, receive real-time updates, and many more!
Location
HOA Management
Castle Group / Maddyson Saladino
HOA Fees
$1,306.49/ Quarterly
Disclaimer: Amenities are based on third-party information and may vary; buyers must independently verify all amenities, as information is deemed reliable but not guaranteed.
Facts & Features
Rooms
Bedrooms & bathrooms
Bedrooms: 2
Bathrooms: 2
Kitchen
Level: First
Area: 140.00 Square Feet
Dimensions: 10x14
Great Room
Level: First
Area: 306.00 Square Feet
Dimensions: 17x18
Primary Bedroom
Level: First
Area: 221.00 Square Feet
Dimensions: 17x13
Bedroom 2
Level: First
Bonus Room
Level: First
Area: 255.00 Square Feet
Dimensions: 15x17
Interior
Heating
Central
Sewer
Public Sewer
Appliances
Dishwasher, Disposal, Microwave, Range, Refrigerator
Cooling
Central Air
Interior Features
Ceiling Fans(s), Solid Wood Cabinets
Window Features
Skylight(s)
Flooring
Ceramic Tile
Construction
Year Built
Year Built: 2013
Home type
Single Family Residence
Construction Materials
Block
Foundation Details
Slab
Roof
Shingle
Utilities & Energy
Water Source
Public
Utilities
Public
Laundry Features
Laundry Room
Other Features
Lot Features
Street Dead End
Subdivision Name
Central Park
Community Features
Dog Park, Gated Community No Guard, Pool
Price History
| Date | Event | Price |
|---|---|---|
09/21/2026 Source: | Pending | $425,000 $228/sqft |
09/16/2026 Source: | Listed for Sale | $425,000 $228/sqft |

Nearby Homes

Find Homes by Property Features in Bradenton, FL
Nearby New Homes For Sale

Based on information from Stellar MLS® through Oct 06, 2026, 09:00AM as submitted to and distributed by MLS GRID. All data is obtained from various sources and may not have been verified by the broker or MLS GRID. Supplied Open House Information is subject to change without notice. All information should be independently reviewed and verified for accuracy. Properties may or may not be listed by the office/agent presenting the information. IDX information is provided exclusively for consumers’ personal non-commercial use. It may not be used for any purpose other than to identify prospective properties consumers may be interested in purchasing. The data is deemed reliable but is not guaranteed by MLS GRID. The use of the MLS GRID Data may be subject to an end-user license agreement prescribed by the Member Participant’s applicable MLS, if any, and as amended from time to time. © 2026 Stellar MLS. All Rights Reserved.
 Advertising Broker: Fred McGill | Simple Showing, Inc