- Overview
- Description
- Property Details
- Location
- Facts & Features
- Getting Around
- Nearby Homes

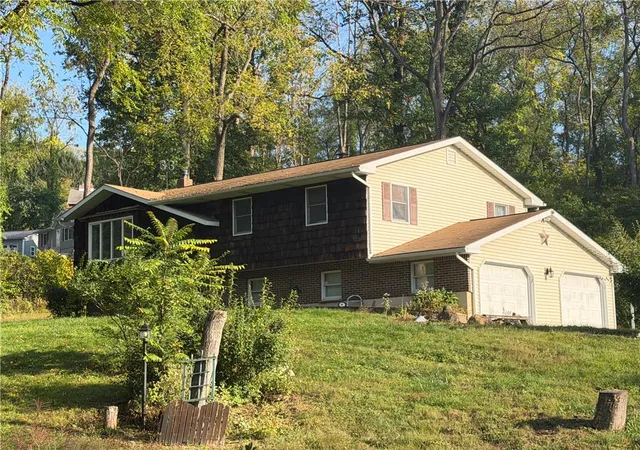
Street View
$469,900
Monthly Est:$2,339
 3 Beds
 3 Baths
2 full baths + 1 half bath
 2,108sqft
4673 Steven Ln, Walnutport, PA 18088
$469,900
$2,339/moEst:
Get Pre-Approved
Single Family Residence
Built in 1975
$-- HOA
1.1 acres lot
$223/sq.ft
Description
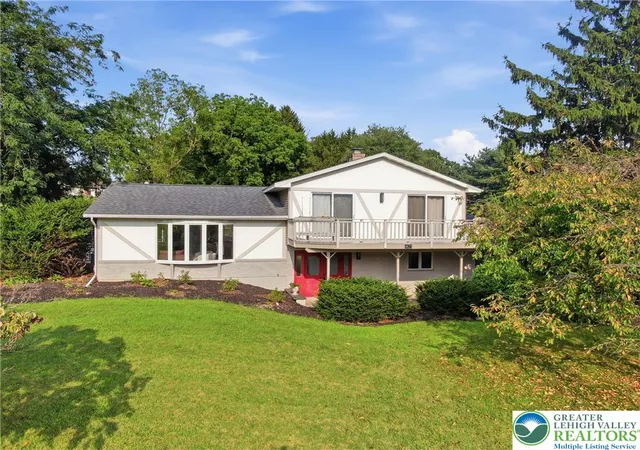
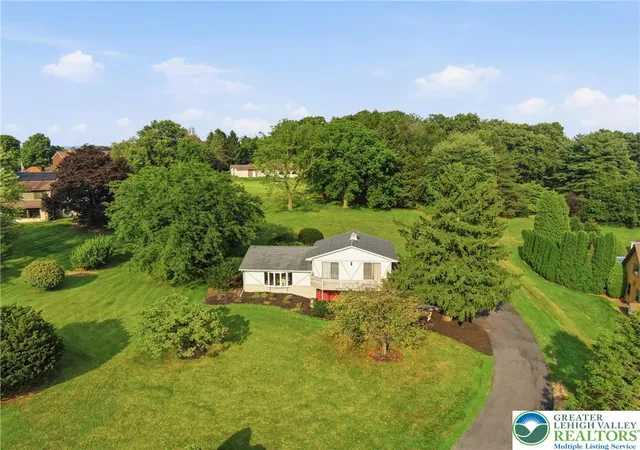
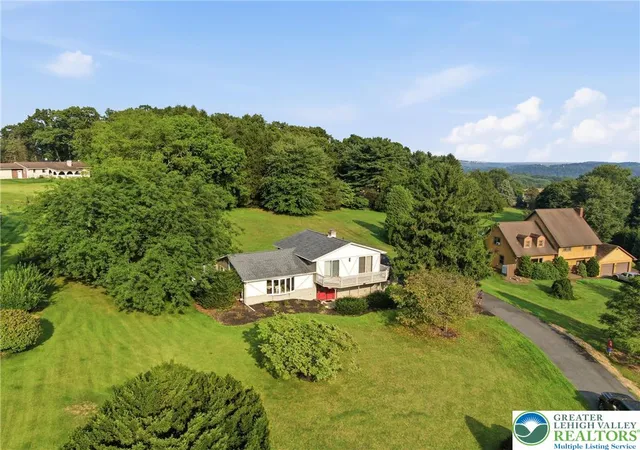
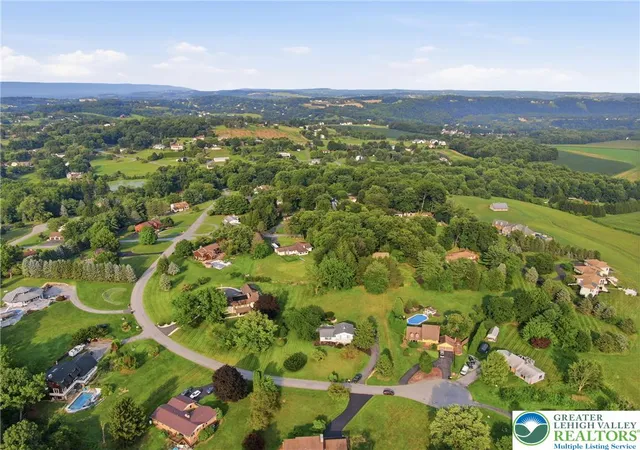
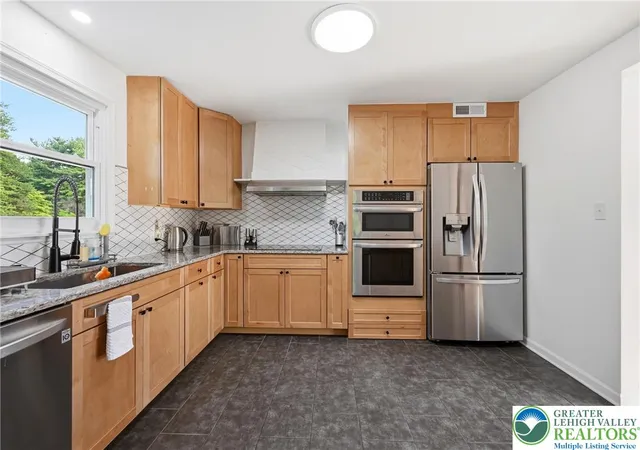
Set on a private 1.1-acre cul-de-sac lot in Lehigh Township, this spacious split-level home offers plenty of room to enjoy both inside and out. Tucked away in a peaceful setting with scenic views and mature landscaping, the property is located in the Northampton Area School District and has been updated with a number of improvements since purchase. The main living area has a bright, open feel with vaulted ceilings and refinished hardwood floors throughout. The living room has been enhanced with new recessed lighting and a striking custom wood accent wall featuring vertical wood slat detailing, a centered statement panel, and built-in-style media cabinetry, creating a warm and sophisticated focal point. The adjoining dining area connects to the kitchen, which includes natural wood cabinetry, granite countertops, a tile backsplash, and stainless steel appliances. From the dining area, step outside onto the upgraded wraparound deck. With plenty of space for outdoor seating and entertaining, the deck is a great place to relax, enjoy a meal, or take in the surrounding landscape and mountain views. The upper level includes three bedrooms, with the primary bedroom offering a bay window and its own en-suite bathroom. The other bedrooms have access to a large balcony overlooking the property and surrounding views.The lower level has also been finished and provides additional usable living space, including ceramic tile flooring and recessed lighting. The family room features a wood-burning fireplace and walk-out access to the backyard, while the remaining space can easily serve as a recreation area, home office, gym, or flex space depending on your needs. Additional features include three bathrooms (two full and one half), central air conditioning, a spacious laundry/mud room, and a roof installed in 2025. The paved driveway leads to two built-in garages, while the mature landscaping and wooded surroundings provide a sense of privacy rarely found so close to everyday conveniences. Recent improvements, including the refinished hardwood floors, finished lower level, new lighting, and custom living room feature wall, give the home a fresh and updated feel while retaining its comfortable layout and character. Conveniently located near shopping, restaurants, parks, and major commuter routes, this property offers a peaceful retreat with plenty of space to call home.
- Houzeo last checked: 1 hour ago
- Listing updated: September 28, 2026 at 7:30 am
- Listing Provided by: Bob Susko Jr. (610) 751-1896 , Kevin Azar | RE/MAX Real Estate (610) 770-9000
- Source: Greater Lehigh Valley MLS-PA | MLS#: 785048

Property Details
Status
Active
Type
Single Family Residence
No. of Stories
1
County
City
Neighborhood
--
Year Built
1975
HOA Fees
-
Finished Area
2,108 sqft
Lot Size
1.1 acres lot
Basement Area
- sqft
MLS Name
Greater Lehigh Valley MLS
MLS Number
785048
MLS Status
Active
Days on Market
28

Continue Your Journey in App
Find your dream home, receive real-time updates, and many more!
Download App
Continue Your Journey in App
Find your dream home, receive real-time updates, and many more!
Location
Facts & Features
Rooms
Bedrooms & bathrooms
Bedrooms: 3
Bathrooms: 3
Recreation
Level: Basement
Area: 234.00 Square Feet
Dimensions: 18.00 x 13.00
Laundry
Level: Basement
Area: 96.00 Square Feet
Dimensions: 12.00 x 8.00
FullBath
Level: Second
Area: 64.00 Square Feet
Dimensions: 8.00 x 8.00
Bedroom
Level: Second
Area: 187.00 Square Feet
Dimensions: 17.00 x 11.00
Bedroom
Level: Second
Area: 156.00 Square Feet
Dimensions: 13.00 x 12.00
PrimaryBathroom
Level: Second
Area: 54.00 Square Feet
Dimensions: 9.00 x 6.00
PrimaryBedroom
Level: Second
Area: 221.00 Square Feet
Dimensions: 17.00 x 13.00
Kitchen
Level: First
Area: 132.00 Square Feet
Dimensions: 12.00 x 11.00
DiningRoom
Level: First
Area: 156.00 Square Feet
Dimensions: 13.00 x 12.00
LivingRoom
Level: First
Area: 360.00 Square Feet
Dimensions: 24.00 x 15.00
HalfBath
Level: Lower
Area: 28.00 Square Feet
Dimensions: 7.00 x 4.00
FamilyRoom
Level: Lower
Area: 252.00 Square Feet
Dimensions: 18.00 x 14.00
Foyer
Level: Lower
Area: 24.00 Square Feet
Dimensions: 6.00 x 4.00
Interior
Heating
Electric, Forced Air, Heat Pump
Interior Features
Breakfast Area, Cathedral Ceilings, Dining Area, Eat In Kitchen, Game Room, High Ceilings, Traditional Floorplan, Vaulted Ceilings
Cooling
Central Air
Sewer
Septic Tank
Flooring
Ceramic Tile, Hardwood
Appliances
Dishwasher, Electric Oven, Electric Range, Electric Water Heater, Microwave, Refrigerator
Exterior Features
Balcony, Deck, Porch, Shed
Construction
Year Built
Year Built: 1975
Home type
Single Family Residence
Architectural Style
Split Level
Roof
Asphalt, Fiberglass
Construction Materials
Aluminum Siding, Stone Veneer, Stucco, Wood Siding
Foundation Details
Block
Utilities & Energy
Laundry Features
Washer Hookup, Dryer Hookup
Fireplace Features
Family Room
Parking Features
Attached, Garage, Garage Door Opener
Electric
Amps200or More, Circuit Breakers
Basement
Full, Finished, Rec Family Area
Water Source
Well
Other Features
Subdivision Name
Overbrook Heights
Patio And Porch Features
Balcony, Covered, Deck, Porch
Price History
| Date | Event | Price |
|---|---|---|
09/23/2026 Source: | Price Decreased | $469,900 -4.08% $223/sqft |
09/09/2026 Source: | Listed for Sale | $489,900 $232/sqft |
08/18/2026 Source: | Off Market | $489,900 -2.00% $232/sqft |
08/18/2026 Source: | Listed for Sale | $499,900 $237/sqft |
08/18/2026 Source: | Coming Soon | $499,900 +3.93% $237/sqft |

Show more
Nearby Homes



Find Homes by Property Features in Walnutport, PA


Based on information from the Greater Lehigh Valley Realtors, Inc. (GLVR) from the Multiple Listing Service through Oct 22, 2026, 03:47PM. MLS Listing Information has not been verified and is not guaranteed by MLS. Information is provided exclusively for consumers’ personal, non-commercial use, it may not be used for any purpose other than to identify prospective properties consumers may be interested in purchasing. The data is deemed reliable but is not guaranteed to be accurate by the MLS. This website may not include listings or property addresses of sellers who have directed their listing brokers to withhold their listing or their property address from display on the Internet. The data relating to real estate for sale on this website comes in part from the IDX program of the GLVR MLS. Real estate listings held by brokerage firms other than Sell Your Home Services.com include the name of the listing broker. © 2026 Greater Lehigh Valley REALTORS® Multiple Listing Service - All Rights Reserved.
 Advertising Broker: Daniel Demers | Sell Your Home Services
