- Overview
- Description
- Property Details
- Location
- HOA Management
- Facts & Features
- Getting Around
- Nearby Homes



$469,900
Monthly Est:$2,339
 3 Beds
 2 Baths
2 full baths
 2,184sqft
4678 Dover Blf Ct, Valrico, FL 33594
$469,900
$2,339/moEst:
Get Pre-Approved
Single Family Residence
Built in 2022
$108/mo HOA
6,779 sqft lot
$215/sq.ft
Description
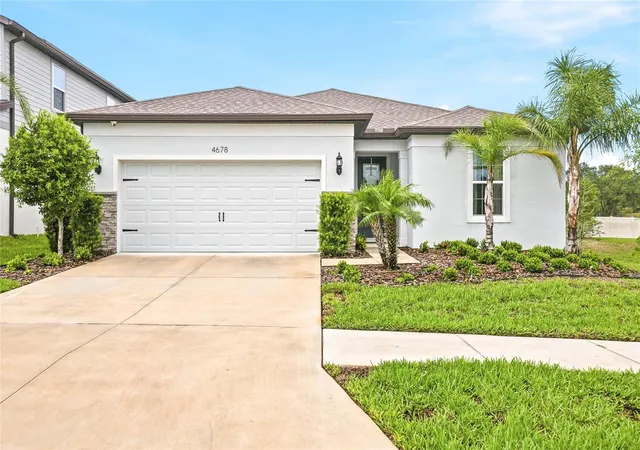
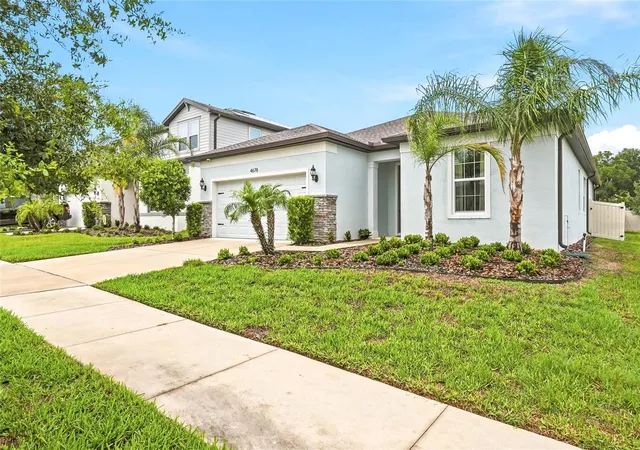
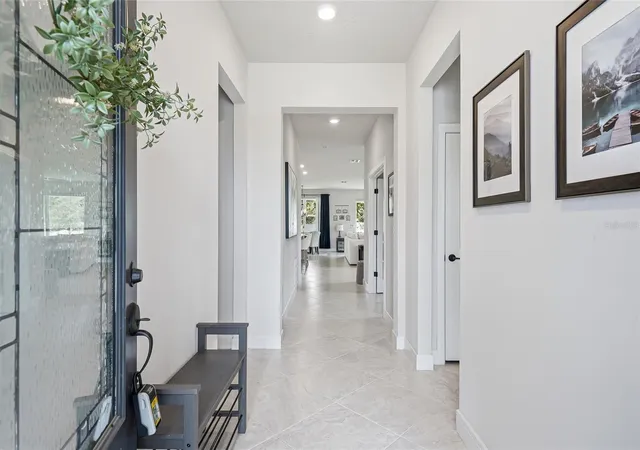
NO CDD!!!! Welcome to the smart home of your dreams. Built in 2022, this meticulously maintained 3 bedroom, 2 bathroom residence features a beautiful office with glass French doors that could easily serve as a 4th bedroom. Packed with premium upgrades and thoughtful automation, this home makes everyday living a breeze. Step inside to discover a home designed for modern comfort. Custom window drapery, ceiling fans throughout, and layered lighting create the perfect ambiance for any occasion. The showstopper is the gourmet kitchen featuring stackable ovens and a luxury range hood. Perfect for the home chef. Under cabinet lighting adds both functionality and sophistication to your culinary space. The open floor plan flows beautifully into a spacious lanai equipped with automatic screens. No more wrestling with manual screens on Florida's humid days. The sliding glass door features an automatic shade system, giving you complete control over light and privacy at the touch of a button. Whether you're entertaining or enjoying a quiet morning coffee, this outdoor living space is an extension of your home. The dedicated office features elegant glass French doors, making it ideal for the remote professional, home business, or guest bedroom. It's the perfect blend of work and home life without sacrificing style. Located in a dog friendly community with its own dedicated dog park, this is ideal for pet owners. Plus, you'll enjoy low HOA fees and NO CDD. That's a significant advantage that keeps more money in your pocket and gives you true community freedom. Valrico offers the perfect balance of suburban tranquility and convenient access to shopping, dining, top rated schools, and outdoor recreation. Just 15 miles east of Tampa, you're close to everything while enjoying the space and privacy Valrico is known for. This is a true move in ready home where premium upgrades meet smart living. Contact listing agent. Don't miss this opportunity.
- Houzeo last checked: 12 hours ago
- Listing updated: September 16, 2026 at 10:49 pm
- Listing Provided by: Eric Hill (813) 545-4072 | EXIT BAYSHORE REALTY (813) 839-6869
- Source: Stellar MLS-FL | MLS#: TB8534455

Property Details
Status
Active
Type
Single Family Residence
No. of Stories
-
County
City
Neighborhood
--
Year Built
2022
HOA Fees
$108/mo
Finished Area
2,184 sqft
Lot Size
6,779 sqft lot
Basement Area
- sqft
MLS Name
Stellar MLS
MLS Number
TB8534455
MLS Status
Active
Days on Market
69
Cumulative Days on Market
48

Continue Your Journey in App
Find your dream home, receive real-time updates, and many more!
Download App
Continue Your Journey in App
Find your dream home, receive real-time updates, and many more!
Location
HOA Management
Summitview Homeowners Association
HOA Fees
$107.79/ Monthly
Disclaimer: Amenities are based on third-party information and may vary; buyers must independently verify all amenities, as information is deemed reliable but not guaranteed.
Facts & Features
Rooms
Bedrooms & bathrooms
Bedrooms: 3
Bathrooms: 2
Family Room
Level: First
Area: 492.48 Square Feet
Dimensions: 17.1x28.8
Bedroom 1
Level: First
Area: 112.32 Square Feet
Dimensions: 11.11x10.11
Bedroom 2
Level: First
Area: 134.83 Square Feet
Dimensions: 9.11x14.8
Office
Level: First
Area: 114.43 Square Feet
Dimensions: 11.11x10.3
Kitchen
Level: First
Area: 157.08 Square Feet
Dimensions: 10.2x15.4
Primary Bedroom
Level: First
Area: 214.42 Square Feet
Dimensions: 14.2x15.1
Interior
Exterior Features
Hurricane Shutters, Private Yard
Sewer
Public Sewer
Heating
Central
Appliances
Built In Oven, Dishwasher, Dryer, Electric Water Heater, Microwave, Range, Range Hood, Refrigerator, Washer
Window Features
Drapes, Rods
Flooring
Carpet, Tile
Interior Features
Ceiling Fans(s)
Cooling
Central Air
Construction
Year Built
Year Built: 2022
Home type
Single Family Residence
Foundation Details
Slab
Construction Materials
Concrete
Roof
Shingle
Architectural Style
Florida
Utilities & Energy
Laundry Features
Inside, Laundry Room
Security Features
Closed Circuit Camera(s), Security System
Utilities
Bb/hs Internet Available, Electricity Connected, Phone Available, Sewer Connected, Water Connected
Parking Features
Driveway, Garage Door Opener
Water Source
Public
Other Features
Community Features
Dog Park
Lot Features
Street Dead End
Patio And Porch Features
Enclosed, Rear Porch, Screened
Subdivision Name
Summitview
Price History
| Date | Event | Price |
|---|---|---|
07/30/2026 Source: #MFRTB8534455 | Listed for Sale | $469,900 $215/sqft |
Nearby Homes

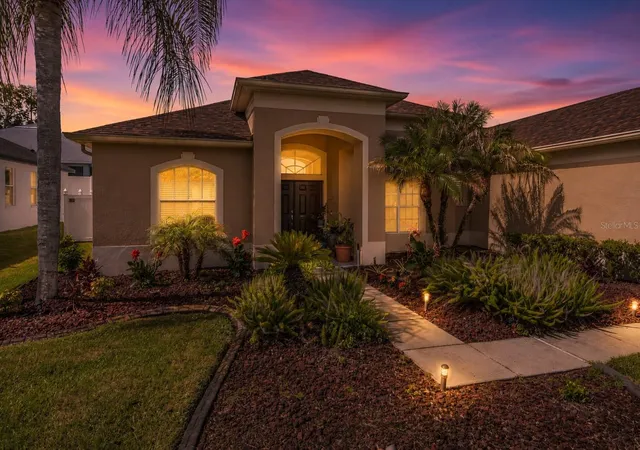
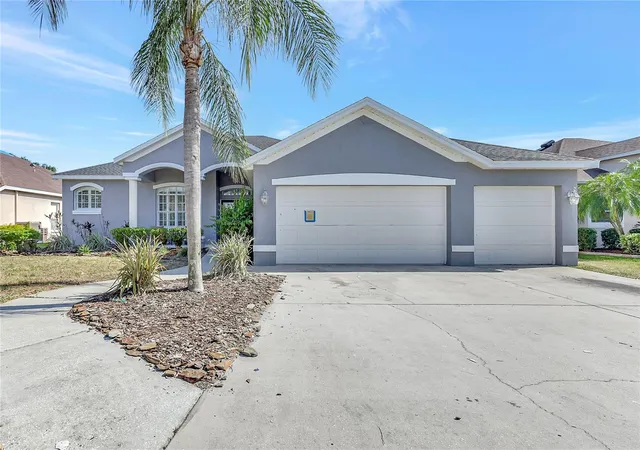
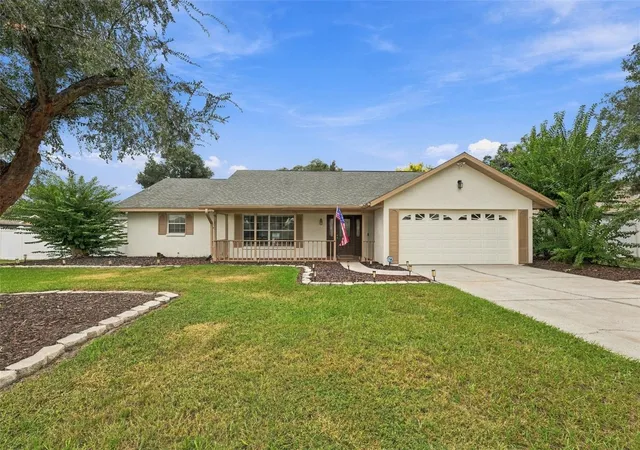
Find Homes by Property Features in Valrico, FL

Based on information from Stellar MLS® through Oct 07, 2026, 06:00AM as submitted to and distributed by MLS GRID. All data is obtained from various sources and may not have been verified by the broker or MLS GRID. Supplied Open House Information is subject to change without notice. All information should be independently reviewed and verified for accuracy. Properties may or may not be listed by the office/agent presenting the information. IDX information is provided exclusively for consumers’ personal non-commercial use. It may not be used for any purpose other than to identify prospective properties consumers may be interested in purchasing. The data is deemed reliable but is not guaranteed by MLS GRID. The use of the MLS GRID Data may be subject to an end-user license agreement prescribed by the Member Participant’s applicable MLS, if any, and as amended from time to time. © 2026 Stellar MLS. All Rights Reserved.
 Advertising Broker: Fred McGill | Simple Showing, Inc