- Overview
- Description
- Property Details
- Location
- HOA Management
- Facts & Features
- Getting Around
- Nearby Homes



$587,500
Monthly Est:$2,924
 4 Beds
 4 Baths
3 full baths + 1 half bath
 2,832sqft
468 Halter Dr, Apopka, FL 32712
$587,500
$2,924/moEst:
Get Pre-Approved
Single Family Residence
Built in 2020
$81.33/mo HOA
10,125 sqft lot
$207/sq.ft
Description
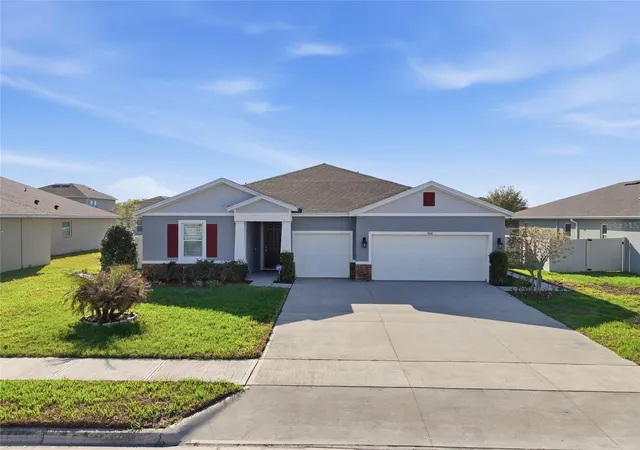
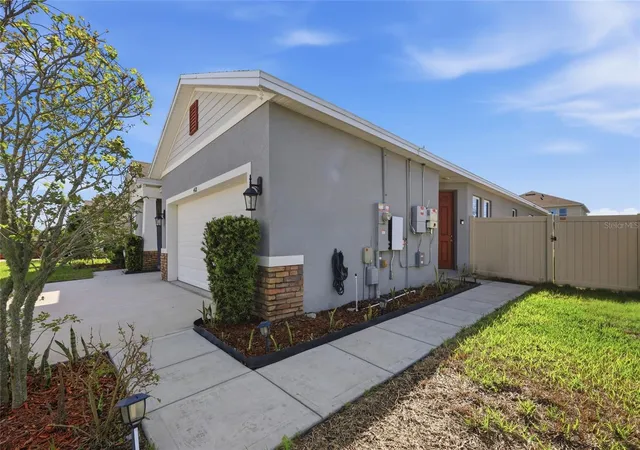
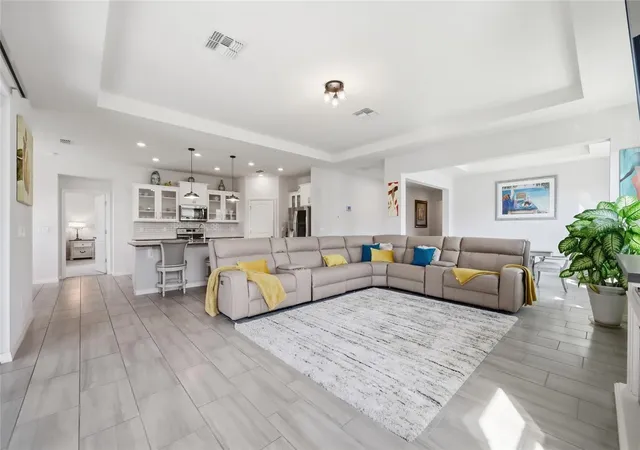
Rarely do you find a newer construction home with opportunity to BEAT new construction rates. This home not only qualifies for 100% financing but also has a NEXT-GEN SUITE that would allow you to have revenue generations that not only makes up for the rate difference but gives you several hundred dollars more! Not to mention this home will be sold with a PAID OFF SOLAR SYSTEM that allows this home to be nearly free of an electric bill. This Stunning 4-Bedroom Apopka, FL Home with Private In-Law Suite, Solar Panels, 3-Car Garage and has everything you need and so much more. Featuring a beautifully maintained, single-story, single-owner home with nearly 3,000 square feet of thoughtfully designed living space. This sought-after multi-generational floor plan features a private Next-Gen Suite with its own separate entrance, perfect for extended family, guests, or major rental income potential.
Home Highlights Include:
QUALIFIES FOR 100% FINANCING
4 bedrooms, 3.5 bathrooms
Private in-law suite with separate entrance; ideal for multi-generational living
3-car garage with ample storage
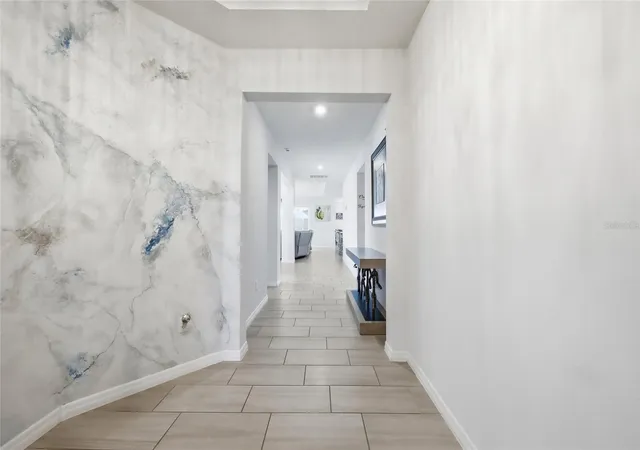
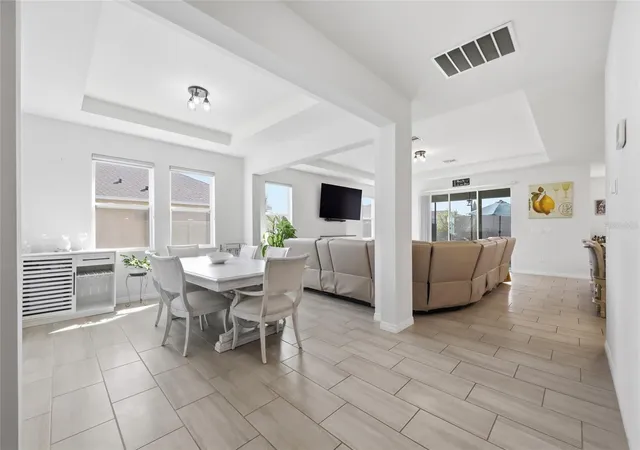
Open-concept layout with motorized dual sheer shades for natural light and privacy
Solar panels with battery backup system for energy efficiency and near net-zero utility bills (WILL BE PAID OFF)
Fully fenced backyard with screened-in enclosure built for Florida outdoor living
This prime Apopka, FL location is situated in the fast-growing Apopka area, this home is less than 30 minutes from Downtown Orlando, Winter Park, and The Mall at Millenia giving you quick access to shopping, dining, and entertainment while enjoying peaceful, established community living. This home is move-in ready with modern upgrades, flexible multi-gen living space, energy-efficient solar power, and an unbeatable Central Florida location. This Apopka home checks every box. Schedule your private showing today!
- Houzeo last checked: 1 hour ago
- Listing updated: October 20, 2026 at 5:04 pm
- Listing Provided by: Tiphany Weeks (407) 797-2931 | DIAMOND REAL ESTATE GROUP (407) 279-0448
- Source: Stellar MLS-FL as distributed by MLS GRID | MLS#: O6393527

Property Details
Status
Active
Type
Single Family Residence
No. of Stories
-
County
City
Neighborhood
--
Year Built
2020
HOA Fees
$81.33/mo
Finished Area
2,832 sqft
Lot Size
10,125 sqft lot
Basement Area
- sqft
MLS Name
Stellar MLS
MLS Number
O6393527
MLS Status
Active
Days on Market
222
Cumulative Days on Market
204

Continue Your Journey in App
Find your dream home, receive real-time updates, and many more!
Continue Your Journey in App
Find your dream home, receive real-time updates, and many more!
Location
HOA Management
Specialty Management
HOA Fees
$244/ Quarterly
Amenities
 Amenities and services may be covered by one or multiple associations and service providers.
 Park Playground
 Escrow Reserves Fund
Common Area Taxes
Disclaimer: Amenities are based on third-party information and may vary; buyers must independently verify all amenities, as information is deemed reliable but not guaranteed.
Facts & Features
Rooms
Bedrooms & bathrooms
Bedrooms: 4
Bathrooms: 4
Interior
Exterior Features
Sidewalk, Sprinkler Metered
Appliances
Dishwasher, Disposal, Electric Water Heater, Microwave, Range
Cooling
Central Air
Flooring
Carpet, Ceramic Tile
Sewer
Public Sewer
Interior Features
Eat In Kitchen, Kitchen/family Room Combo, Living Room/dining Room Combo, Primary Bedroom Main Floor, Solid Surface Counters, Split Bedroom, Stone Counters, Thermostat, Tray Ceiling(s), Walk In Closet(s), Window Treatments
Heating
Central, Electric, Heat Pump
Window Features
Low Emissivity Windows, Window Treatments
Construction
Year Built
Year Built: 2020
Home type
Single Family Residence
Roof
Shingle
Architectural Style
Contemporary, Ranch
Construction Materials
Block, Cement Siding, Stucco
Property Condition
Completed
Foundation Details
Slab
Utilities & Energy
Parking Features
Driveway, Garage Door Opener
Utilities
Bb/hs Internet Available, Cable Available, Electricity Connected, Phone Available, Public, Sewer Connected, Sprinkler Meter, Sprinkler Recycled, Underground Utilities
Laundry Features
Inside, Laundry Room
Security Features
Smoke Detector(s)
Association Amenities
Playground
Water Source
Public
Other Features
Patio And Porch Features
Covered, Enclosed, Rear Porch, Screened
Community Features
Playground, Sidewalks, Street Lights
Subdivision Name
Bridlewood
Lot Features
City Limits, Sidewalk, Paved
Vegetation
Trees/landscaped
Price History
| Date | Event | Price |
|---|---|---|
08/24/2026 Source: | Listing Removed | $587,500 $207/sqft |
08/24/2026 Source: | Listed for Sale | $587,500 -0.42% $207/sqft |
07/28/2026 Source: | Price Decreased | $590,000 -1.50% $208/sqft |
07/15/2026 Source: | Price Decreased | $599,000 -2.12% $212/sqft |
06/22/2026 Source: | Price Decreased | $612,000 -0.81% $216/sqft |

Show more
Nearby Homes
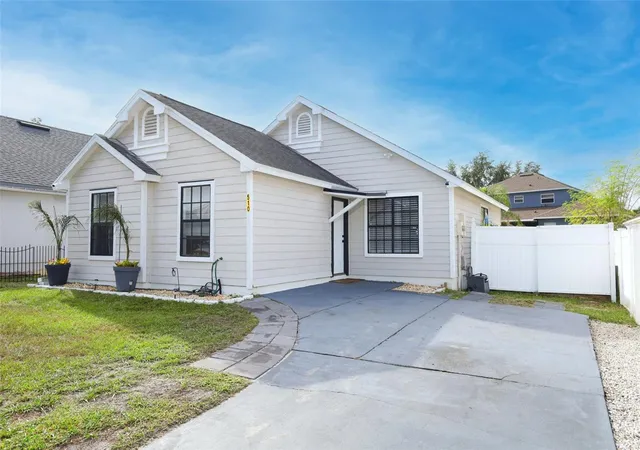
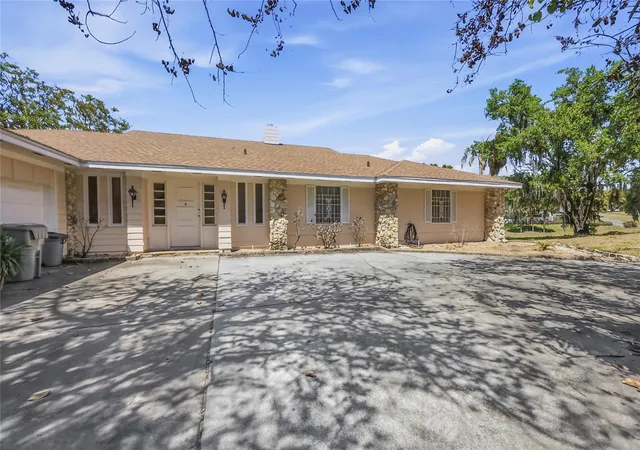
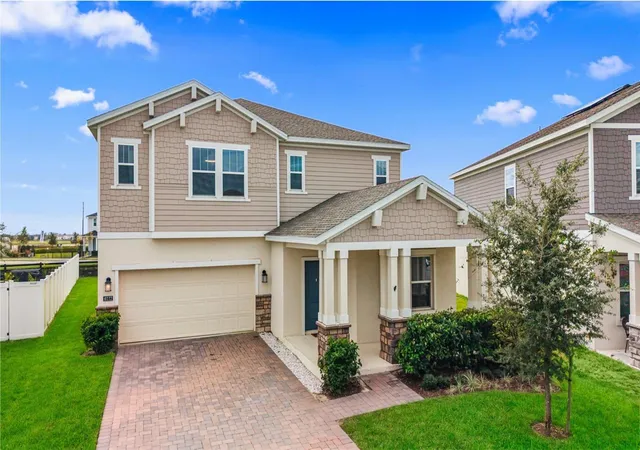
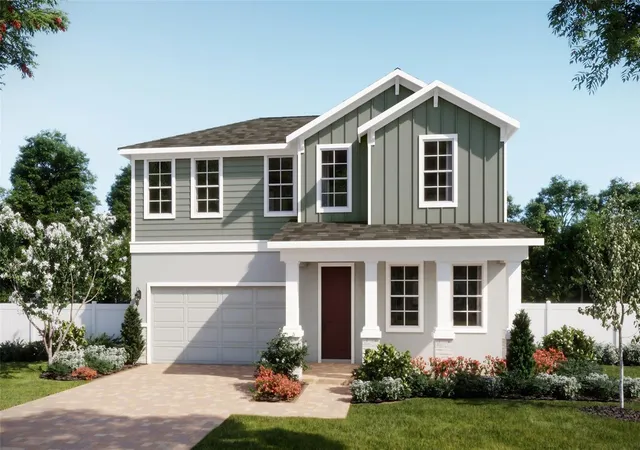
Find Homes by Property Features in Apopka, FL
Nearby New Homes For Sale

Based on information from Stellar MLS® through Nov 04, 2026, 12:45PM as submitted to and distributed by MLS GRID. All data is obtained from various sources and may not have been verified by the broker or MLS GRID. Supplied Open House Information is subject to change without notice. All information should be independently reviewed and verified for accuracy. Properties may or may not be listed by the office/agent presenting the information. IDX information is provided exclusively for consumers’ personal non-commercial use. It may not be used for any purpose other than to identify prospective properties consumers may be interested in purchasing. The data is deemed reliable but is not guaranteed by MLS GRID. The use of the MLS GRID Data may be subject to an end-user license agreement prescribed by the Member Participant’s applicable MLS, if any, and as amended from time to time. © 2026 Stellar MLS. All Rights Reserved.
 Advertising Broker: Fred McGill | Simple Showing, Inc
