Realty Solution
Powered by 
- 3
- Overview
- Description
- Property Details
- Location
- Facts & Features
- Getting Around
- Nearby Homes
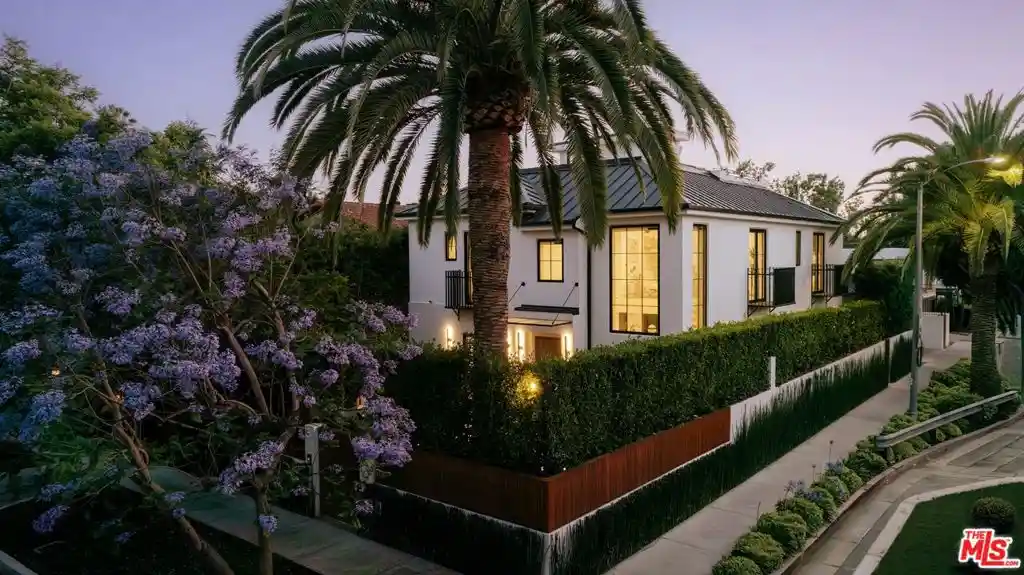


Street View
Listed by: Timothy Di Prizito (310) 266-2777 DRE #01433017 | Christie's International Real Estate SoCal (424) 249-7162
$6,495,000
Monthly Est:$32,328
 6 Beds
 7 Baths
7 full baths
 5,057sqft
469 N Sweetzer Ave, Los Angeles, CA 90048
$6,495,000
$32,328/moEst:
Get Pre-Approved
Single Family Residence
Built in 2021
$-- HOA
5,619 sqft lot
$1,284/sq.ft
Description
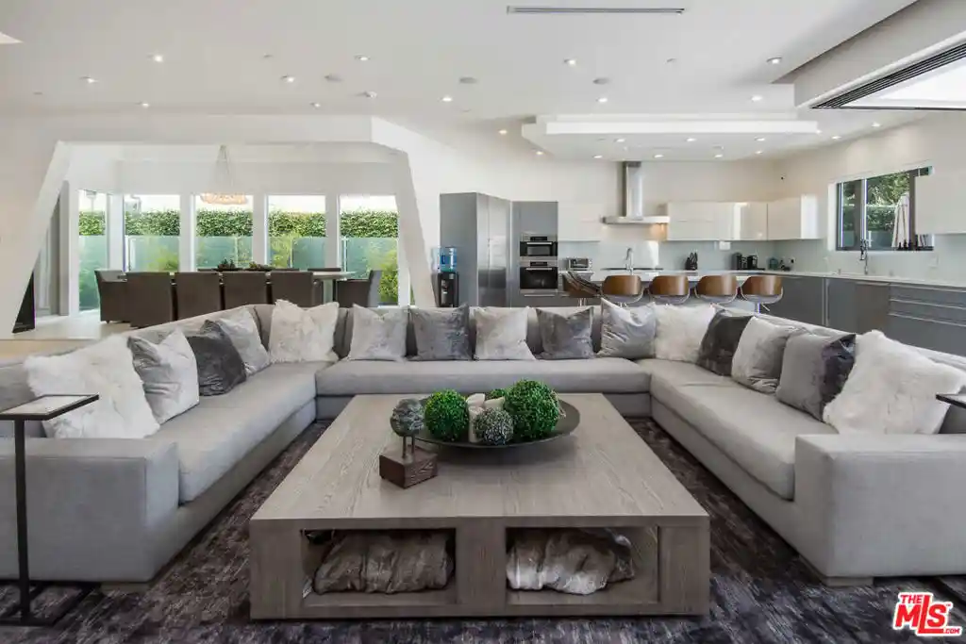
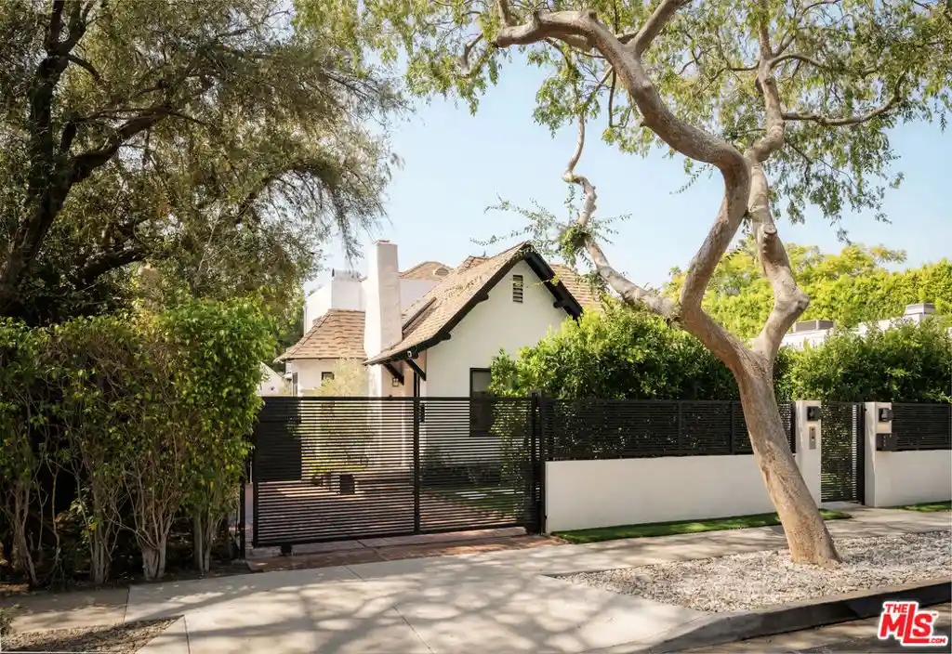
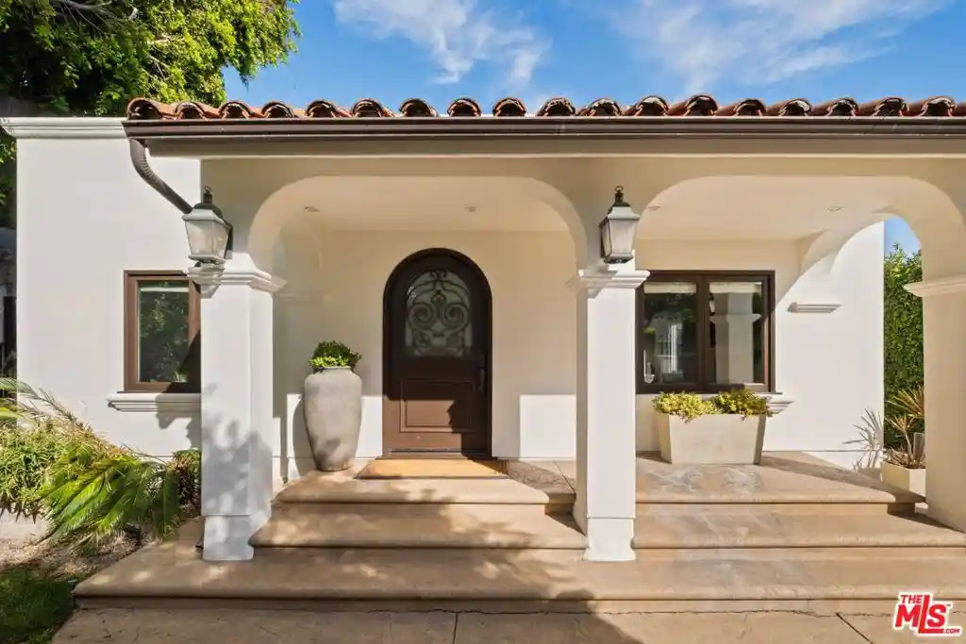
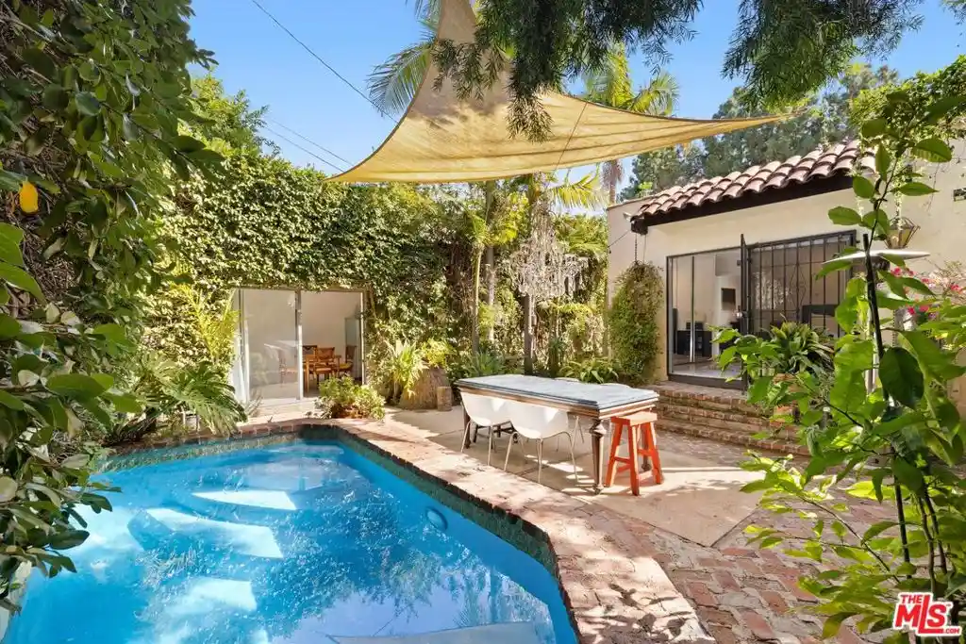
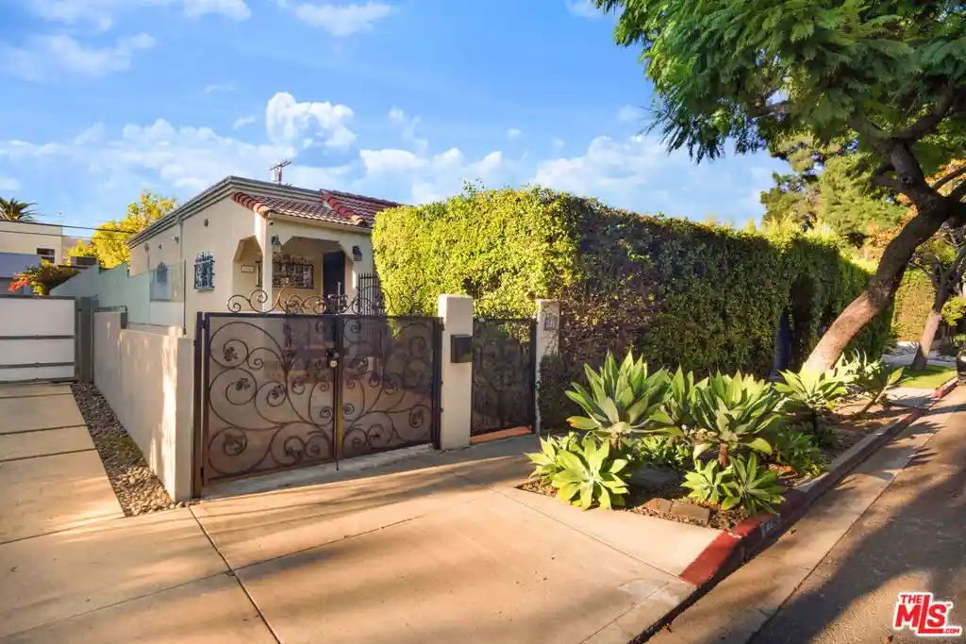
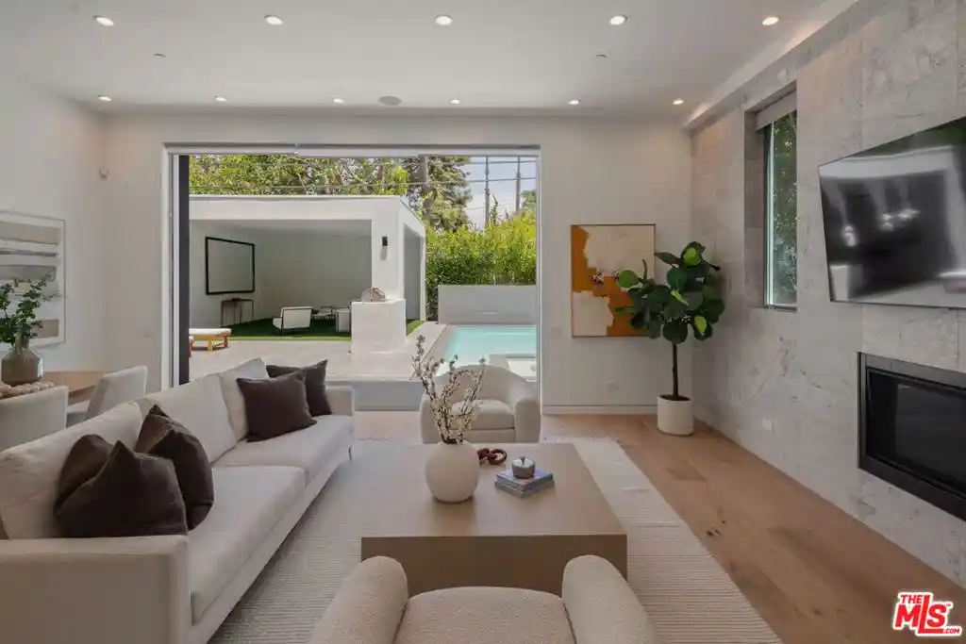
Framed by soaring palms and lush privacy hedges, this newly constructed architectural estate blends warm organic finishes with resort-style living across three meticulously designed levels. A dramatic entry introduces a grand floating staircase with fully cantilevered treads, custom lighting, expansive picture windows, and smooth plaster walls that set the tone for the home's refined modern aesthetic. Designed for both large-scale entertaining and intimate everyday living, the main level unfolds into an expansive entertainment space with approximately 11.5-foot ceilings, anchored by a stunning white oak and leathered marble kitchen appointed with Wolf and Sub-Zero appliances, a temperature-controlled wine cellar, wine refrigerator, and beautifully integrated dining and living areas. Three sets of bi-folding doors create seamless indoor-outdoor flow to the resort-inspired grounds, featuring a 48-inch grill, outdoor sink, beverage refrigerator, multiple lounge and dining areas, remote-controlled gas fireplaces, patio heaters, and an approximately 40-foot pool surrounded by mature landscaping. Custom Phantom screens and Shade Store shades provide both comfort and privacy throughout the home. The day lit lower level offers an exceptional collection of amenities including a wine cellar lounge, glass-walled gym, private guest suite with patio access, and a state-of-the-art theater featuring a custom bar, true 4K projection, immersive 13-channel Dolby Atmos sound, and newly installed carpeting. Enhanced functionality includes an expanded laundry facility with four washers and dryers on the lower level. Upstairs, the sumptuous primary suite serves as a tranquil retreat, featuring a spa-inspired stone-clad bath with a jetted soaking tub, accompanied by two additional en-suite bedrooms and a rooftop deck overlooking the pool and surrounding neighborhood. Hard-wired data connections in the office, primary suite, and secondary bedroom provide exceptional connectivity for modern living. Equipped with a comprehensive SAVANT smart-home system, HomeKit integration, custom lighting controls, divided HVAC systems for each floor, ionized air purification, and three tankless water heaters, the residence offers effortless comfort and efficiency. A large climate-controlled garage with its own laundry facilities and versatile potential as a catering kitchen, studio, or recreation spaces its below a fully integrated ADU included in the total square footage. Located within an ACS-patrolled neighborhood, this smart-enabled 6-bedroom, 7-bathroom estate represents the pinnacle of contemporary luxury living.
- Houzeo last checked: 2 hours ago
- Listing updated: October 28, 2026 at 10:37 pm
- Source: California Regional MLS-CA | MLS#: 26842061

Property Details
Status
Active
Type
Single Family Residence
No. of Stories
2
County
City
Neighborhood
Year Built
2021
HOA Fees
-
Finished Area
5,057 sqft
Lot Size
5,619 sqft lot
Basement Area
- sqft
MLS Name
California Regional MLS
MLS Number
26842061
MLS Status
Active
Days on Market
12

Continue Your Journey in App
Find your dream home, receive real-time updates, and many more!
Continue Your Journey in App
Find your dream home, receive real-time updates, and many more!
Location
Facts & Features
Rooms
Bedrooms & bathrooms
Bedrooms: 6
Bathrooms: 7
Interior
Interior Features
Wine Cellar, Walk In Closets
Cooling
Central Air
Appliances
Barbecue, Dishwasher, Disposal, Microwave, Refrigerator, Dryer, Washer
Exterior Features
Fire Pit
Heating
Central
Construction
Year Built
Year Built: 2021
Home type
Single Family Residence
Architectural Style
Contemporary
Utilities & Energy
Fireplace Features
Dining Room, Electric, Gas, Living Room
Pool Features
Heated, In Ground, Salt Water
Parking Features
Controlled Entrance, Converted Garage, Covered, Door Multi, Direct Access, Garage, Private, Storage
Laundry Features
Inside, In Garage, Laundry Room, Upper Level
Price History
| Date | Event | Price |
|---|---|---|
10/16/2026 Source: | Listed for Sale | $6,495,000 +13.95% $1,284/sqft |
11/12/2021 Source: | Price Increased | $5,700,000 +285.14% $1,127/sqft |
12/12/2018 Source: | Price Decreased | $1,480,000 -2.95% $293/sqft |
08/22/2018 Source: | Sold | $1,525,000 $302/sqft |

Nearby Homes

Find Homes by Property Features in Los Angeles, CA


Based on information from California Regional Multiple Listing Service, Inc. as of Oct 29, 2026, 02:15PM and /or other sources. All data, including all measurements and calculations of area, is obtained from various sources and has not been, and will not be, verified by broker or MLS. All information should be independently reviewed and verified for accuracy. Properties may or may not be listed by the office/agent presenting the information. Information being provided is for consumers’ personal, non-commercial use and may not be used for any purpose other than to identify prospective properties consumers may be interested in purchasing. This website may not include listings or property addresses of sellers who have directed their listing brokers to withhold their listing or their property address from display on the Internet. © 2026 California Regional Multiple Listing Service. All Rights Reserved.
 Advertising Broker: William Johnson DRE #01463271 | William Johnson Brokerage
