- Overview
- Description
- Property Details
- Location
- Facts & Features
- Getting Around
- Nearby Homes


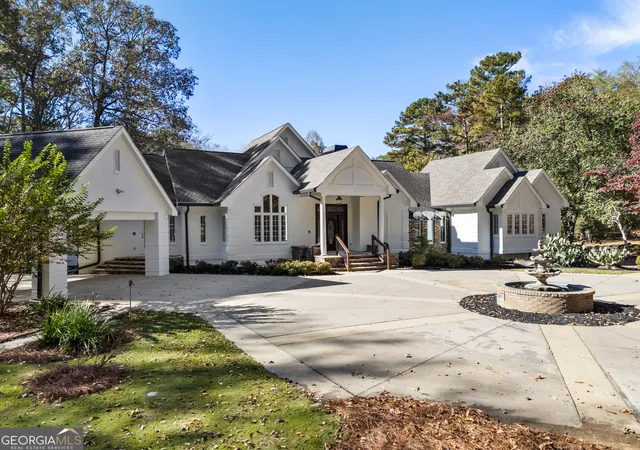


$975,000
Monthly Est:$4,853
 6 Beds
 6 Baths
5 full baths + 1 half bath
 7,098sqft
4691 Lower Fayetteville Rd, Sharpsburg, GA 30277
$975,000
$4,853/moEst:
Get Pre-Approved
Single Family Residence
Built in 1992
$-- HOA
16.22 acres lot
$137/sq.ft
Description
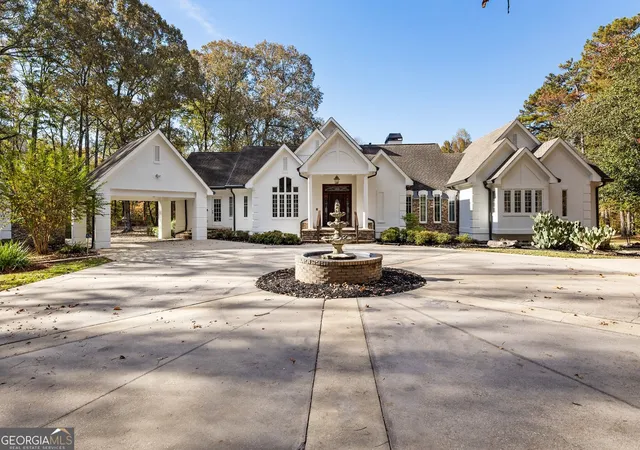
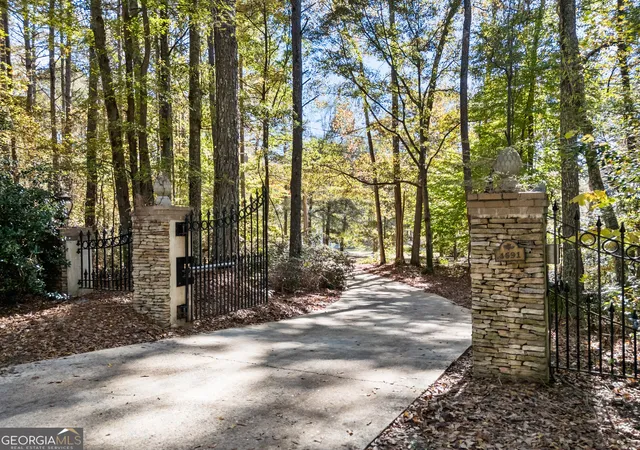
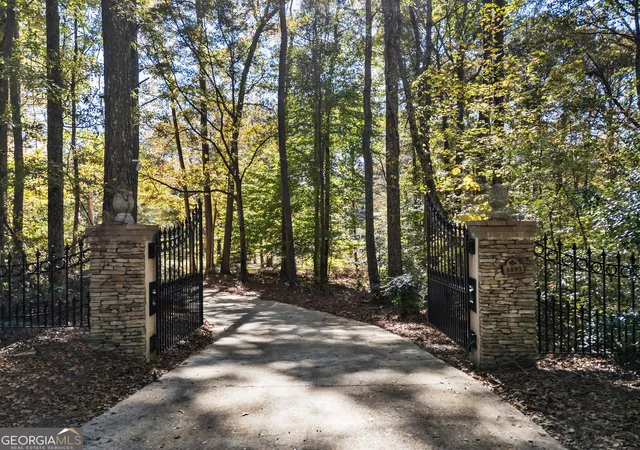
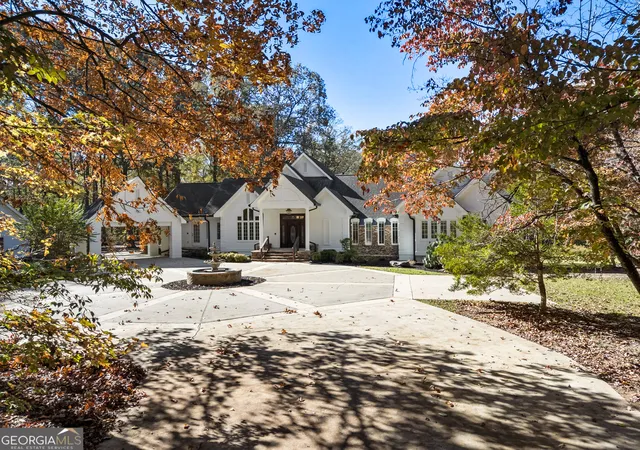
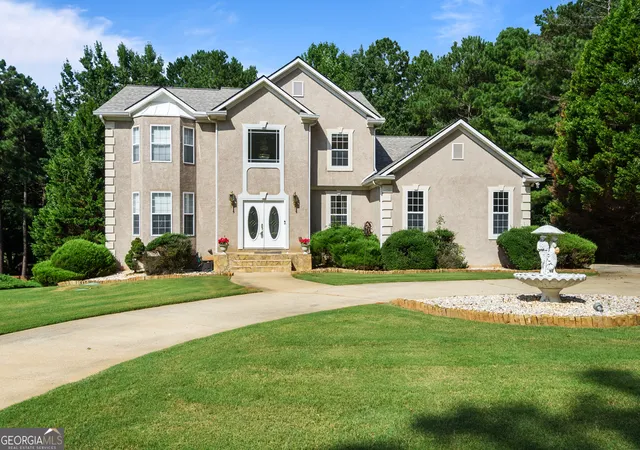
16+ ACRE PRIVATE GATED ESTATE WITH POND & DOCK! EXCEPTIONAL VALUE IN COWETA COUNTY! Discover an extraordinary opportunity to own a magnificent 16+ acre private gated estate, perfectly positioned just minutes from Peachtree City and convenient access to I-85 and Newnan. Offering an exceptional combination of acreage, privacy, waterfront beauty, and location, this remarkable property presents endless possibilities to create your dream estate. Boasting over 7,000 square feet of living space, this European style residence features an expansive open-concept design, soaring ceilings, beautiful hardwoods, travertine flooring, and breathtaking panoramic views of the pond. The dramatic vaulted grand room serves as the heart of the home, showcasing spectacular water views. The oversized kitchen is designed for entertaining, featuring granite countertops, a massive center gathering island, double ovens, and abundant space for family and friends. The thoughtfully designed floor plan offers an oversized main-level owner's retreat, along with an additional main-level guest suite. The fully finished terrace level provides incredible flexibility for multigenerational living, extended family, or entertaining, complete with a spacious recreation room, pub style bar, stunning full-wall stone fireplace, and four additional guest suites, including a second owner's retreat. Beyond the home, 16+ acres of gently rolling landscape create a private sanctuary unlike anything else. A gated entrance welcomes you into this secluded retreat, expansive park like grounds, and peaceful natural surroundings offer the perfect backdrop for an extraordinary lifestyle. Covered drive-under parking and a separate two-car garage add convenience and functionality. THE TRUE OPPORTUNITY LIES IN THE POSSIBILITIES! Enjoy the existing residence, personalize it to your vision, or bring your builder and reimagine this spectacular property. This is rare opportunity with exceptional potential.
- Houzeo last checked: 2 minutes ago
- Listing updated: November 14, 2026 at 4:39 pm
- Listing Provided by: | Atlanta Fine Homes - Sotheby's Int'l (404) 237-5000
- Source: Georgia MLS-GA | MLS#: 10890008

Property Details
Status
Active
Type
Single Family Residence
No. of Stories
-
County
City
Neighborhood
--
Year Built
1992
HOA Fees
-
Finished Area
7,098 sqft
Lot Size
16.22 acres lot
Basement Area
- sqft
MLS Name
Georgia MLS
MLS Number
10890008
MLS Status
New
Days on Market
2
Cumulative Days on Market
1

Continue Your Journey in App
Find your dream home, receive real-time updates, and many more!
Continue Your Journey in App
Find your dream home, receive real-time updates, and many more!
Location
Facts & Features
Rooms
Bedrooms & bathrooms
Bedrooms: 6
Bathrooms: 6
Interior
Exterior Features
Dock
Cooling
Central Air
Sewer
Septic Tank
Appliances
Dishwasher, Disposal, Microwave, Refrigerator
Interior Features
Bookcases, Double Vanity, High Ceilings, Master On Main Level, Separate Shower, Soaking Tub, Tile Bath, Vaulted Ceiling(s), Walk In Closet(s), Wet Bar
Heating
Central, Natural Gas
Flooring
Hardwood
Construction
Year Built
Year Built: 1992
Home type
Single Family Residence
Foundation Details
Block
Construction Materials
Stucco, Synthetic Stucco
Architectural Style
European
Roof
Composition
Property Condition
Resale
Utilities & Energy
Basement
Bath Finished, Concrete, Daylight, Exterior Entry, Finished, Interior Entry
Water Source
Public
Utilities
Cable Available, Electricity Available, High Speed Internet, Natural Gas Available
Parking Features
Garage, Carport, Kitchen Level, Side/rear Entrance
Fireplace Features
Basement, Family Room
Laundry Features
Other
Other Features
Patio And Porch Features
Deck
Subdivision Name
None
Vegetation
Wooded
Lot Features
Level, Private
Community Features
None
Price History
| Date | Event | Price |
|---|---|---|
11/13/2026 Source: | Listed for Sale | $975,000 $137/sqft |

Nearby Homes


Find Homes by Property Features in Sharpsburg, GA
Nearby New Homes For Sale


Information Deemed Reliable But Not Guaranteed. © 2026 Georgia Multiple Listing Service. All Rights Reserved.
 Advertising Broker: Fred McGill | Simple Showing, Inc
