- Overview
- Description
- Property Details
- Location
- Facts & Features
- Getting Around
- Nearby Homes

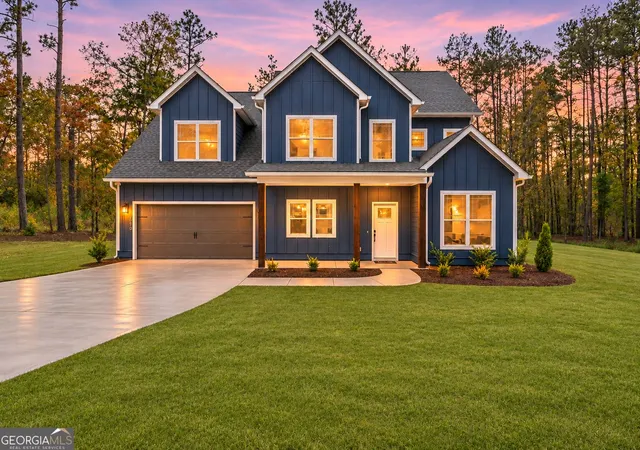

Street View
$550,000
Monthly Est:$2,738
 4 Beds
 3 Baths
2 full baths + 1 half bath
 2,618sqft
2470 Fischer Rd, Sharpsburg, GA 30277
$550,000
$2,738/moEst:
Get Pre-Approved
Single Family Residence
Built in 2026
$-- HOA
5 acres lot
$210/sq.ft
Description
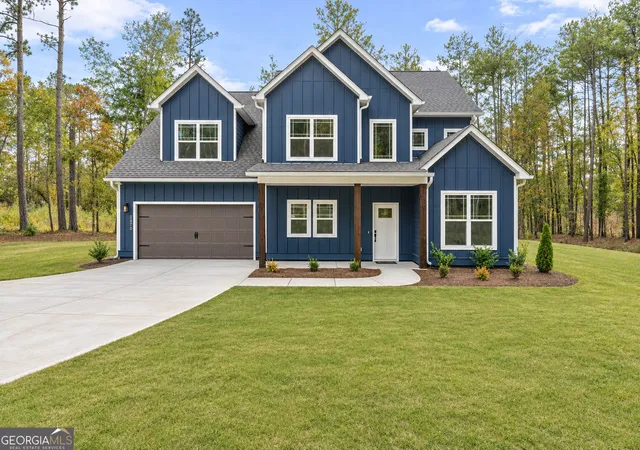
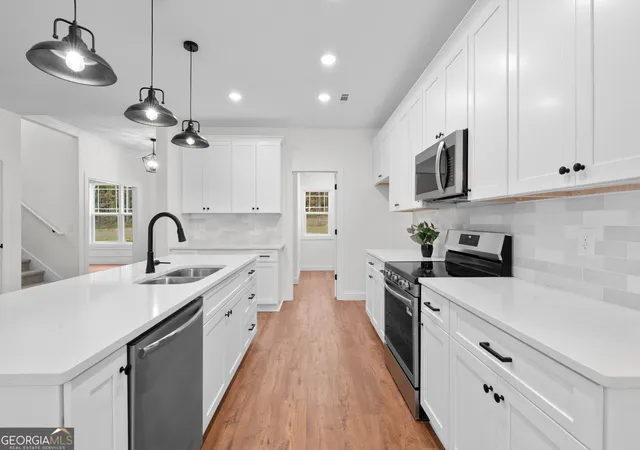
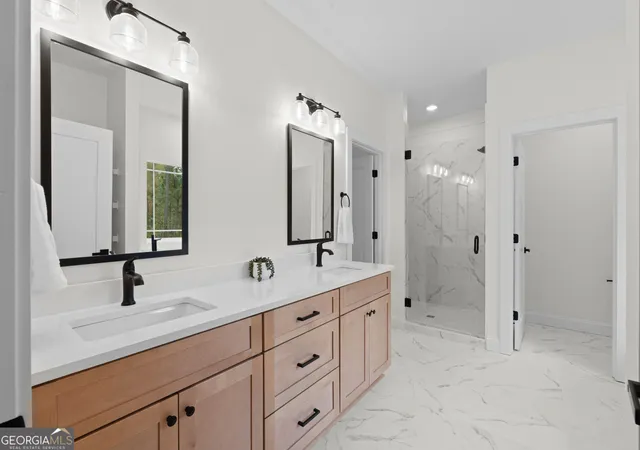
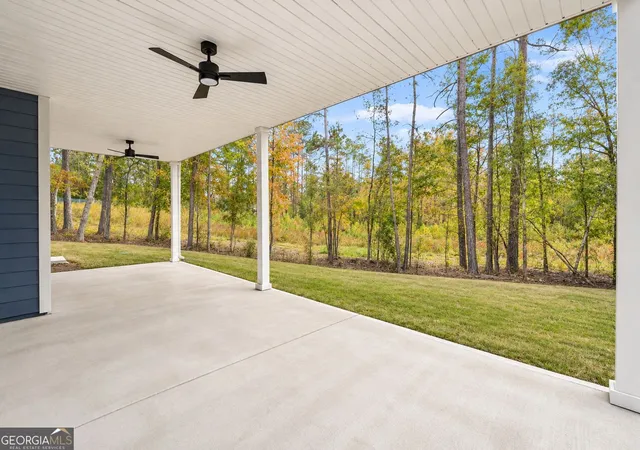
BRAND-NEW CONSTRUCTION, five private acres, and NO HOA - discover the space, freedom, and modern comfort you've been looking for at 2470 Fischer Road in Sharpsburg. This beautifully designed craftsman-style home offers over 2,600 square feet of thoughtfully planned living space: a brand-new home with the privacy and breathing room only acreage can provide. BUYER INCENTIVE: With an acceptable offer, buyers may choose a builder-paid 2-1 interest-rate buydown OR $4,000 toward closing costs when using the preferred lender. An additional $4,000 contribution is also available from the preferred lender - a potential $8,000 in combined assistance, subject to lender terms and eligibility. Step inside to an inviting open-concept main level where the kitchen, dining, and family room come together as a natural gathering space. The kitchen is stylish and functional, featuring an oversized island, stainless steel appliances, and a walk-in pantry, while the adjoining family room is anchored by a fireplace. A flexible front room adds even more versatility - ideal as a home office, study, playroom, or additional sitting area. Upstairs, the spacious PRIMARY SUITE is a comfortable retreat with a relaxing ensuite bathroom featuring a soaking tub, separate shower, double vanity, and oversized walk-in closet. Three additional bedrooms offer plenty of room for family, guests, or hobbies, and the convenient upstairs laundry keeps everyday routines simple. Set on FIVE PRIVATE ACRES, this property offers room for gardens, outdoor entertaining, recreation, pets, hobbies, or simply enjoying the peace and privacy of having space around you. And with no HOA, you have greater freedom in how you use and enjoy your property, subject to county requirements and any recorded restrictions. Conveniently located near everyday shopping, dining, and Coweta County amenities, it's a peaceful setting that doesn't feel far removed. Why choose between a brand-new home and the acreage you've been dreaming of when you can have both? Add the available builder and preferred lender incentives, and 2470 Fischer Road is worth a closer look.
- Houzeo last checked: 7 minutes ago
- Listing updated: November 5, 2026 at 7:41 pm
- Listing Provided by: |
- Source: Georgia MLS-GA | MLS#: 10885623

Property Details
Status
Active
Type
Single Family Residence
No. of Stories
-
County
City
Neighborhood
--
Year Built
2026
HOA Fees
-
Finished Area
2,618 sqft
Lot Size
5 acres lot
Basement Area
- sqft
MLS Name
Georgia MLS
MLS Number
10885623
MLS Status
New
Days on Market
1
Open House

Continue Your Journey in App
Find your dream home, receive real-time updates, and many more!
Continue Your Journey in App
Find your dream home, receive real-time updates, and many more!
Location
Facts & Features
Rooms
Bedrooms & bathrooms
Bedrooms: 4
Bathrooms: 3
Interior
Appliances
Convection Oven, Dishwasher, Electric Water Heater, Microwave, Range, Stainless Steel Appliance(s)
Sewer
Septic Tank
Cooling
Ceiling Fan(s), Central Air, Electric, Zoned
Flooring
Carpet, Laminate, Tile
Interior Features
Double Vanity, High Ceilings, Separate Shower, Soaking Tub, Split Bedroom Plan, Tile Bath, Vaulted Ceiling(s), Walk In Closet(s)
Heating
Central, Electric, Zoned
Construction
Year Built
Year Built: 2026
Home type
Single Family Residence
Construction Materials
Press Board
Roof
Composition
Property Condition
New Construction
Architectural Style
Craftsman
Foundation Details
Slab
Utilities & Energy
Security Features
Carbon Monoxide Detector(s), Smoke Detector(s)
Laundry Features
Mud Room
Utilities
Electricity Available, High Speed Internet, Underground Utilities, Water Available
Water Source
Public
Parking Features
Garage, Attached, Garage Door Opener
Fireplace Features
Family Room
Basement
None
Other Features
Patio And Porch Features
Patio
Subdivision Name
Raven Ridge
Community Features
None
Vegetation
Cleared, Partially Wooded
Lot Features
Private, Sloped
Price History
| Date | Event | Price |
|---|---|---|
11/05/2026 Source: | Listed for Sale | $550,000 $210/sqft |

Nearby Homes

Find Homes by Property Features in Sharpsburg, GA
Nearby New Homes For Sale


Information Deemed Reliable But Not Guaranteed. © 2026 Georgia Multiple Listing Service. All Rights Reserved.
 Advertising Broker: Fred McGill | Simple Showing, Inc
