- Overview
- Description
- Property Details
- Location
- HOA Management
- Facts & Features
- Getting Around
- Nearby Homes

Street View
$484,900
Monthly Est:$2,414
 4 Beds
 3 Baths
2 full baths + 1 half bath
 2,870sqft
60 Tyler Woods Dr, Sharpsburg, GA 30277
$484,900
$2,414/moEst:
Get Pre-Approved
Single Family Residence
Built in 1997
$-- HOA
41,382 sqft lot
$169/sq.ft
Description
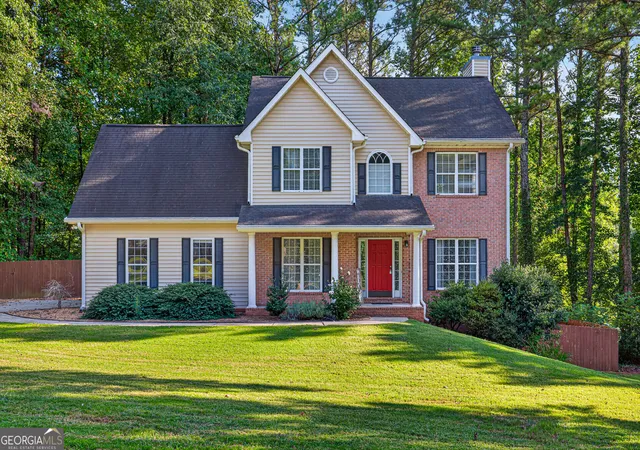
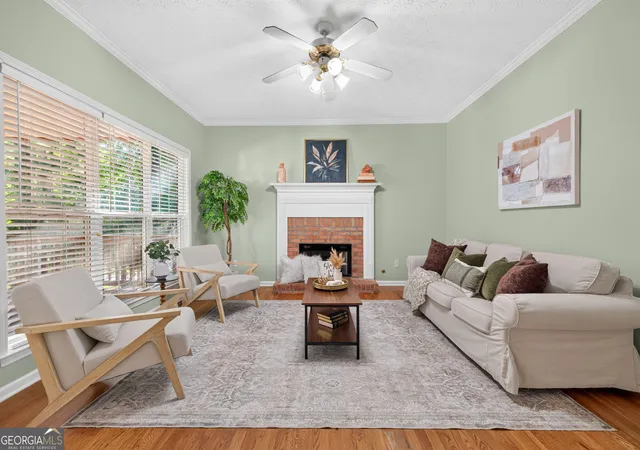
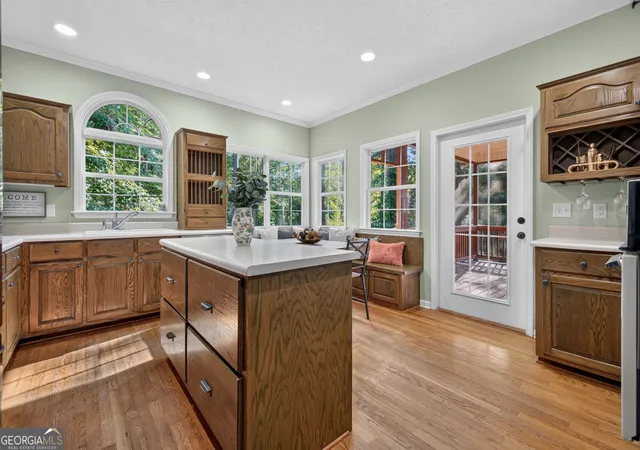
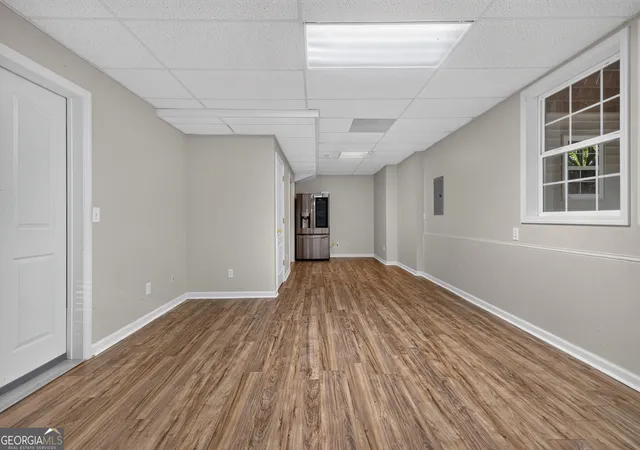
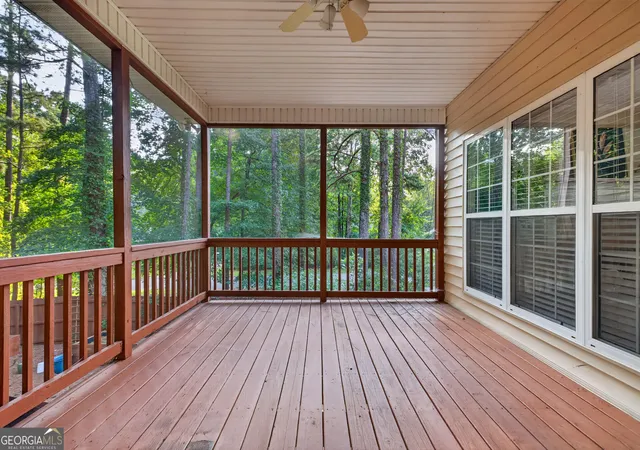
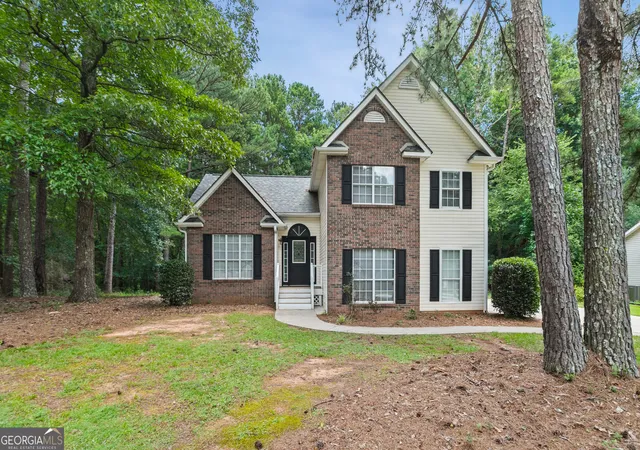
Welcome Home! This beautifully maintained 4-bedroom, 2.5-bath home offers an abundance of space, versatility, and comfortable living across three finished levels. Situated on a spacious 0.95-acre corner lot in a quiet, established neighborhood, this home provides the perfect blend of privacy and convenience. Step inside to discover brand-new carpet flooring and hardwoods throughout, creating a fresh, modern feel from the moment you enter. The main level features separate living and dining areas, with a charming brick fireplace serving as a warm focal point for the living space. The spacious kitchen offers plenty of room for gathering and entertaining, along with updated stainless-steel appliances and a built-in bench seat that adds both character and functionality. The generously sized primary suite offers a relaxing retreat with a walk-in closet, double vanity, separate soaking tub and shower, and private water closet. Three additional bedrooms provide plenty of space for family, guests, a home office, or hobbies. Downstairs, the finished basement expands the possibilities even further with brand-new LVP flooring, a spacious bonus/flex room, and a dedicated utility room. Whether you need a home gym, playroom, office, media room, guest space, or additional storage, this level offers the flexibility to fit your lifestyle. Step outside and enjoy the home's impressive outdoor living space. A large screened-in covered patio provides the perfect setting for morning coffee, weekend gatherings, or relaxing evenings without sacrificing comfort. The screened patio opens to a fenced-in backyard with plenty of room to play, garden, entertain, or simply enjoy the outdoors. An additional patio beneath the main-level patio creates even more usable outdoor space. Additional highlights include a two-car garage, new vinyl siding, corner-lot setting, multiple living areas, abundant storage, and thoughtful updates throughout. With highly sought-after schools conveniently located within approximately 10 minutes, this home offers both everyday convenience and room to grow. With its generous lot, three levels of finished living space, flexible basement, updated interior, and exceptional outdoor living areas, this home offers the space and versatility you've been looking for. Come see everything this property has to offer!
- Houzeo last checked: 2 minutes ago
- Listing updated: September 21, 2026 at 1:40 pm
- Listing Provided by: | Joe Stockdale Real Estate (678) 495-7337
- Source: Georgia MLS-GA | MLS#: 10848263

Property Details
Status
Active
Type
Single Family Residence
No. of Stories
-
County
City
Neighborhood
--
Year Built
1997
HOA Fees
-
Finished Area
2,870 sqft
Lot Size
41,382 sqft lot
Basement Area
- sqft
MLS Name
Georgia MLS
MLS Number
10848263
MLS Status
New
Days on Market
24
Cumulative Days on Market
4

Continue Your Journey in App
Find your dream home, receive real-time updates, and many more!
Download App
Continue Your Journey in App
Find your dream home, receive real-time updates, and many more!
Location
HOA Management
N/A
HOA Fees
$125/
Amenities
 Amenities and services may be covered by one or multiple associations and service providers.
 Maintenance
Disclaimer: Amenities are based on third-party information and may vary; buyers must independently verify all amenities, as information is deemed reliable but not guaranteed.
Facts & Features
Rooms
Bedrooms & bathrooms
Bedrooms: 4
Bathrooms: 3
Interior
Interior Features
Tray Ceiling(s), Walk In Closet(s)
Flooring
Carpet, Hardwood
Cooling
Ceiling Fan(s), Central Air
Heating
Central
Appliances
Cooktop, Oven, Refrigerator, Stainless Steel Appliance(s)
Sewer
Septic Tank
Construction
Year Built
Year Built: 1997
Home type
Single Family Residence
Roof
Composition
Construction Materials
Vinyl Siding
Architectural Style
Traditional
Property Condition
Resale
Utilities & Energy
Water Source
Public
Basement
Finished
Laundry Features
In Hall
Utilities
Cable Available, Electricity Available, High Speed Internet, Water Available
Parking Features
Garage
Other Features
Community Features
None
Lot Features
Corner Lot
Subdivision Name
Tyler Woods
Price History
| Date | Event | Price |
|---|---|---|
09/17/2026 Source: | Listed for Sale | $484,900 +76.39% $169/sqft |
09/01/2026 Source: | Price Decreased | $274,900 -42.11% $96/sqft |
09/01/2026 Source: | Off Market | $474,900 $165/sqft |
08/08/2026 Source: | Price Decreased | $474,900 -4.06% $165/sqft |
07/24/2026 Source: | Listed for Sale | $495,000 +15.12% $172/sqft |

Show more
Nearby Homes


Find Homes by Property Features in Sharpsburg, GA
Nearby New Homes For Sale


Information Deemed Reliable But Not Guaranteed. © 2026 Georgia Multiple Listing Service. All Rights Reserved.
 Advertising Broker: Fred McGill | Simple Showing, Inc