- Overview
- Description
- Property Details
- Location
- Facts & Features
- Getting Around
- Nearby Homes

Street View
$913,000
Monthly Est:$4,544
 3 Beds
 3 Baths
2 full baths
 2,076sqft
4693 Cheyenne Dr, Larkspur, CO 80118
$913,000
$4,544/moEst:
Get Pre-Approved
Single Family Residence
Built in 1972
$-- HOA
0.86 acre lot
$440/sq.ft
Description
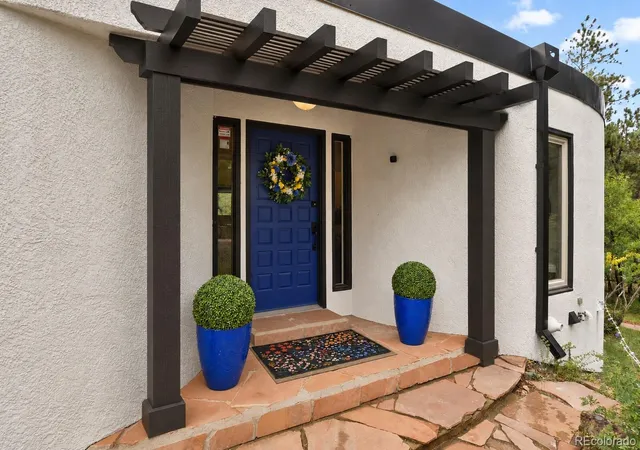
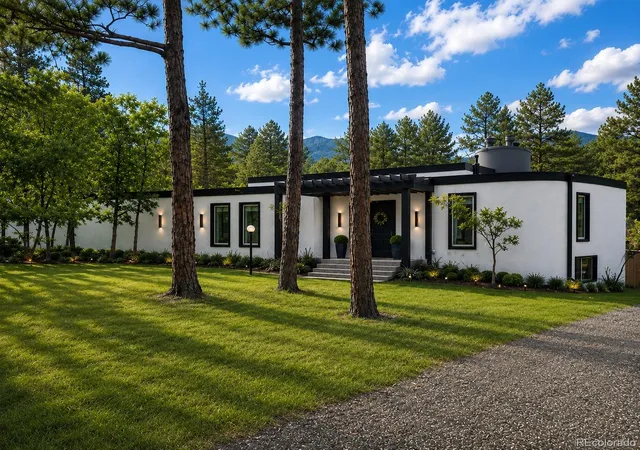
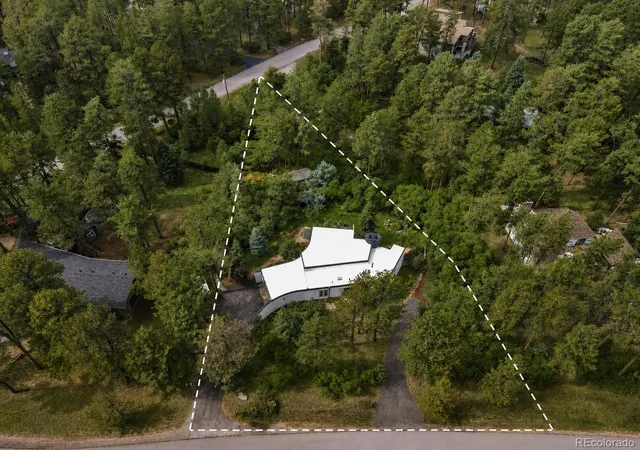
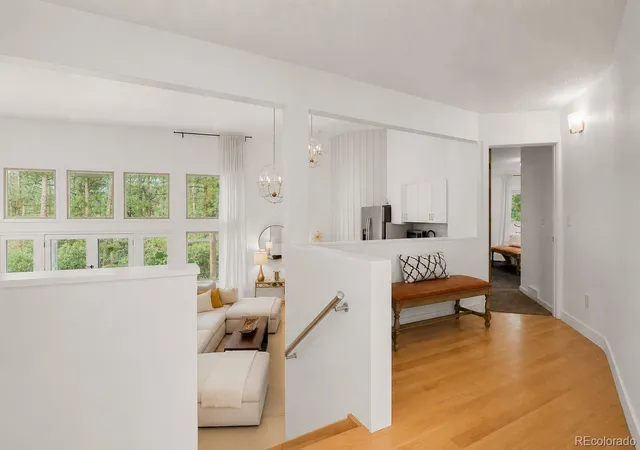
TIMELESS ARCHITECTURE, MODERN ELEGANCE & EXCEPTIONAL VALUE! This one-of-a-kind modern masterpiece offers sophisticated design in an extraordinary Perry Park setting. Nestled on nearly an acre of usable, tree-filled land, this exceptional 3-bed, 3-bath home offers 2,000+ square feet that lives large. More than $200K in recent improvements include a state-of-the-art, membrane roof, stucco exterior paint w/elastomeric coating (for no-crack stucco), furnace, electrical panel, newer tankless water heater, newer windows (2016), fresh interior paint, and low-drought landscaping.
Soaring 15-foot ceilings, a wall of windows, and an open floor plan fill the home with natural light while blending indoor and outdoor living. Rich new red oak flooring upstairs and enameled concrete on the main level offer beauty and easy maintenance.
The private primary suite features a fireplace, balcony, newly remodeled spa-inspired bath, and walk-in closet. A guest bath and office/bedroom with a Murphy bed complete the upper level.
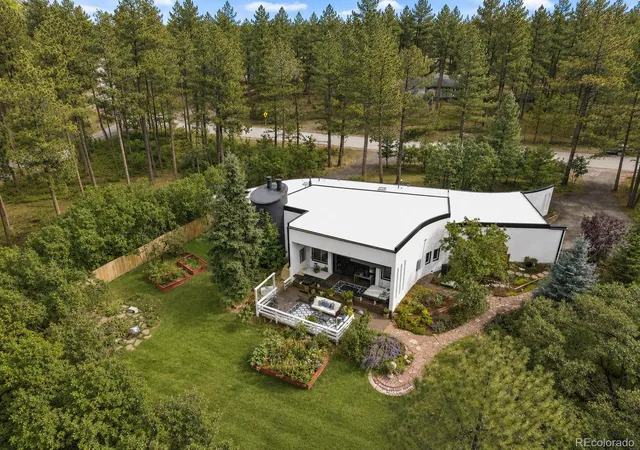
The kitchen features two oversized quartz islands perfect for entertaining. Arhaus chandeliers accent the great room, centered around a striking mid-century modern fireplace. Glass doors open to expansive decks, gardens and fruit trees.
This exceptional home is thoughtfully nestled into the natural terrain, contributing to its remarkable year-round comfort—cool in the summer and warm in the winter. A new membrane roof with additional insulation incorporated into the system further enhances the home's efficiency and comfort.
The property also includes a detached tiny house, outdoor shower, and lower-level private-entry suite with bed and bath—ideal for guests, multigenerational living, or rental potential.
Enjoy allowable water collection, thriving gardens, an outdoor fire pit, nearby Pike National Forest, neighborhood trails, restaurants, and the seasonal farmers market.
OWNER CAN CARRY.
Buyer and/or Buyer's Agent to verify all information.
- Houzeo last checked: 8 hours ago
- Listing updated: October 10, 2026 at 1:16 am
- Listing Provided by: Debra Wallingford (303) 858-8100 | HomeSmart (303) 858-8100
- Source: DENVER (RE COLORADO) MLS-CO | MLS#: 1855213

Property Details
Status
Active
Type
Single Family Residence
No. of Stories
-
County
City
Neighborhood
--
Year Built
1972
HOA Fees
-
Finished Area
2,076 sqft
Lot Size
0.86 acre lot
Basement Area
- sqft
MLS Name
DENVER (RE COLORADO) MLS
MLS Number
1855213
MLS Status
Active
Days on Market
88

Continue Your Journey in App
Find your dream home, receive real-time updates, and many more!
Download App
Continue Your Journey in App
Find your dream home, receive real-time updates, and many more!
Location
Facts & Features
Rooms
Bedrooms & bathrooms
Bedrooms: 3
Bathrooms: 3
Bedroom
Level: Main
Area: Square Feet
Dimensions: 221.00
Bathroom Full
Level: Main
Bathroom Three Quarter
Level: Main
Bedroom
Level: Main
Area: Square Feet
Dimensions: 204.00
Kitchen
Level: Main
Area: Square Feet
Dimensions: 418.00
Dining Room
Level: Main
Bedroom
Level: Basement
Area: Square Feet
Dimensions: 384.00
Bathroom Full
Level: Basement
Laundry
Level: Basement
Interior
Interior Features
Ceiling Fan(s), Eat In Kitchen, Entrance Foyer, Five Piece Bath, High Ceilings, High Speed Internet, In Law Floorplan, Kitchen Island, Open Floorplan, Primary Suite, Quartz Counters, Smoke Free, Vaulted Ceiling(s), Walk In Closet(s), Wired For Data
Sewer
Public Sewer
Window Features
Double Pane Windows, Skylight(s), Window Coverings, Window Treatments
Heating
Forced Air, Wood
Flooring
Carpet, Concrete, Wood
Appliances
Convection Oven, Dishwasher, Disposal, Down Draft, Dryer, Microwave, Range, Refrigerator, Self Cleaning Oven, Tankless Water Heater, Washer, Water Purifier
Exterior Features
Balcony, Fire Pit, Garden, Lighting, Private Yard, Smart Irrigation
Cooling
Other
Construction
Year Built
Year Built: 1972
Home type
Single Family Residence
Roof
Membrane
Property Condition
Updated/remodeled
Construction Materials
Stucco
Architectural Style
Contemporary, Mountain Contemporary
Foundation Details
Block
Utilities & Energy
Electric
110v
Utilities
Cable Available, Electricity Available, Internet Access (wired), Natural Gas Connected, Phone Available
Basement
Daylight, Exterior Entry, Finished, Full, Interior Entry, Walk Out Access
Water Source
Public
Laundry Features
In Unit
Security Features
Carbon Monoxide Detector(s), Radon Detector, Smart Cameras, Smoke Detector(s)
Fireplace Features
Gas Log, Great Room, Primary Bedroom, Wood Burning
Parking Features
Asphalt, Dry Walled, Insulated Garage, Lighted, Storage
Other Features
Lot Features
Fire Mitigation, Foothills, Irrigated, Landscaped, Many Trees, Mountainous, Sprinklers In Rear
Vegetation
Grassed, Mixed, Natural State, Oak Trees, Partially Wooded, Xeriscaping
Subdivision Name
Perry Park
Patio And Porch Features
Covered, Deck, Patio
Price History
| Date | Event | Price |
|---|---|---|
09/10/2026 Source: #REC1855213 | Price Decreased | $921,000 -2.40% $457/sqft |
09/01/2026 Source: | Price Decreased | $943,600 -0.09% $468/sqft |
08/11/2026 Source: | Price Increased | $944,410 +3.44% $468/sqft |
07/16/2026 Source: | Listed for Sale | $913,000 -3.39% $453/sqft |
07/16/2026 Source: | Price Increased | $945,000 +0.05% $469/sqft |

Show more
Nearby Homes
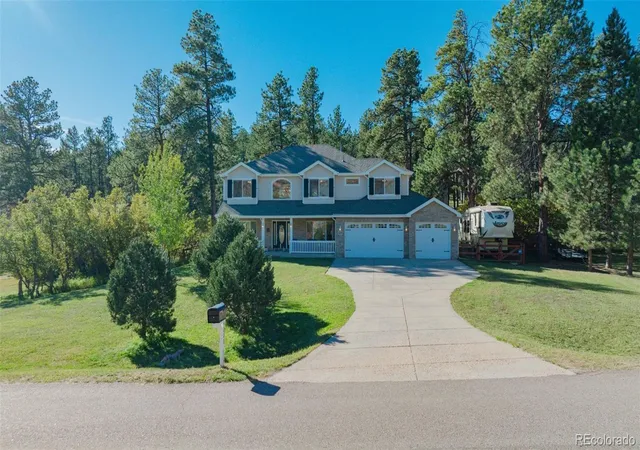
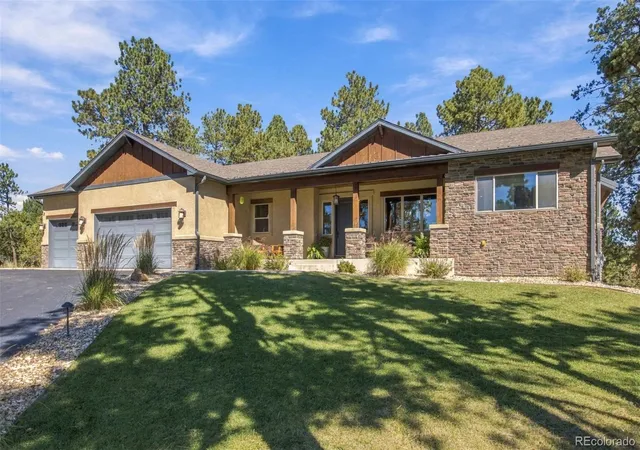
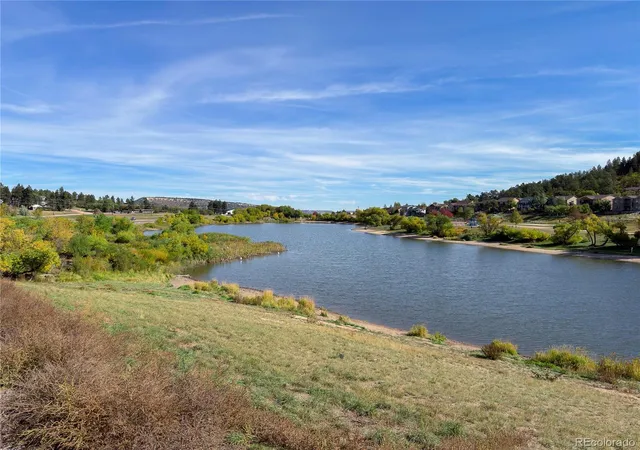
Find Homes by Property Features in Larkspur, CO

Based on information from REcolorado®, Inc.through Oct 12, 2026, 10:30AM. Not all properties were listed and/or closed by Company. This representation is based in whole or in part on content supplied by REcolorado®, Inc. REcolorado®, Inc. does not guarantee nor is it in any way responsible for its accuracy. Content maintained by REcolorado®, Inc. may not reflect all real estate activity in the market. Some IDX listings have been excluded from this website. Any use search of data on the website, other than by a consumer looking to purchase real estate, is prohibited. If Houzeo suspect “scraping” of the data has occurred, the suspicion and any evidence will be reported to the MLS. IDX information is provided exclusively for consumers' personal non-commercial use. It may not be used for any purpose other than to identify prospective properties consumers may be interested in purchasing. The data is deemed reliable but is not guaranteed by REcolorado®. The use of the IDX Data may be subject to an end user license agreement prescribed by REcolorado® as amended from time to time.
Based on information submitted to the MLS GRID as of Oct 12, 2026, 10:30AM. All data is obtained from various sources and may not have been verified by broker or MLS GRID. Supplied Open House information is subject to change without notice. All information should be independently reviewed and verified for accuracy. Properties may or may not be listed by the office/agent presenting the information. ©2026 REcolorado®, Inc. All Rights Reserved.
 Advertising Broker: Albert Gollas | Gollas and Company, Inc.