- Overview
- Description
- Property Details
- Location
- Facts & Features
- Getting Around
- Nearby Homes


$420,000
Monthly Est:$2,090
 4 Beds
 3 Baths
3 full baths
 2,314sqft
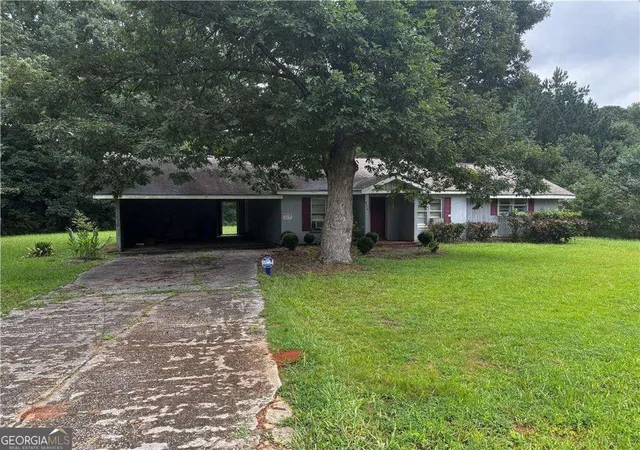
4694 Marc Ct SW, Lilburn, GA 30047
$420,000
$2,090/moEst:
Get Pre-Approved
Single Family Residence
Built in 1972
$-- HOA
19,602 sqft lot
$182/sq.ft
Description
Spacious Cape Cod / Colonial house in the Parkview High School district is ready for its next chapter. This lovingly maintained 4-bedroom, 3-bath home has been freshly updated with new paint and carpet so you can move right in. The main level features formal living and dining rooms, a full bedroom and bathroom, and den or great room with brick fireplace & mantle. The spacious kitchen includes a vented cooktop, wall oven, solid wood cabinets with tiled backsplash, stainless fridge, pantry, a sunny breakfast area and laundry. Upstairs, you'll find three generous bedrooms, and two full baths, each featuring a sunny window seat. The spacious primary suite with ensuite bath is large enough for king-sized furniture and a sitting area. Head downstairs to the full, dry, ready-to-finish basement and envision the possibilities! With high ceilings, windows on three sides, French doors to large patio, workshop, boxed ductwork and walls in one room, this incredible space offers endless potential to expand. Love cookouts? Enjoy the deck overlooking the sunny back yard, which includes lawn area, mature plants and trees. Your future home sits back on a quiet cul de sac in sought-after Hanarry West, which also features a well-established swim & tennis club, with optional membership (you will want to join!). You will love living in the center of Lilburn, just down the road from all the happenings in Old Town, surrounded by Gwinnett Parks, close to a variety of retail, restaurants and entertainment in every direction, and easy access to intown destinations. All this AND some of the best schools in Gwinnett County. Come home to Marc Court - your future awaits! Check out the 3D virtual tour; drone video & more in photos and on Homes.
- Houzeo last checked: 56 minutes ago
- Listing updated: October 4, 2026 at 12:12 am
- Listing Provided by: | Bolst, Inc. (404) 482-2293
- Source: Georgia MLS-GA | MLS#: 10866511

Property Details
Status
Active
Type
Single Family Residence
No. of Stories
-
County
City
Neighborhood
--
Year Built
1972
HOA Fees
-
Finished Area
2,314 sqft
Lot Size
19,602 sqft lot
Basement Area
- sqft
MLS Name
Georgia MLS
MLS Number
10866511
MLS Status
New
Days on Market
7
Cumulative Days on Market
1

Continue Your Journey in App
Find your dream home, receive real-time updates, and many more!
Download App
Continue Your Journey in App
Find your dream home, receive real-time updates, and many more!
Location
Facts & Features
Rooms
Bedrooms & bathrooms
Bedrooms: 4
Bathrooms: 3
Interior
Sewer
Septic Tank
Heating
Central, Natural Gas
Appliances
Cooktop, Dishwasher, Gas Water Heater, Oven, Refrigerator
Interior Features
Tile Bath
Exterior Features
Garden
Cooling
Central Air, Electric
Flooring
Carpet, Hardwood, Tile
Construction
Year Built
Year Built: 1972
Home type
Single Family Residence
Construction Materials
Brick, Vinyl Siding
Property Condition
Resale
Roof
Composition
Foundation Details
Block
Architectural Style
Cape Cod, Traditional
Utilities & Energy
Laundry Features
In Kitchen, Laundry Closet
Utilities
Cable Available, Electricity Available, Natural Gas Available
Fireplace Features
Family Room, Masonry
Basement
Full, Unfinished
Parking Features
Garage
Water Source
Public
Other Features
Patio And Porch Features
Deck, Patio
Community Features
Pool
Vegetation
Grassed, Partially Wooded
Lot Features
Level, Private, Sloped
Subdivision Name
Hanarry Estates West
Price History
| Date | Event | Price |
|---|---|---|
10/03/2026 Source: | Listed for Sale | $420,000 $182/sqft |

Nearby Homes


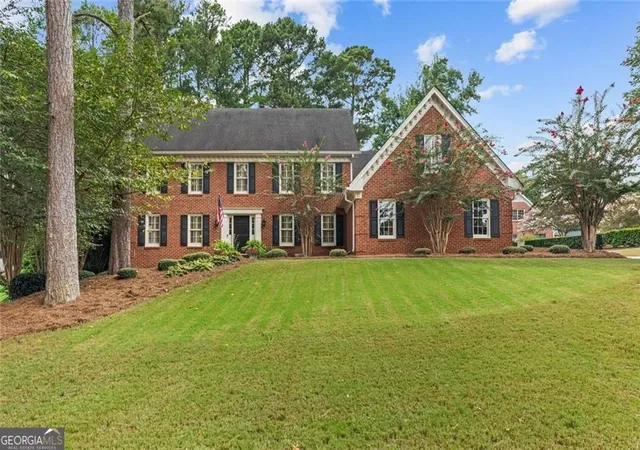
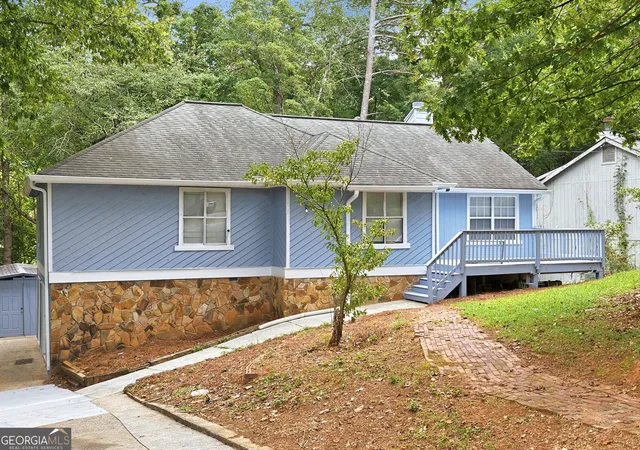
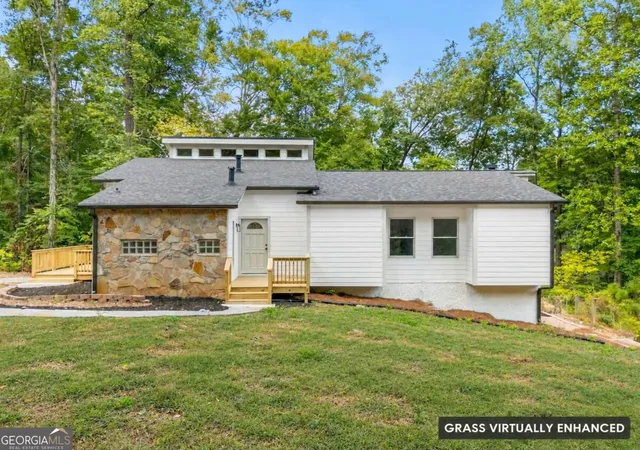

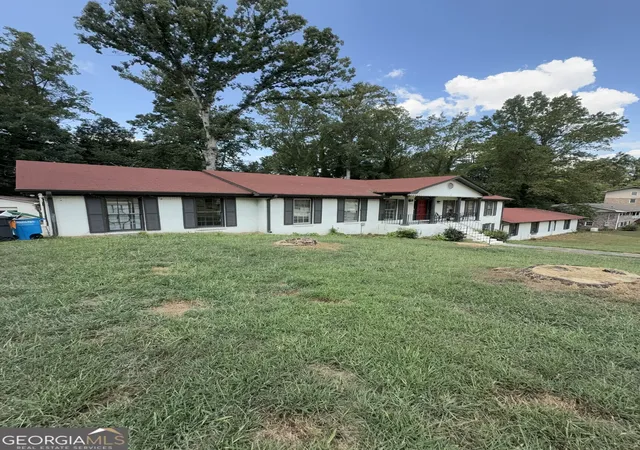


Find Homes by Property Features in Lilburn, GA
Nearby New Homes For Sale


Information Deemed Reliable But Not Guaranteed. © 2026 Georgia Multiple Listing Service. All Rights Reserved.
 Advertising Broker: Fred McGill | Simple Showing, Inc