- Overview
- Description
- Property Details
- Location
- HOA Management
- Facts & Features
- Getting Around
- Nearby Homes

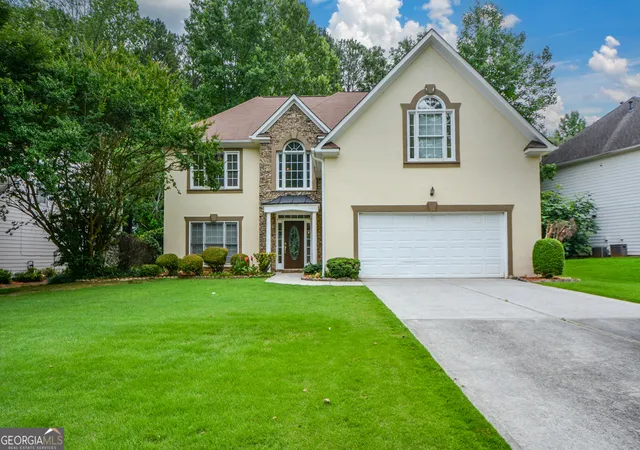
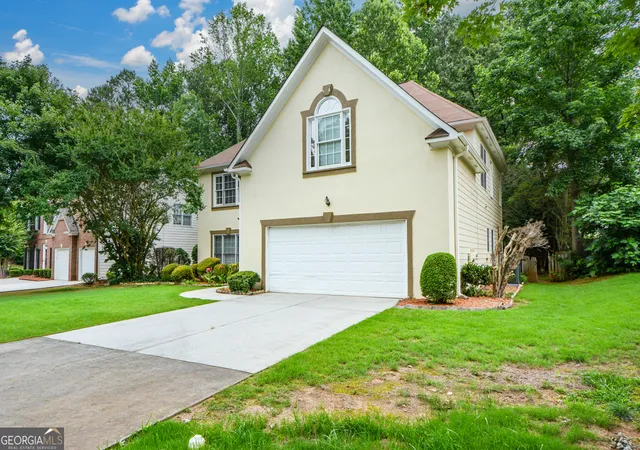
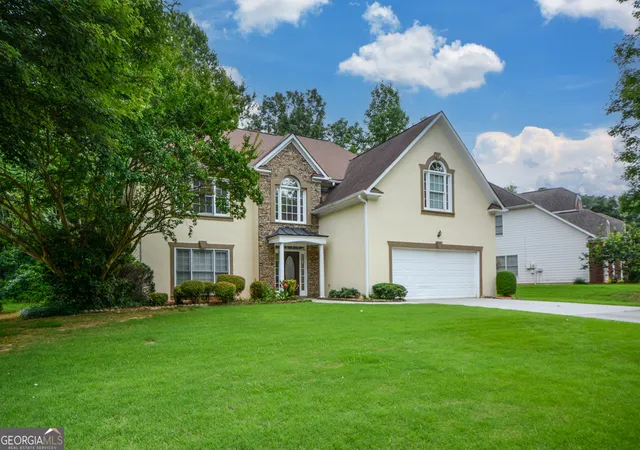
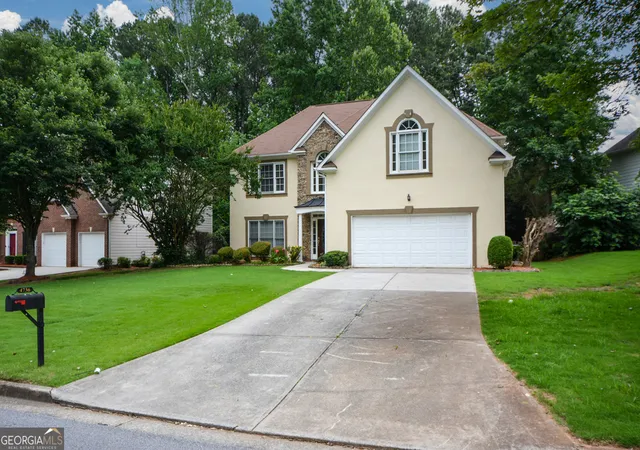


$560,000
Monthly Est:$2,787
 4 Beds
 3 Baths
2 full baths + 1 half bath
 2,118sqft
4736 Cedar Wood Dr SW, Lilburn, GA 30047
$560,000
$2,787/moEst:
Get Pre-Approved
Single Family Residence
Built in 1996
$-- HOA
11,325.6 sqft lot
$264/sq.ft
Description
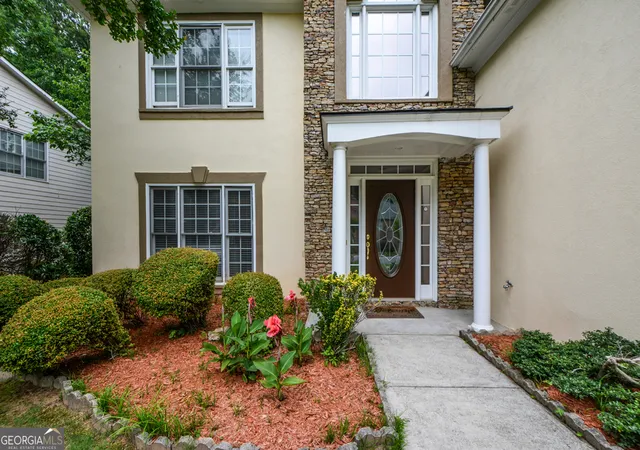
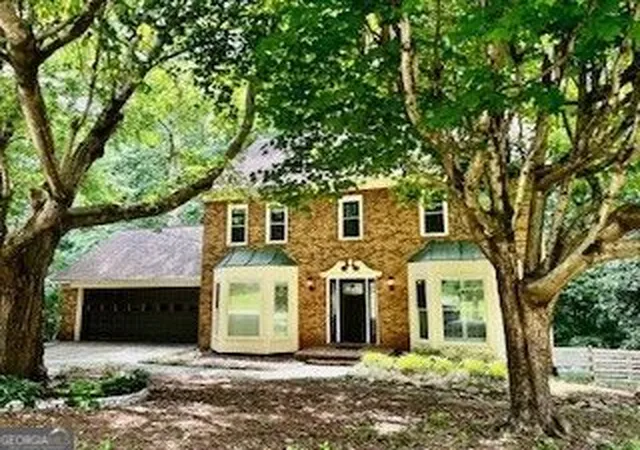
No earthly reason to compromise or settle for a reproduction when the real thing is available for much less. Freshly painted interior and exterior. This 2 story masterpiece offers elegance unobtainable in today's homes for a gracious living. A timeless elegance with all the modern conveniences of tomorrow Perfectly situated on a spacious leveled lot and located in one of Gwinnett's most south after school district. The lovely two-story soaring hardwood entry foyer with dramatic curved staircase beckons you into this magnificent residence. Truly a feast for the senses as you walk though this beauty. it knows no compromise. it features an elegant separate living room and formal dining room with unmatched architectural details with vaulted ceilings for stately dining and entertainment. Large kitchen with bayed breakfast area, island, large pantry and view of the family . There is plenty of room to stretch in this home, Be spaced out in the large two story family room with drenching sunlight, marble fireplace. Thoughtfully renovated, from fresh paint inside and out to sleek new fixtures and luxurious hardwood flooring throughout. Newly renovated modern kitchen with stained cabinet, solid counter surface, large pantry, bayed breakfast area, large island and view of family room. luxurious large master bedroom boasting a newly renovated tiled bathroom, separate shower, jetted large tub, his and hers vanity and large walking closet. second level boast view of family room and spacious secondary bedrooms. There is a lot to love about this timeless beauty. You are home at last. Stop looking and start packing. IT is a standard of excellence and an opportunity to own this impressive masterpiece at an affordable price.
- Houzeo last checked: 2 minutes ago
- Listing updated: July 14, 2026 at 5:42 pm
- Listing Provided by: | HomeSmart (404) 876-4901
- Source: Georgia MLS-GA | MLS#: 10782955

Property Details
Status
Active
Type
Single Family Residence
No. of Stories
-
County
City
Neighborhood
--
Year Built
1996
HOA Fees
-
Finished Area
2,118 sqft
Lot Size
11,325.6 sqft lot
Basement Area
- sqft
MLS Name
Georgia MLS
MLS Number
10782955
MLS Status
Active
Days on Market
133
Cumulative Days on Market
43

Continue Your Journey in App
Find your dream home, receive real-time updates, and many more!
Download App
Continue Your Journey in App
Find your dream home, receive real-time updates, and many more!
Location
HOA Management
N/A
HOA Fees
$650/
Disclaimer: Amenities are based on third-party information and may vary; buyers must independently verify all amenities, as information is deemed reliable but not guaranteed.
Facts & Features
Rooms
Bedrooms & bathrooms
Bedrooms: 4
Bathrooms: 3
Interior
Cooling
Ceiling Fan(s), Central Air
Exterior Features
Other
Window Features
Bay Window(s), Double Pane Windows
Appliances
Dishwasher, Disposal, Gas Water Heater
Interior Features
Double Vanity, Roommate Plan, Split Bedroom Plan, Vaulted Ceiling(s), Walk In Closet(s)
Heating
Central, Electric
Sewer
Public Sewer
Flooring
Carpet, Hardwood
Construction
Year Built
Year Built: 1996
Home type
Single Family Residence
Property Condition
Resale
Architectural Style
Traditional
Roof
Composition
Construction Materials
Stone, Stucco, Wood Siding
Foundation Details
Slab
Utilities & Energy
Utilities
Cable Available, Electricity Available, High Speed Internet, Sewer Available, Underground Utilities
Water Source
Public
Fireplace Features
Family Room, Gas Log, Gas Starter, Living Room
Basement
None
Parking Features
Garage, Attached, Kitchen Level, Garage Door Opener
Laundry Features
In Kitchen
Electric
220 Volts
Security Features
Smoke Detector(s)
Other Features
Subdivision Name
Hales Trace
Patio And Porch Features
Deck
Community Features
Playground, Pool, Sidewalks, Tennis Court(s)
Lot Features
Level
Price History
| Date | Event | Price |
|---|---|---|
06/07/2026 Source: | Listed for Sale | $560,000 $264/sqft |
06/03/2026 Source: | Listing Removed | $560,000 $264/sqft |

Nearby Homes




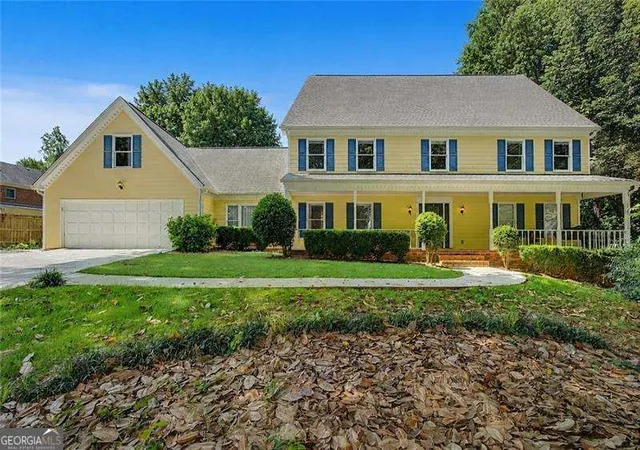
Find Homes by Property Features in Lilburn, GA
Nearby New Homes For Sale


Information Deemed Reliable But Not Guaranteed. © 2026 Georgia Multiple Listing Service. All Rights Reserved.
 Advertising Broker: Fred McGill | Simple Showing, Inc