- Overview
- Description
- Property Details
- Location
- HOA Management
- Facts & Features
- Getting Around
- Nearby Homes


Street View
$695,000
Monthly Est:$3,459
 3 Beds
 3 Baths
3 full baths
 2,240sqft
4698 Watervale Way, Peachtree Corners, GA 30092
$695,000
$3,459/moEst:
Get Pre-Approved
Townhouse
Built in 2023
$300/mo HOA
1,306.8 sqft lot
$310/sq.ft
Description
***Seller-Paid Interest Rate Buy-Down Available!*** Take advantage of available seller concessions that may be used toward an interest-rate buydown and/or allowable closing costs and or fees, subject to lender and loan-program guidelines. Ask for details.
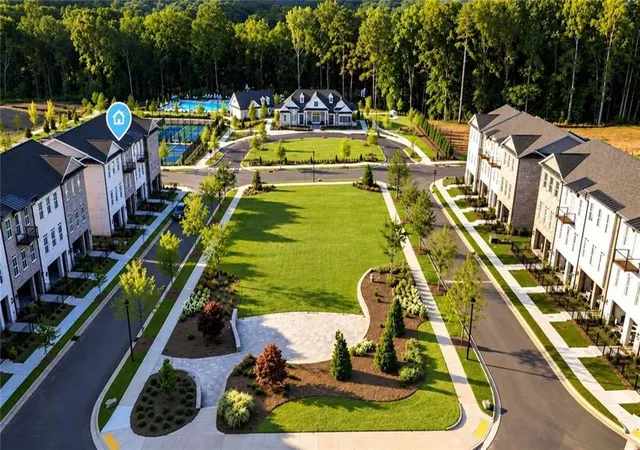
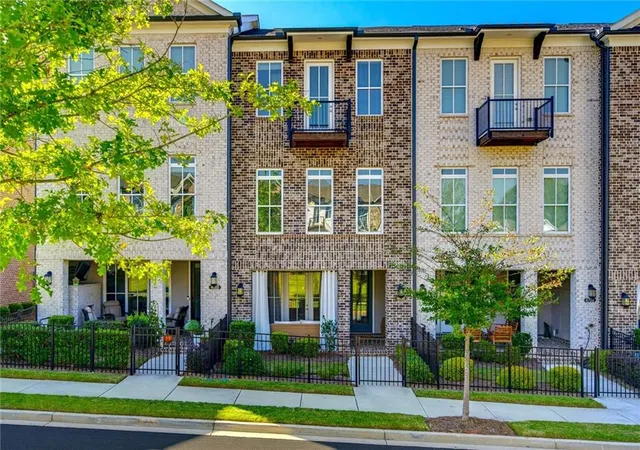
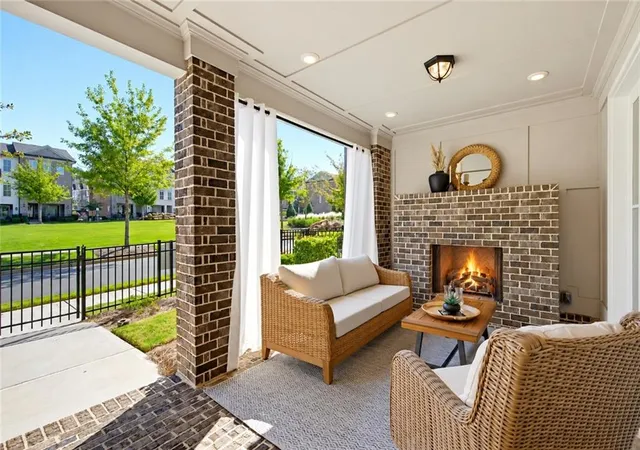
PREMIUM WATERSIDE LOCATION | FRESHLY UPGRADED!!! Welcome to one of the most sought-after opportunities in the gated Waterside community by The Providence Group—a rare three-story townhome perfectly positioned on a LIMITED AVAILABILITY PREMIUM LOT with unobstructed views of the community green. WHY WAIT FOR NEW CONSTRUCTION when this move-in-ready home offers a premium setting and thoughtfully completed upgrades? This exceptional three-story townhome stands apart with unobstructed green-space views, four outdoor living areas, private fireside terrace, newly customized walk-in
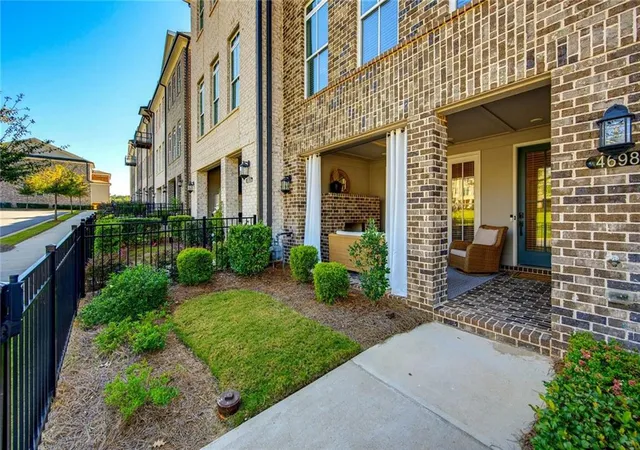
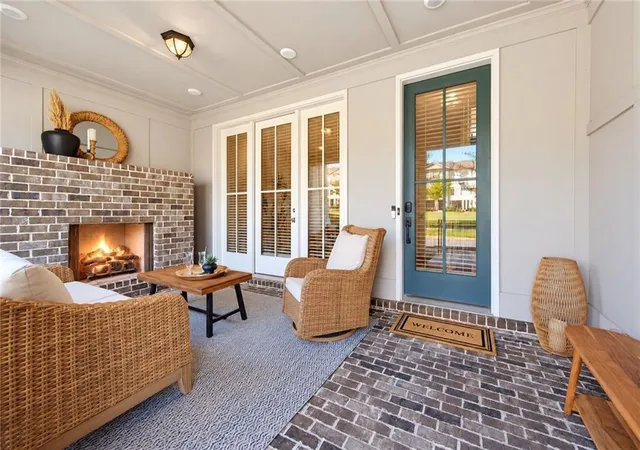
pantry, and beautifully upgraded closets. The approach is as inviting as the home itself, with a gated entrance leading to a beautifully designed garden-front terrace complete with a cozy fireplace—an ideal setting for entertaining or unwinding in a private, outdoor retreat year-round. Inside, the home unfolds with a seamless, thoughtfully designed flow. The entrance foryer and bonus room open to the front terrrace, offering extended space for indoor/outdoor entertaining. The main living level is both functional and refined - perfect for both everyday living and effortless entertaining. At the heart of the home, the
light-filled, chef-inspired kitchen offers both style and substance, featuring a spacious island designed for gathering, a gas cooktop, and a custom-designed walk-in pantry that elevates both organization and everyday convenience. And, just around the corner is a lovely, sun-filled room perfect for an office, place to gather for games, or cozy morning coffee & meditation. The main level deck has been newly updated with underdecking and a fan, allowing for year round outdoor enjoyment. Upstairs, the primary suite is a true retreat, offering a Juliette balcony, generous proportions, and a spa-inspired bath featuring a double vanity and spacious shower. Dual walk-in closets and thoughtfully designed storage throughout reflect the level of customization found in every corner of the home. The two additional bedrooms boast a shared balcony for additional outdoor relaxation. Beyond the home, Waterside offers a lifestyle that feels both elevated and connected. Residents enjoy a gracious two-story clubhouse designed for both intimate gatherings and larger social entertaining, along with a fully equipped fitness center featuring a dedicated barre studio, private yoga space, and massage rooms. Outdoor amenities are equally impressive, with lighted pickleball, a resort-style pool overlooking tranquil views of the Chattahoochee River, access to trails, and beautifully designed spaces to unwind—including a firepit gathering area and outdoor dining pavilion with a built-in grill—perfect for evenings with friends and neighbors. All of this, just minutes from The Forum, top dining, and major commuter routes, with access to highly regarded public schools and premier private options including Wesleyan School, Greater Atlanta Christian School, and Cornerstone Christian Academy. This is not just a home—it’s a lifestyle, thoughtfully designed and exceptionally located.
- Houzeo last checked: 2 minutes ago
- Listing updated: November 5, 2026 at 9:07 pm
- Listing Provided by: Stacy Mellon (404) 202-0444 | Peachtree Town & Country (404) 671-9100
- Source: First Multiple Listing Service-GA | MLS#: 7837447

Property Details
Status
Active
Type
Townhouse
No. of Stories
-
County
City
Neighborhood
--
Year Built
2023
HOA Fees
$300/mo
Finished Area
2,240 sqft
Lot Size
1,306.8 sqft lot
Basement Area
- sqft
MLS Name
First Multiple Listing Service
MLS Number
7837447
MLS Status
Active
Days on Market
54
Open House

Continue Your Journey in App
Find your dream home, receive real-time updates, and many more!
Continue Your Journey in App
Find your dream home, receive real-time updates, and many more!
Location
HOA Management
N/A
HOA Fees
$300/ Monthly
Amenities
 Amenities and services may be covered by one or multiple associations and service providers.
 Pest Control
 Maintenance
 Trash Pickup
 Tennis
 Security Guard
 Reserve Fund
Swim
Disclaimer: Amenities are based on third-party information and may vary; buyers must independently verify all amenities, as information is deemed reliable but not guaranteed.
Facts & Features
Rooms
Bedrooms & bathrooms
Bedrooms: 3
Bathrooms: 3
Interior
Flooring
Ceramic Tile, Hardwood
Heating
Forced Air
Interior Features
Crown Molding, Disappearing Attic Stairs, Double Vanity, Entrance Foyer, High Ceilings 9 Ft Lower, High Ceilings 9 Ft Upper, High Ceilings 10 Ft Main, His And Hers Closets, Recessed Lighting, Tray Ceiling(s), Walk In Closet(s)
Appliances
Dishwasher, Disposal, Dryer, Electric Oven, Gas Range, Microwave, Range Hood, Refrigerator, Self Cleaning Oven, Tankless Water Heater, Washer
Cooling
Ceiling Fan(s), Central Air
Window Features
Double Pane Windows, Insulated Windows
Exterior Features
Balcony, Courtyard, Lighting, Private Entrance, Rain Gutters
Sewer
Public Sewer
Construction
Year Built
Year Built: 2023
Home type
Townhouse
Roof
Composition, Shingle
Architectural Style
Townhouse
Property Condition
Resale
Construction Materials
Brick, Wood Siding
Foundation Details
Slab
Utilities & Energy
Parking Features
Attached, Garage, Garage Door Opener, Garage Faces Rear, Electric Vehicle Charging Station(s)
Fireplace Features
Brick, Family Room, Gas Log, Gas Starter, Masonry, Outside
Laundry Features
Electric Dryer Hookup, Laundry Room, Main Level
Water Source
Public
Pool Features
None
Electric
110 Volts, 220 Volts In Garage
Utilities
Cable Available, Electricity Available, Natural Gas Available, Phone Available, Sewer Available, Underground Utilities, Water Available
Security Features
Fire Alarm, Key Card Entry, Security Gate, Security Lights, Smoke Detector(s)
Basement
None
Other Features
Lot Features
Front Yard, Landscaped, Level, Sprinklers In Front
Patio And Porch Features
Covered, Deck, Patio
Subdivision Name
Waterside
Community Features
Barbecue, Clubhouse, Fitness Center, Gated, Homeowners Assoc, Near Schools, Near Shopping, Near Trails/greenway, Pickleball, Pool, Sidewalks, Street Lights
Price History
| Date | Event | Price |
|---|---|---|
10/15/2026 Source: | Listed for Sale | $695,000 +10.32% $310/sqft |
09/05/2026 Source: | Off Market | $630,000 $281/sqft |
09/02/2026 Source: | Price Decreased | $630,000 -1.56% $281/sqft |
08/15/2026 Source: | Price Decreased | $640,000 -1.54% $286/sqft |
06/26/2026 Source: | Listed for Sale | $650,000 $290/sqft |


Show more
Nearby Homes
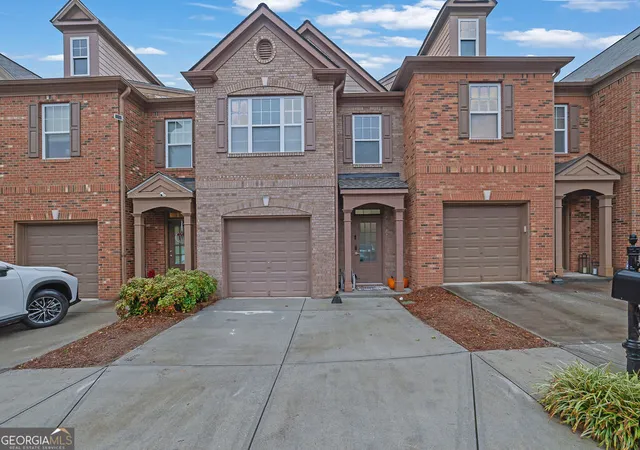
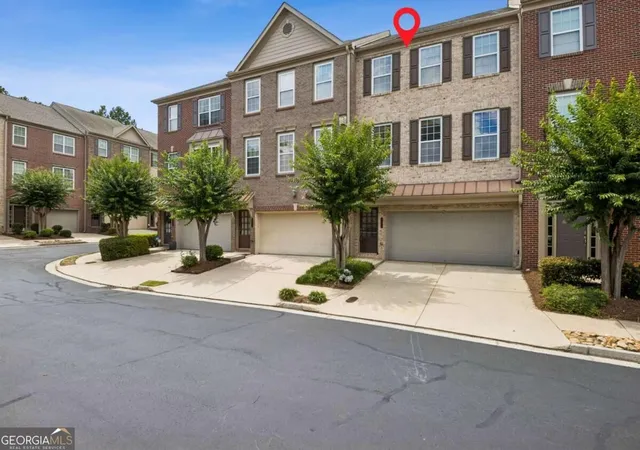
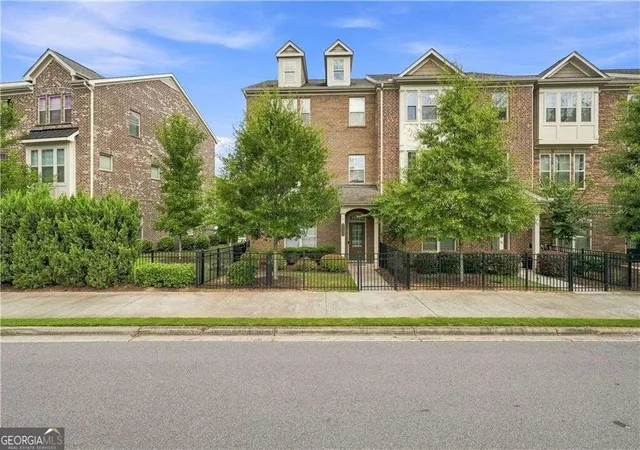
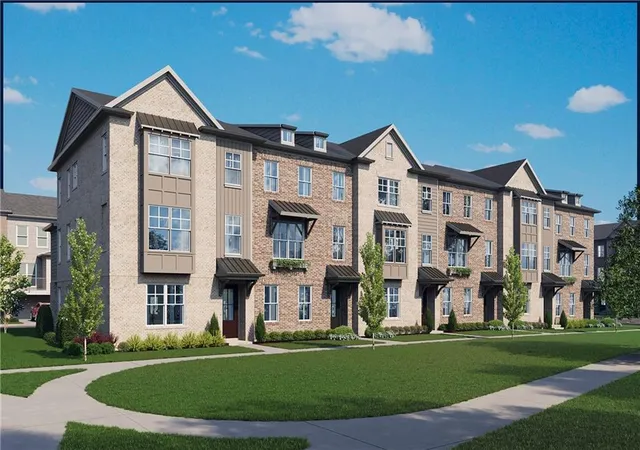
Find Homes by Property Features in Peachtree Corners, GA
Nearby New Homes For Sale

Listings identified with the FMLS IDX logo come from FMLS and are held by brokerage firms other than the owner of this website. The listing brokerage is identified in any listing details. Information is deemed reliable but is not guaranteed. If you believe any FMLS listing contains material that infringes your copyrighted work, please click here to review our DMCA policy and learn how to submit a takedown request. © 2026 First Multiple Listing Service, Inc.
The listing broker’s offer of compensation is made only to participants of the MLS where the listing is filed.
 Advertising Broker: Fred McGill | Simple Showing, Inc
