- Overview
- Description
- Property Details
- Location
- HOA Management
- Facts & Features
- Getting Around
- Nearby Homes
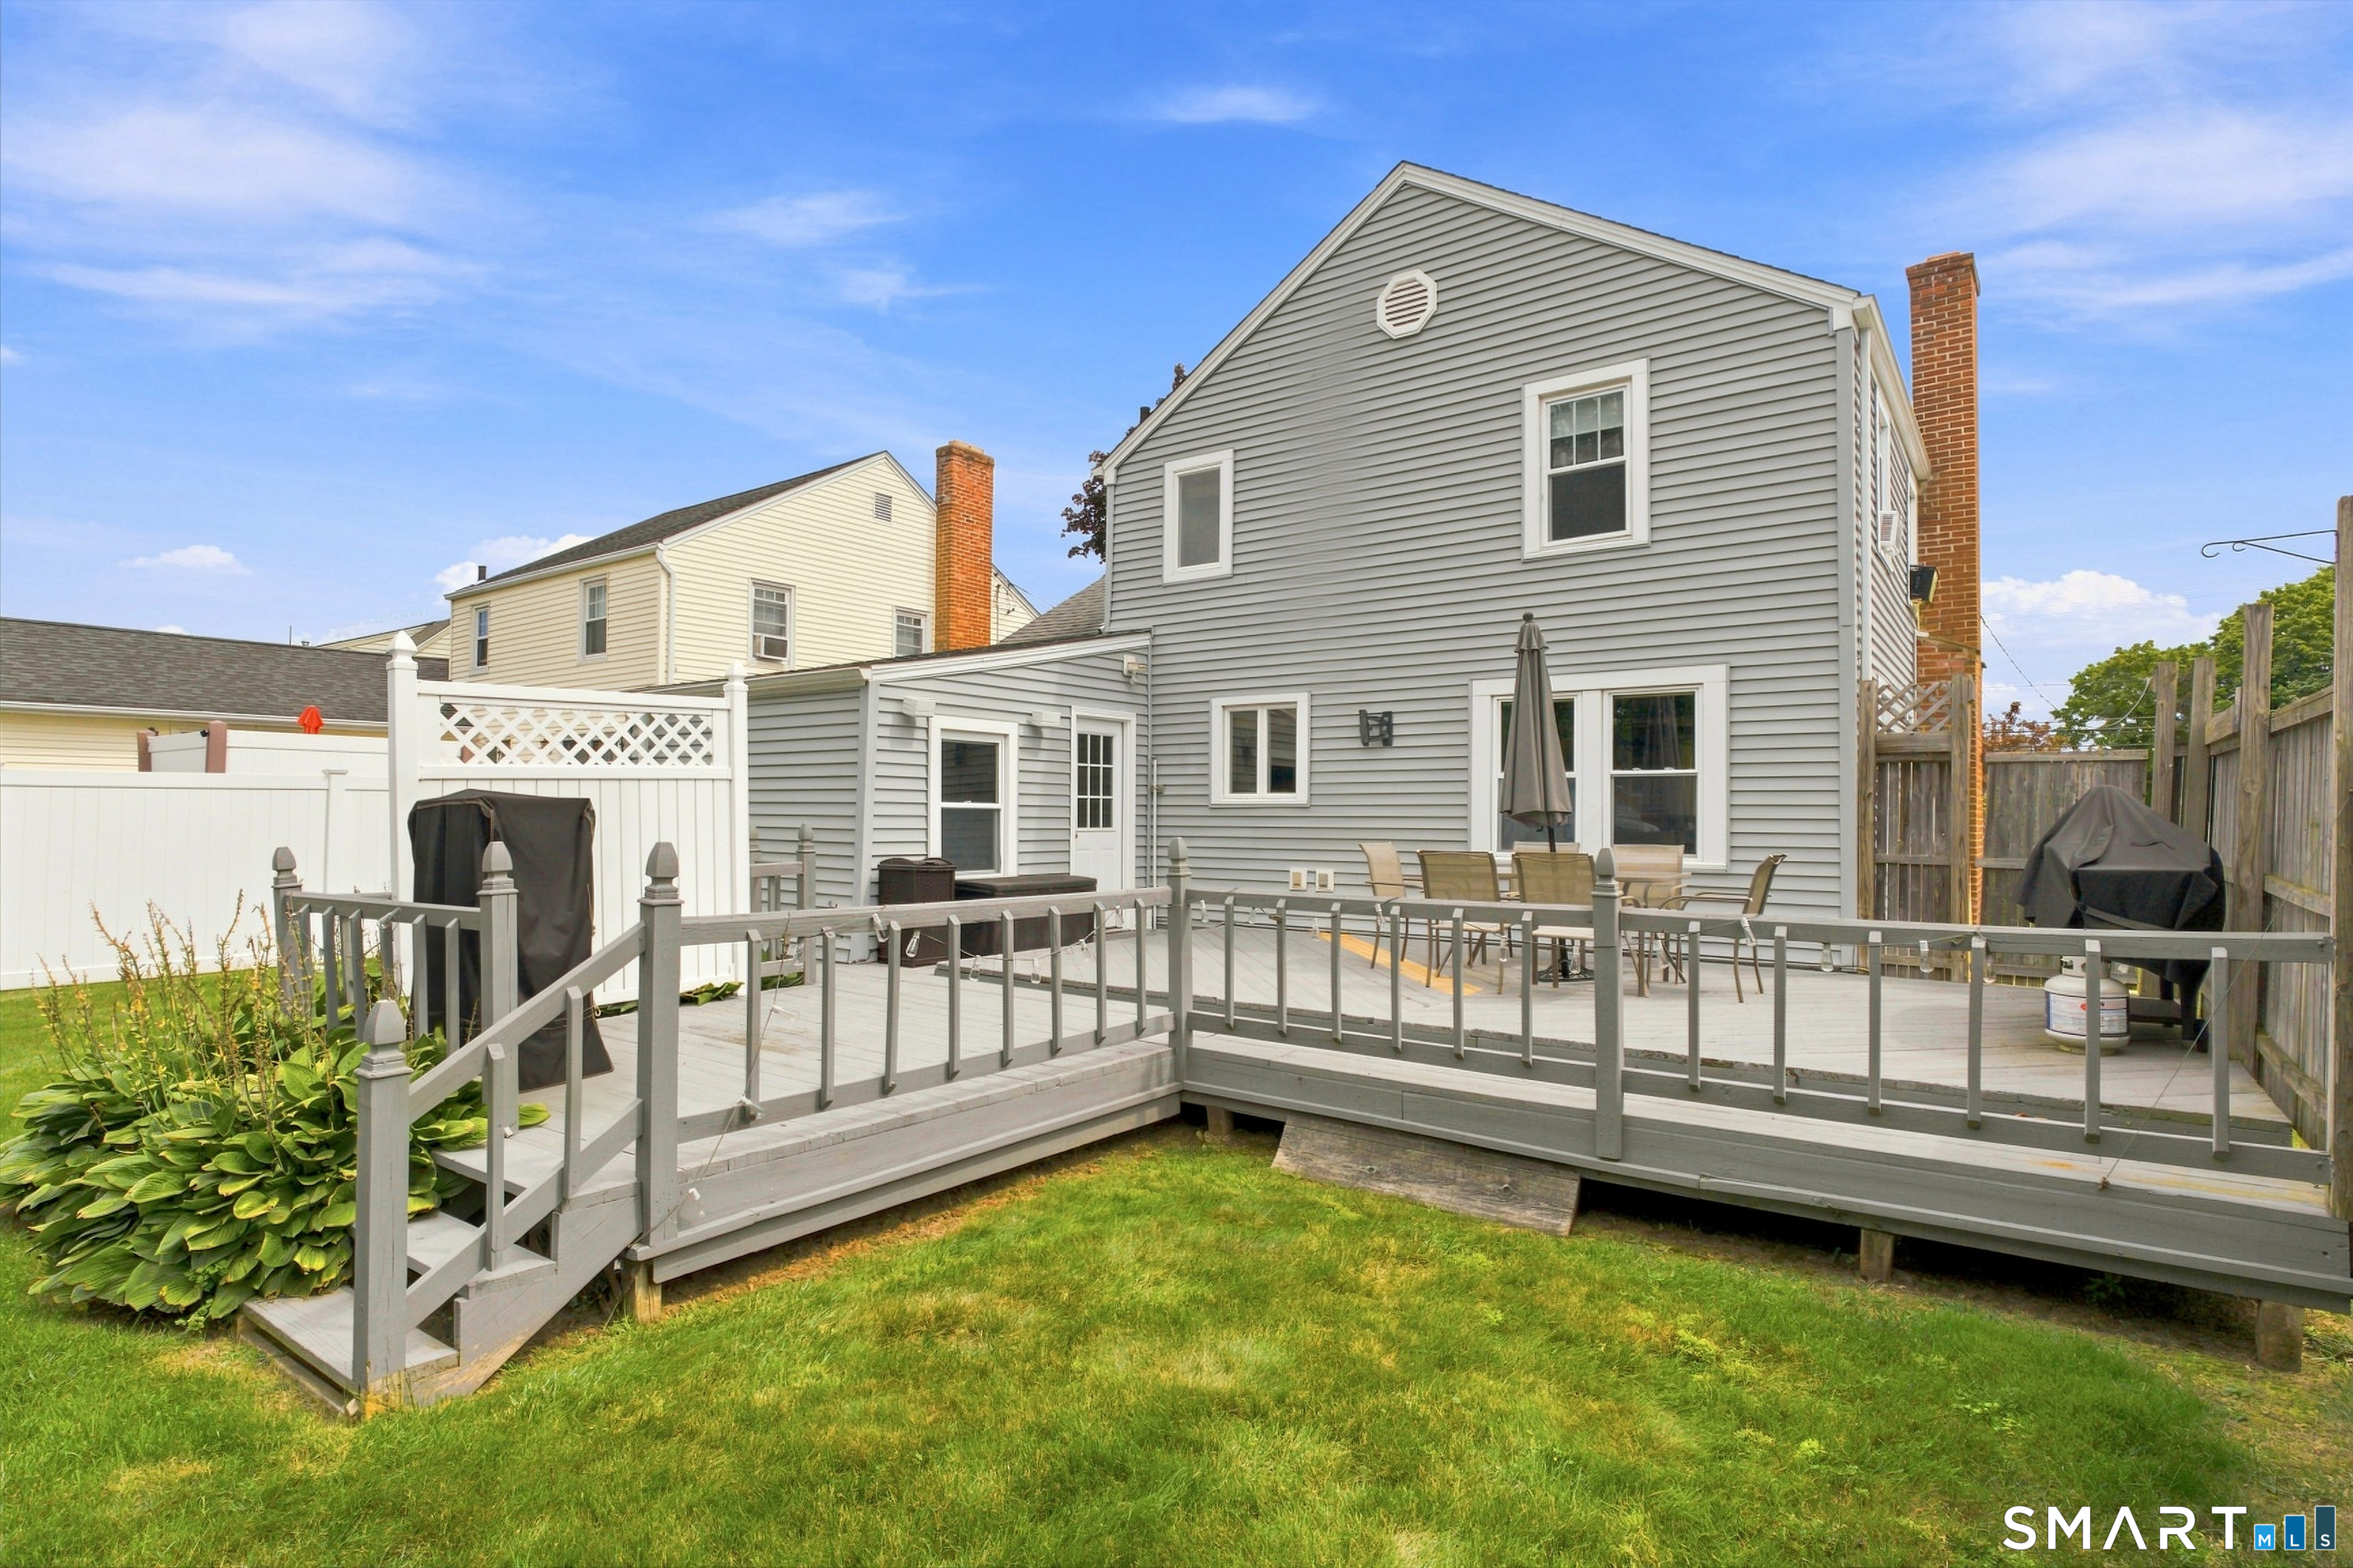

Street View
$375,000
Monthly Est:$1,867
 2 Beds
 2 Baths
1 full bath + 1 half bath
 1,304sqft
47 Buckland Rd, Wethersfield, CT 06109
$375,000
$1,867/moEst:
Get Pre-Approved
Single Family Residence
Built in 1941
$-- HOA
7,405.2 sqft lot
$288/sq.ft
Description
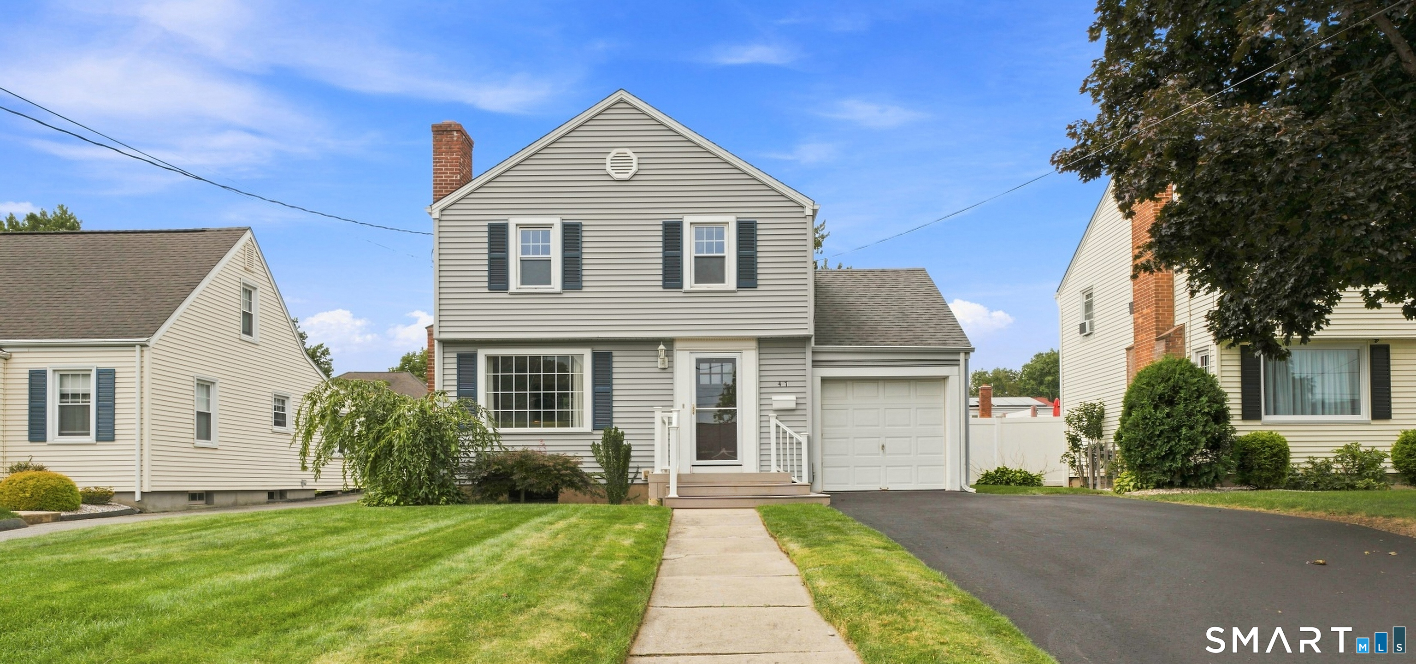
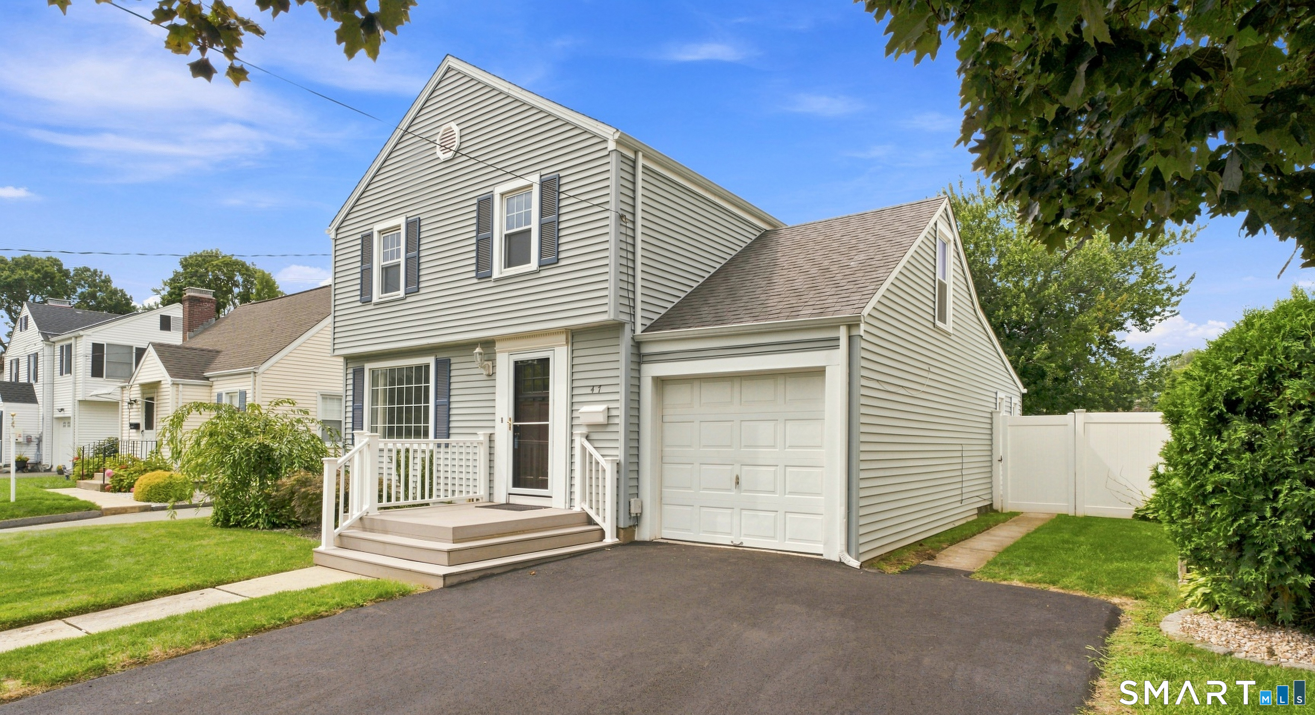
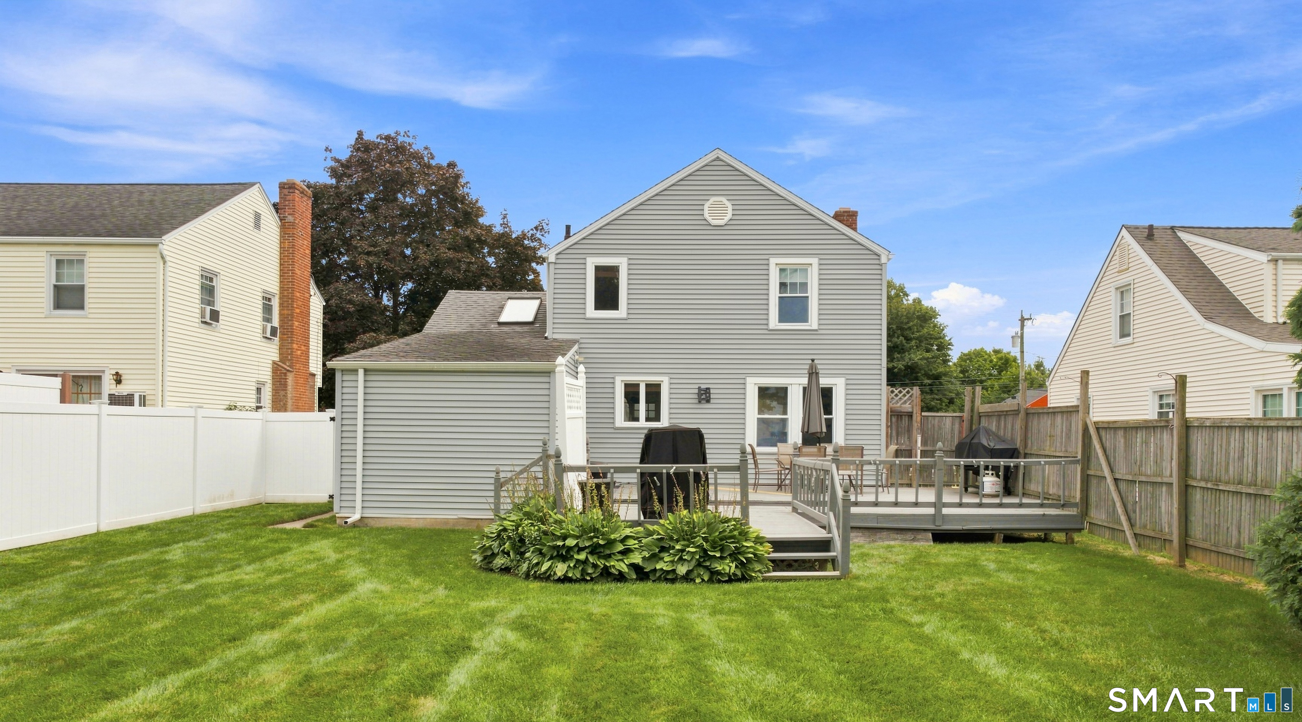
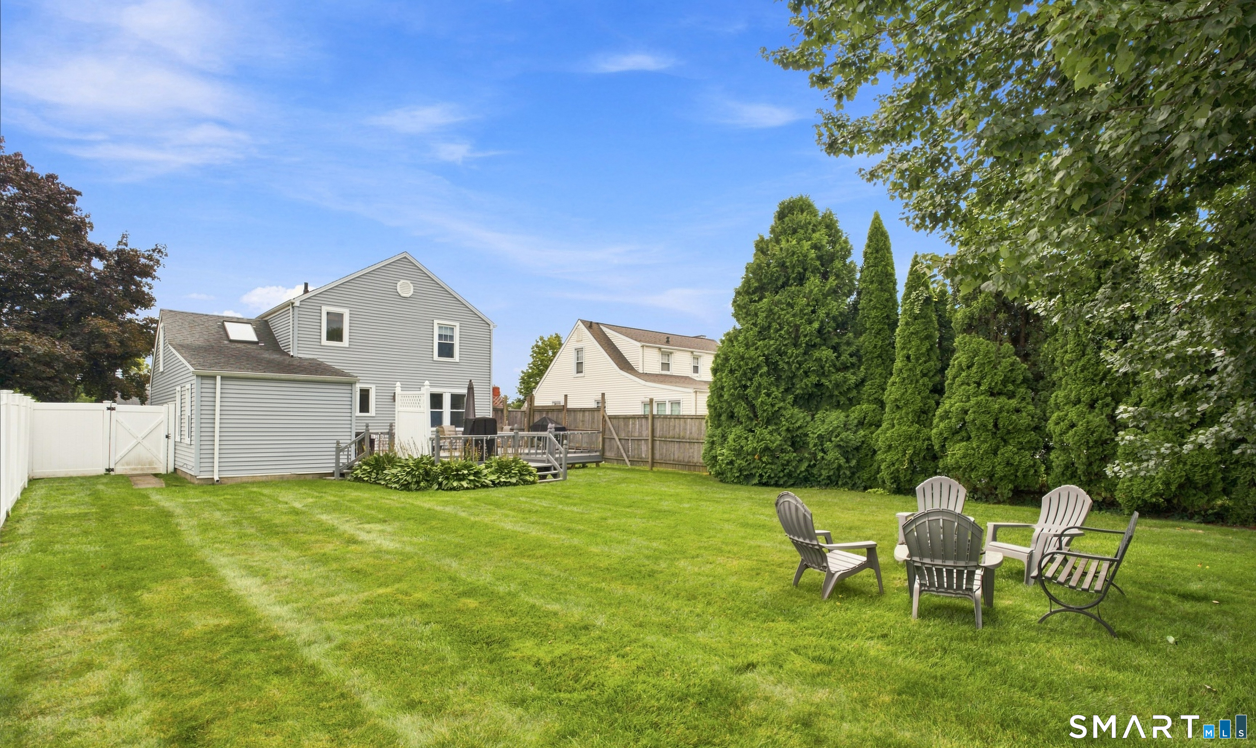
Welcome to this charming 2-bedroom Colonial offering comfortable living spaces, versatility, and the potential for a 3rd bedroom, depending on your needs. The exterior features gray vinyl siding, replacement windows throughout, a new Trex front deck with white railing, a new two-car-width driveway, front walkway, sidewalk, and a one-car attached garage. Inside, the front living room welcomes you with a picture window, hardwood flooring, and a fireplace that creates a warm atmosphere. The dining room offers plenty of space for a table of eight, while the kitchen features stainless steel appliances and opens to a versatile den. The den includes a large built-in closet and direct access to the spacious back deck and level backyard-perfect for relaxing or entertaining. Just a few steps from the den, a charming loft area provides the perfect spot for a home office, reading nook, or creative space. Built-in cabinetry and a skylight add both functionality and natural light. Upstairs, a nice-sized landing with a linen closet leads to the primary bedroom with a walk-in closet, a second bedroom, and a full bath with tub/shower. The lower level adds approximately 400 square feet of additional finished space, not included in the listed square footage. This level features a finished room, half bath, and laundry area, offering even more flexibility for a home office, recreation room or hobby area. With its classic Colonial character, inviting outdoor spaces, and versatile floor plan,
- Houzeo last checked: 19 minutes ago
- Listing updated: October 6, 2026 at 3:52 pm
- Listing Provided by: Annie Dillon | William Raveis Real Estate
- Source: SMART MLS-CT | MLS#: 24198214

Property Details
Status
Active Under Contract
Type
Single Family Residence
No. of Stories
-
County
City
Neighborhood
--
Year Built
1941
HOA Fees
-
Finished Area
1,304 sqft
Lot Size
7,405.2 sqft lot
Basement Area
- sqft
MLS Name
SMART MLS
MLS Number
24198214
MLS Status
Under Contract
Days on Market
40

Continue Your Journey in App
Find your dream home, receive real-time updates, and many more!
Download App
Continue Your Journey in App
Find your dream home, receive real-time updates, and many more!
Location
HOA Management
0
HOA Fees
$-/
Disclaimer: Amenities are based on third-party information and may vary; buyers must independently verify all amenities, as information is deemed reliable but not guaranteed.
Facts & Features
Rooms
Bedrooms & bathrooms
Bedrooms: 2
Bathrooms: 2
Interior
Sewer
Public Sewer Connected
Interior Features
Auto Garage Door Opener, Cable Available
Cooling
Wall Unit, Window Unit
Exterior Features
Deck, Gutters
Heating
Hot Water, Oil
Appliances
Oven/range, Microwave, Refrigerator, Dishwasher
Construction
Year Built
Year Built: 1941
Home type
Single Family Residence
Architectural Style
Colonial
Roof
Asphalt Shingle
Foundation Details
Concrete
Utilities & Energy
Parking Features
Attached Garage
Water Source
Public Water Connected
Basement
Full, Storage, Partially Finished
Laundry Features
Lower Level
Other Features
Lot Features
Level Lot
Subdivision Name
N/a
Price History
| Date | Event | Price |
|---|---|---|
09/01/2026 Source: | Contingent (Active Under Contract) | $375,000 $288/sqft |
08/28/2026 Source: | Listed for Sale | $375,000 +87.59% $288/sqft |
08/08/2015 Source: #G10060917 | Price Increased | $199,900 +17.66% $153/sqft |
05/24/2002 Source: #G283570 | Sold | $169,900 $130/sqft |

Nearby Homes
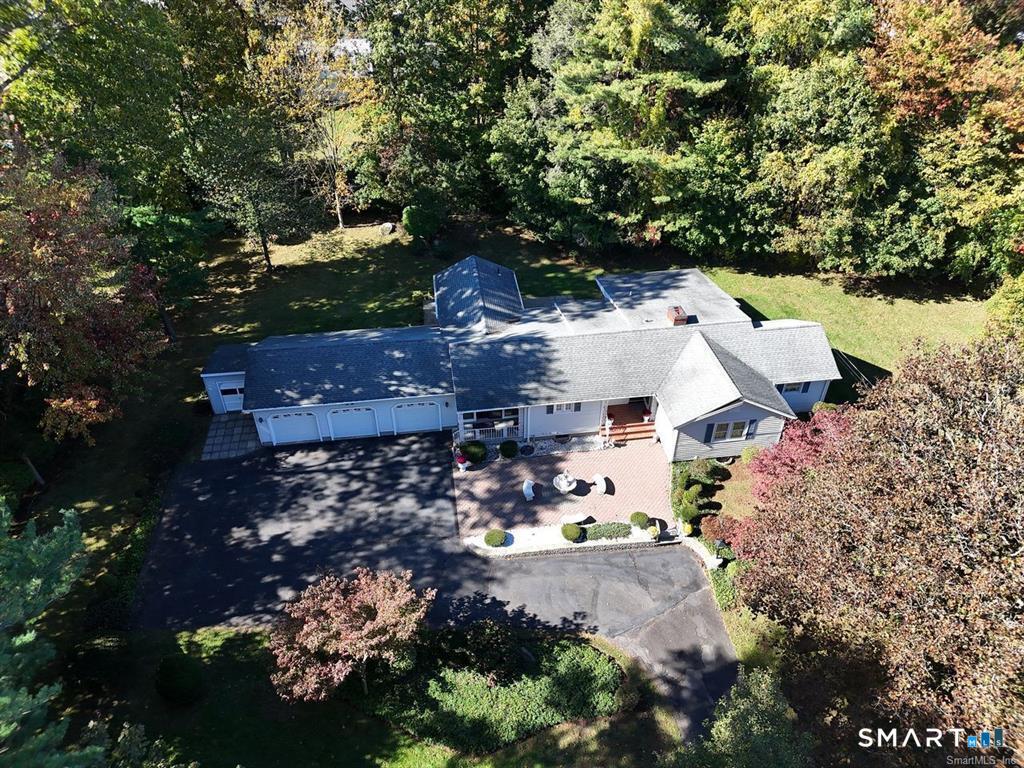
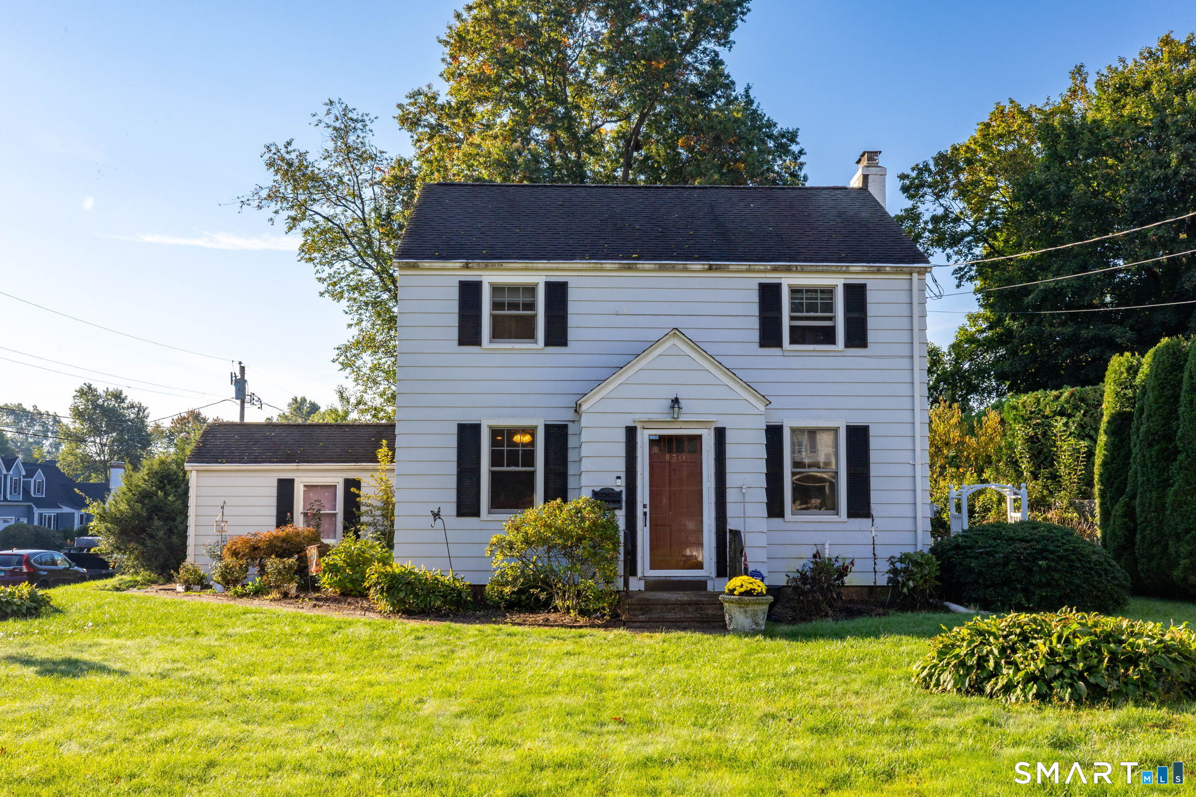
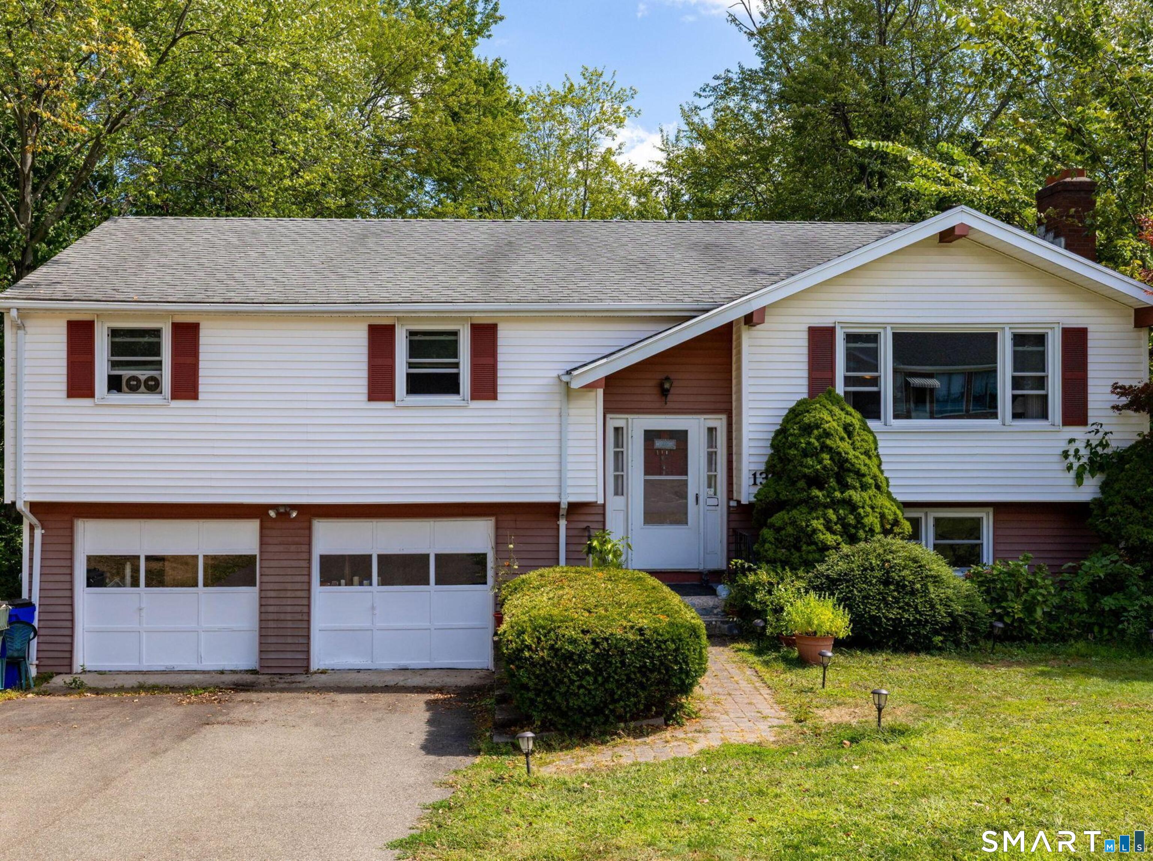
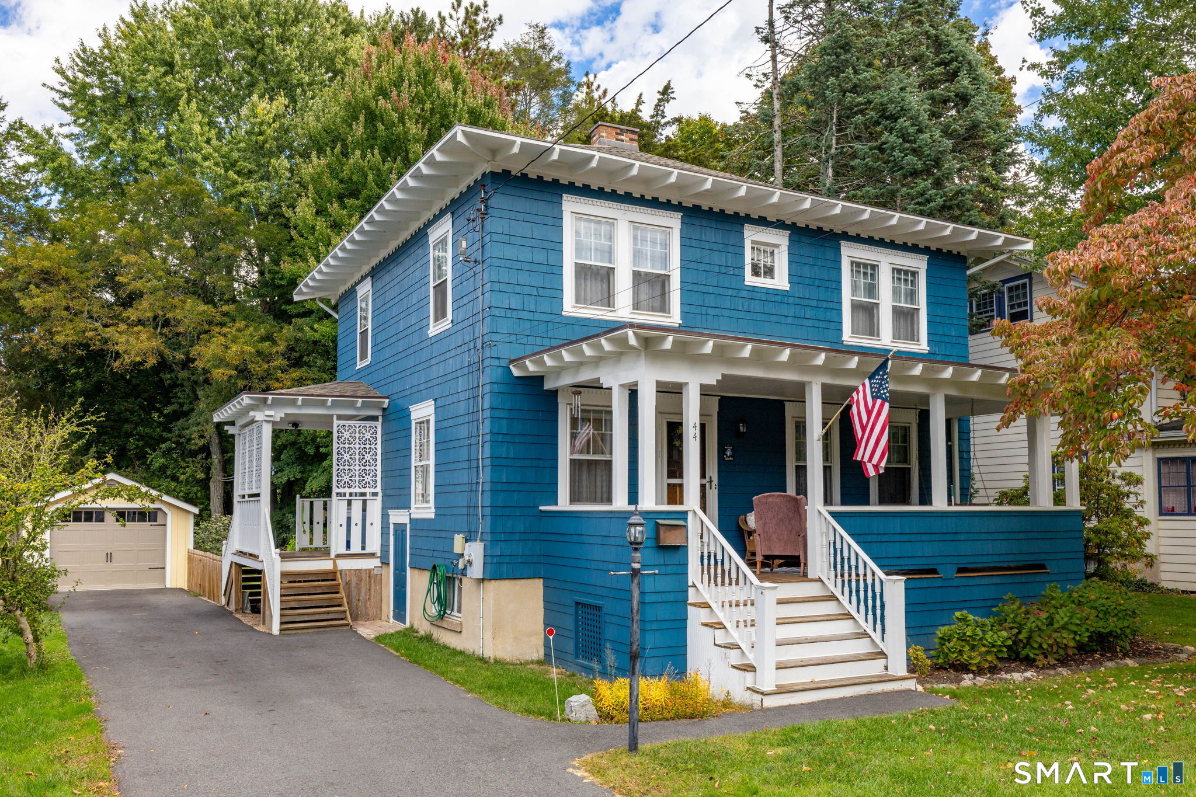
Find Homes by Property Features in Wethersfield, CT


Based on information provided to and compiled by the SMART MLS, Inc. through Oct 08, 2026, 09:00AM. IDX information is provided exclusively for consumers’ personal, non-commercial use. It may not be used for any purpose other than to identify prospective properties consumers may be interested in purchasing. The data is deemed reliable but is not guaranteed accurate by the MLS. ©2026 SMART MLS, Inc. All Rights Reserved.
 Advertising Broker: Derek Greene | The Greene Realty Group