- Overview
- Description
- Property Details
- Location
- HOA Management
- Facts & Features
- Getting Around
- Nearby Homes

Street View
$319,000
Monthly Est:$1,588
 5 Beds
 3 Baths
3 full baths
 2,272sqft
47 Casey, Elgin, SC 29045
$319,000
$1,588/moEst:
Get Pre-Approved
Single Family Residence
Built in 2016
$-- HOA
22,651.2 sqft lot
$140/sq.ft
Description
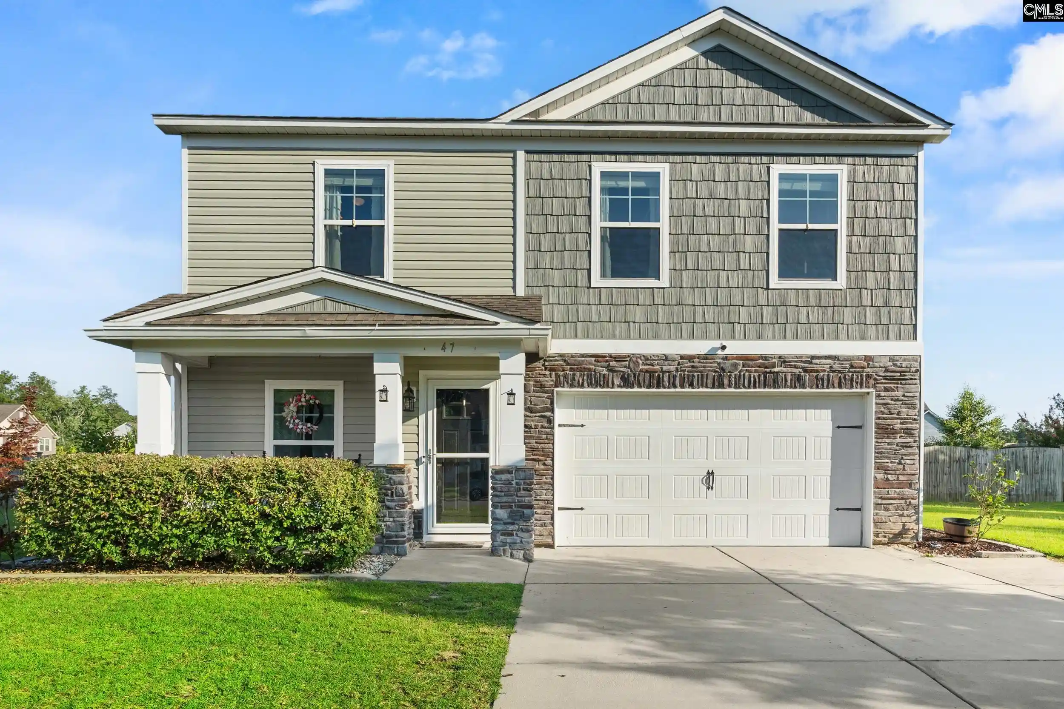
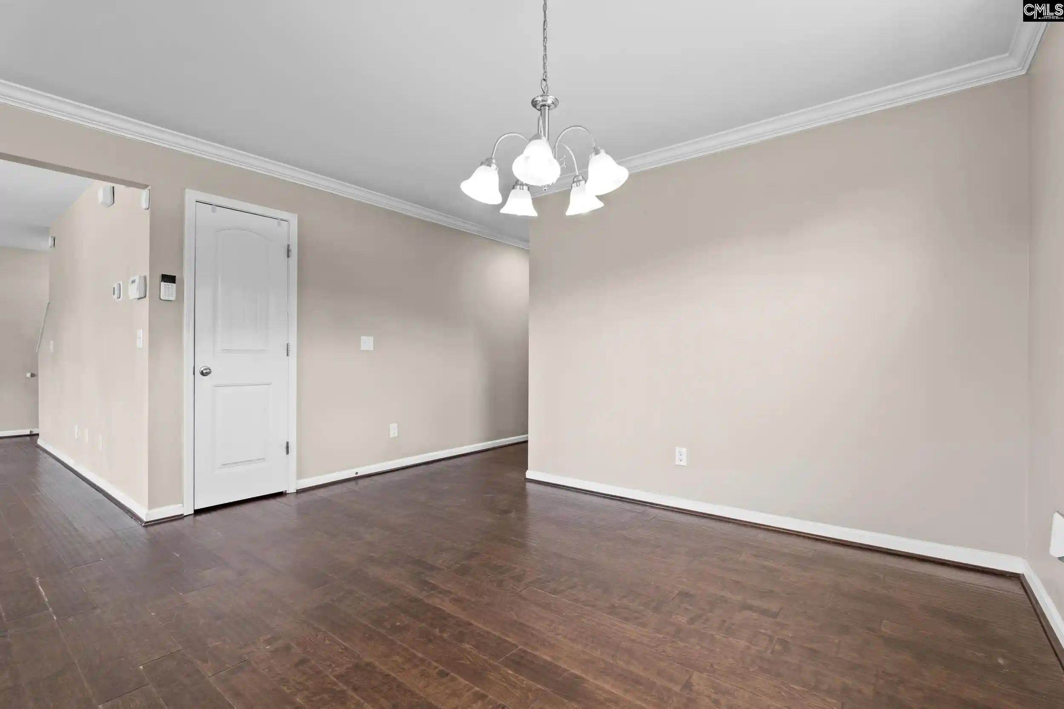
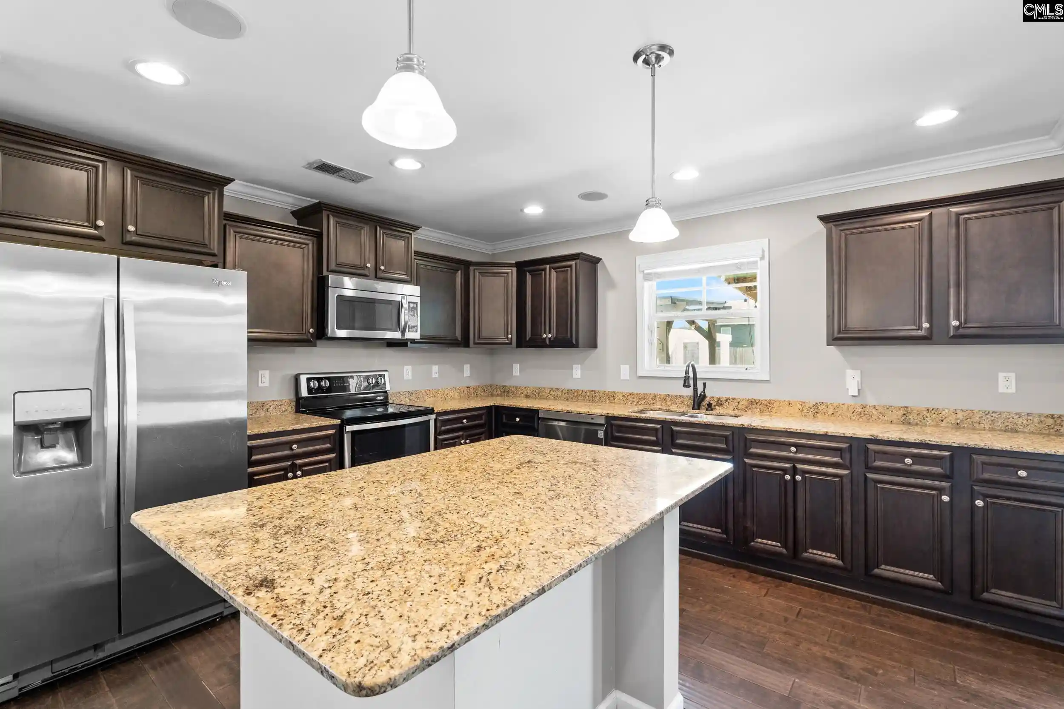
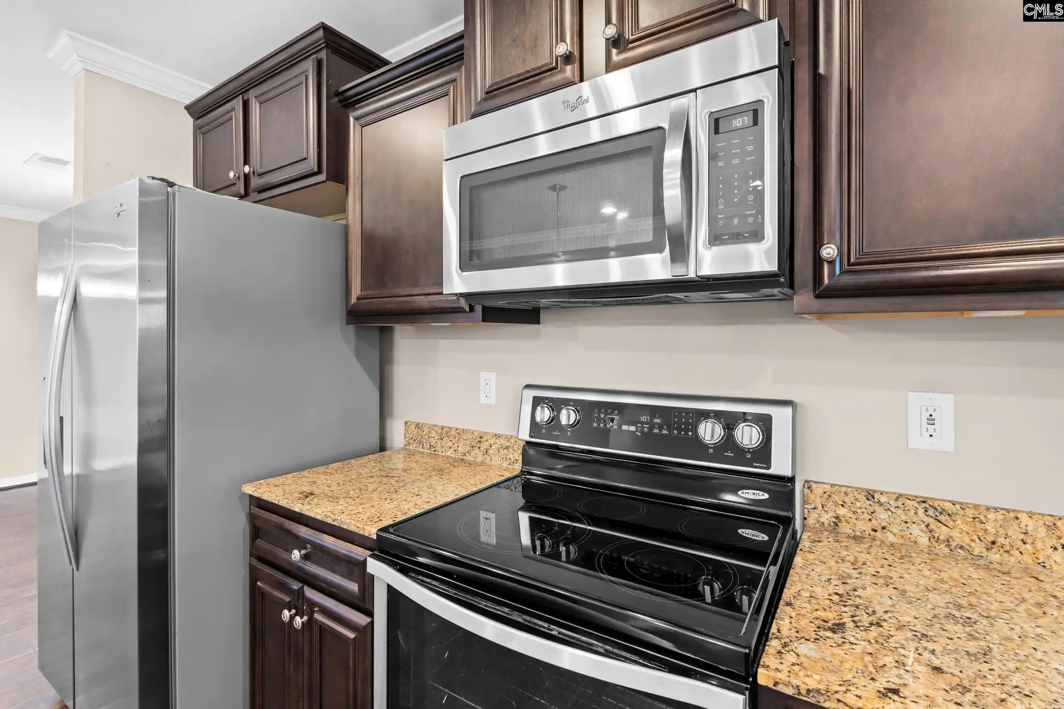
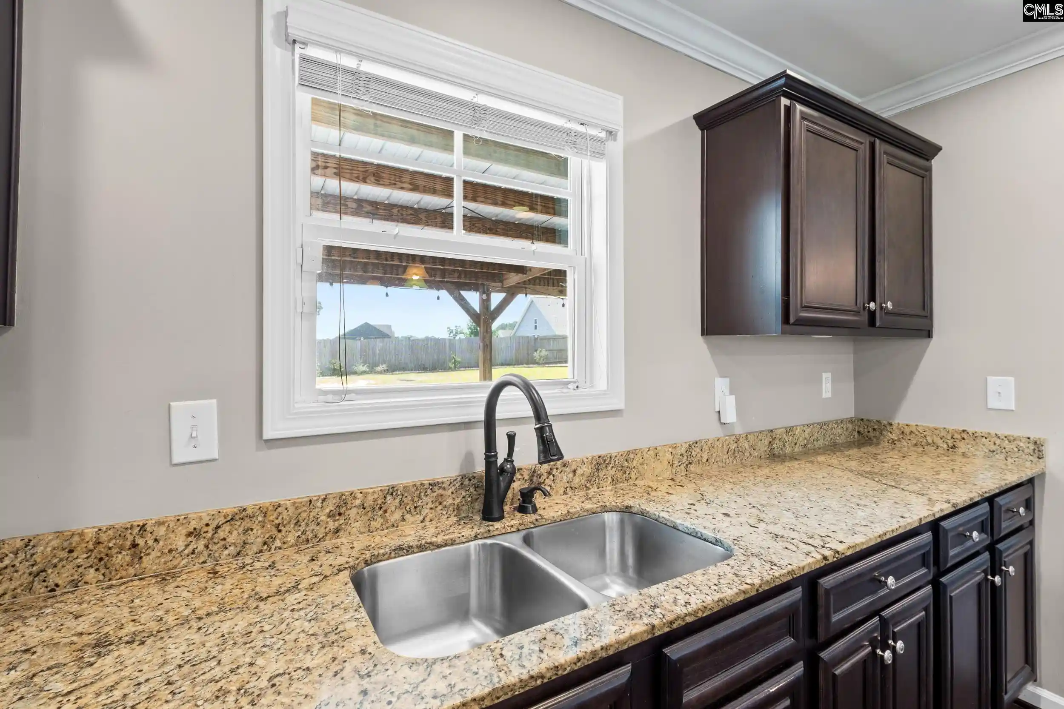
MOVE-IN READY and packed with space, comfort, and impressive outdoor amenities! This spacious 5-bedroom, 3-bath home sits on over half an acre in a desirable cul-de-sac and offers an open-concept layout designed for everyday living and entertaining. Fresh interior paint creates a bright, updated feel throughout.The main level features a flexible bedroom that’s perfect for guests or a home office, an informal dining area, welcoming family room, and beautifully appointed kitchen with granite countertops, rich dark cabinetry, stainless steel appliances, and built-in speakers. Upstairs, a generous loft provides the perfect space for a second family room, media room, playroom, or home office. The thoughtfully designed layout is ideal for multigenerational living, with a convenient chair lift for added accessibility. The spacious primary suite is a true retreat, featuring elegant French doors leading to a private en-suite bath with a soaking tub, separate shower, dual vanities, and two walk-in closets.Step outside and enjoy your own private backyard oasis! The fully fenced oversized yard features a large covered patio, fire pit area, sparkling pool with a brand-new deck, hot tub, and grill canopy which creates the perfect setting for relaxing, entertaining, and enjoying warm summer evenings.Additional highlights include a new HVAC system and an additional electrical panel in the backyard. With fresh paint, recent system updates, abundant living space, and an incredible outdoor setup, this home is truly move-in ready and ready for its next owner! Disclaimer: CMLS has not reviewed and, therefore, does not endorse vendors who may appear in listings.
- Houzeo last checked: 8 minutes ago
- Listing updated: September 12, 2026 at 4:54 pm
- Listing Provided by: Gracie Bright Lanzetta | F & E Realty LLC
- Source: Consolidated MLS-SC | MLS#: 638476

Property Details
Status
Active
Type
Single Family Residence
No. of Stories
2
County
City
Neighborhood
--
Year Built
2016
HOA Fees
-
Finished Area
2,272 sqft
Lot Size
22,651.2 sqft lot
Basement Area
- sqft
MLS Name
Consolidated MLS
MLS Number
638476
Days on Market
101

Continue Your Journey in App
Find your dream home, receive real-time updates, and many more!
Download App
Continue Your Journey in App
Find your dream home, receive real-time updates, and many more!
Location
HOA Management
N/A
HOA Fees
$275/
Amenities
 Amenities and services may be covered by one or multiple associations and service providers.
 Common Area Maintenance
Green Areas
Street Light Maintenance
Disclaimer: Amenities are based on third-party information and may vary; buyers must independently verify all amenities, as information is deemed reliable but not guaranteed.
Facts & Features
Rooms
Bedrooms & bathrooms
Bedrooms: 5
Bathrooms: 3
Kitchen
Level: Main
Bedroom 5
Level: Second
Bedroom 4
Level: Second
Bedroom 2
Level: Main
Primary Bedroom
Level: Second
Bedroom 3
Level: Second
Living Room
Level: Main
Interior
Cooling
Central
Interior Features
Attic Storage, Ceiling Fan, Garage Opener, Security System Owned, Attic Pull Down Access
Sewer
Septic
Exterior Features
Gutters Partial
Construction
Year Built
Year Built: 2016
Home type
Single Family Residence
Construction Materials
Stone, Vinyl
Architectural Style
Traditional
Foundation Details
Slab
Utilities & Energy
Water Source
Public
Parking Features
Garage Attached, Front Entry
Fireplace Features
Gas Log Natural
Pool Features
Above Ground Pool
Other Features
Subdivision Name
Longview
Price History
| Date | Event | Price |
|---|---|---|
09/12/2026 Source: | Price Decreased | $319,000 -5.06% $140/sqft |
07/30/2026 Source: | Listed for Sale | $336,000 $148/sqft |

Nearby Homes




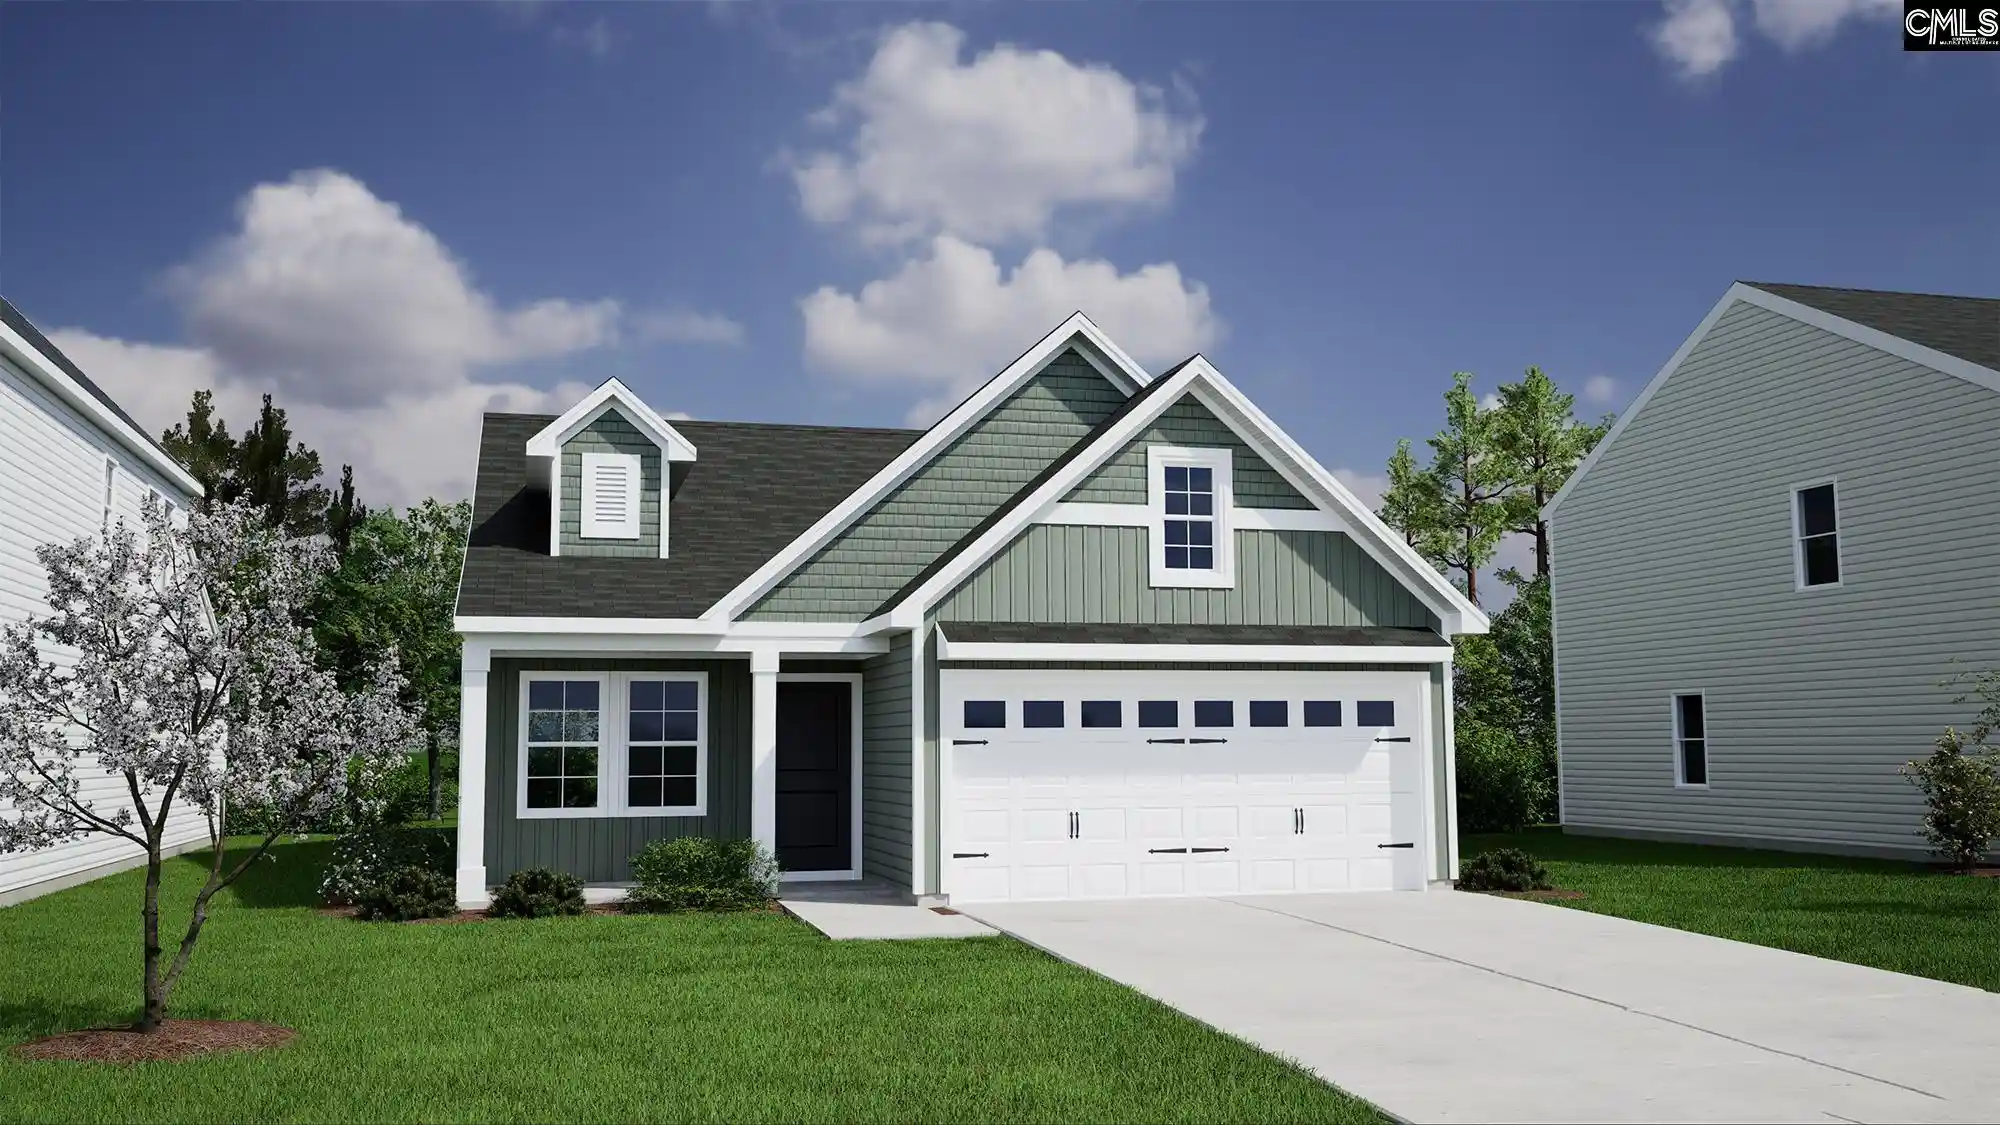
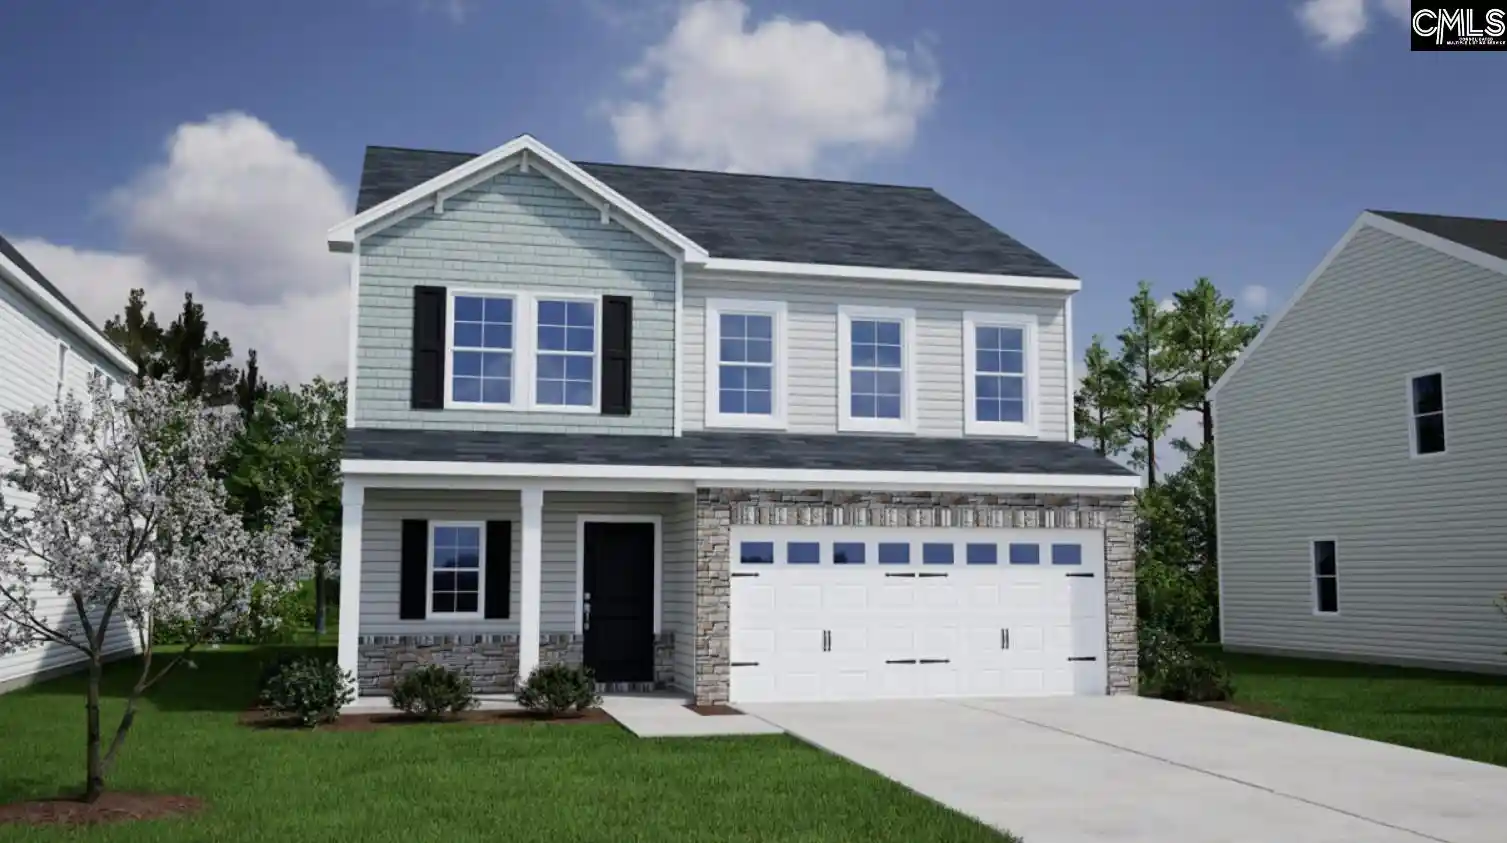


Find Homes by Property Features in Elgin, SC


Based on information from the Consolidated Multiple Listing Service (Alternatively, from Columbia MLS or CMLS) through Oct 21, 2026, 03:00AM. All information provided is deemed reliable, but is not guaranteed to be accurate and should be independently verified. IDX information is provided exclusively for personal, non-commercial use, and may not be used for any purpose other than to identify prospective properties consumers may be interested in purchasing. © 2026 Consolidated Multiple Listing Service, Inc. All Rights Reserved.
 Advertising Broker: Nicholas Huscroft | Chosen Realty
