The Greene Realty
Powered by 
- 0
- 9
- Overview
- Description
- Property Details
- Location
- HOA Management
- Facts & Features
- Getting Around
- Nearby Homes

Street View
$2,475,000
Monthly Est:$12,319
 5 Beds
 8 Baths
7 full baths + 1 half bath
 6,533sqft
47 Hart Farm Rd, Carlisle, MA 01741
$2,475,000
$12,319/moEst:
Get Pre-Approved
Single Family Residence
Built in 2006
$65.42/mo HOA
4.03 acres lot
$379/sq.ft
Description
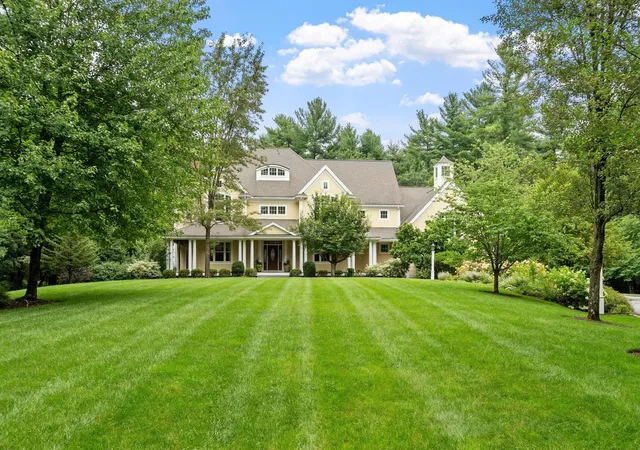
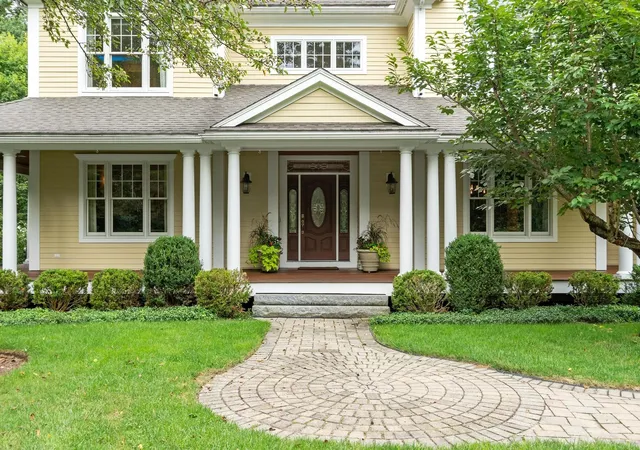
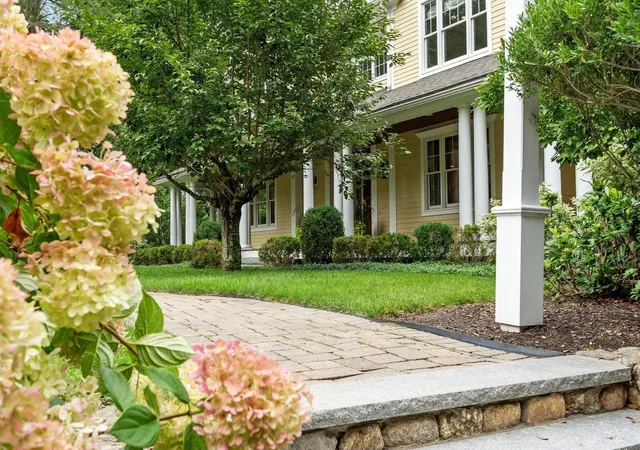
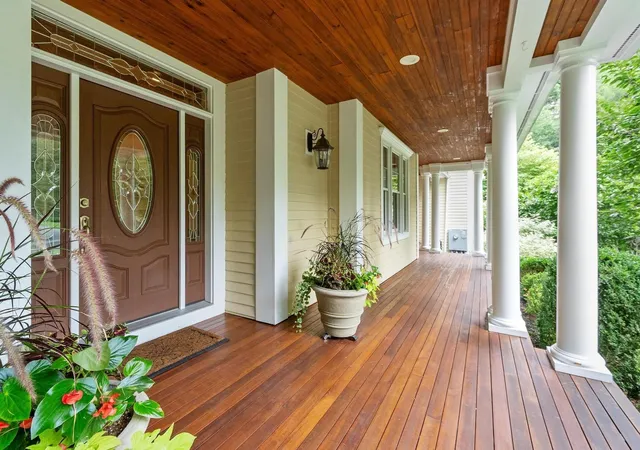
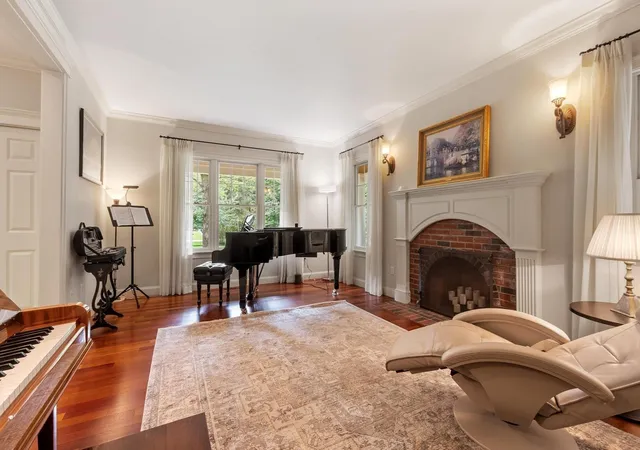
The lifestyle you've been waiting for has arrived! This exquisite Colonial is sited on 4 beautifully landscaped, level acres in a very desirable cul-de-sac of distinctive Carlisle homes. It's contemporary floorplan features open, lofty spaces filled with rich architectural details, striking window design, thick moldings, custom built-ins, cabinetry and more. Whether hosting, enjoying family movie nights or staying active at home, you'll appreciate the abundance of sun-filled living spaces which include formal living and dining rooms, a great room, family room, exercise room, recreation room and private home theater. The well equipped kitchen with custom cabinetry offers a center island breakfast bar, family eating area, a Butler pantry, a food pantry and easy access to the deck. The screened porch, accessed from both the family room and home office, offers a comfortable destination for quiet relaxation, outdoor dining and entertaining throughout the seasons. A mudroom to keep organized and a powder room complete first level. Upstairs, five spacious bedrooms, each w/ensuite bath, includes a luxurious primary suite and a third floor guest suite with kitchenette, while 2nd floor laundry room offers ultimate convenience. The finished walk-out lower level is an exceptional extension of the home, designed for recreation, wellness and entertaining. Triple French doors open to the backyard, filling the space with natural light and seamless indoor-outdoor flow. Enjoy an expansive recreation room w/kitchenette, an exercise room, full bath, private home theater and ample storage. Blending beautifully within its natural surroundings, a lightly wooded perimeter enhances the privacy of outdoor living spaces which include a wrap-around front porch, a deck and patio. The neighborhood cul-de-sac is just steps away from the Cranberry Bog with immediate access to miles of walking, hiking and cross country skiing trails across Great Brook State Park while ideally located just minutes to the conveniences of Carlisle, Concord, Westford and Bedford town centers, shopping, dining, commuting routes and everyday amenities. This offering truly does have it all!
- Houzeo last checked: 12 hours ago
- Listing updated: September 13, 2026 at 8:05 am
- Listing Provided by: Senkler, Pasley & Whitney (978) 505-2652 | Coldwell Banker Realty - Concord (978) 369-1000
- Source: MLS Property Information Network-MA | MLS#: 73574594

Property Details
Status
Active
Type
Single Family Residence
No. of Stories
-
County
City
Neighborhood
--
Year Built
2006
HOA Fees
$65.42/mo
Finished Area
6,533 sqft
Lot Size
4.03 acres lot
Basement Area
- sqft
MLS Name
MLS Property Information Network
MLS Number
73574594
MLS Status
Active
Days on Market
28

Continue Your Journey in App
Find your dream home, receive real-time updates, and many more!
Download App
Continue Your Journey in App
Find your dream home, receive real-time updates, and many more!
Location
HOA Management
N/A
HOA Fees
$785/ Annually
Disclaimer: Amenities are based on third-party information and may vary; buyers must independently verify all amenities, as information is deemed reliable but not guaranteed.
Facts & Features
Rooms
Bedrooms & bathrooms
Bedrooms: 5
Bathrooms: 8
Interior
Flooring
Tile, Carpet, Hardwood, Flooring Hardwood, Flooring Stone/ceramic Tile, Flooring Wood, Laminate, Flooring Wall To Wall Carpet
Sewer
Private Sewer
Heating
Forced Air, Oil, Fireplace(s)
Appliances
Water Heater, Range, Oven, Dishwasher, Refrigerator, Washer, Dryer, Water Treatment, Wine Refrigerator, Vacuum System, Range Hood
Interior Features
Ceiling Fan(s), Vaulted Ceiling(s), Walk In Closet(s), Closet/cabinets Custom Built, Recessed Lighting, Window Seat, Closet, Crown Molding, Bathroom Full, Great Room, Mud Room, Office, Bonus Room, Media Room, Central Vacuum, Internet Available Unknown
Window Features
Window(s) Picture, Insulated Windows, Screens
Cooling
Central Air
Exterior Features
Porch, Porch Screened, Deck Wood, Patio, Storage, Professional Landscaping, Sprinkler System, Decorative Lighting, Screens, Garden, Stone Wall
Construction
Year Built
Year Built: 2006
Home type
Single Family Residence
Architectural Style
Colonial
Foundation Details
Concrete Perimeter
Construction Materials
Frame
Roof
Shingle
Utilities & Energy
Parking Features
Attached, Garage Door Opener, Oversized, Paved Drive, Off Street, Paved
Laundry Features
Closet/cabinets Custom Built, Flooring Stone/ceramic Tile, Electric Dryer Hookup, Recessed Lighting, Washer Hookup, Sink, Second Floor
Water Source
Private
Security Features
Security System
Basement
Full, Finished, Walk Out Access, Interior Entry, Garage Access, Radon Remediation System
Utilities
For Gas Range, For Electric Oven, For Electric Dryer, Washer Hookup
Electric
Generator, Circuit Breakers
Fireplace Features
Family Room, Living Room, Master Bedroom
Other Features
Lot Features
Level
Patio And Porch Features
Porch, Screened, Deck Wood, Patio
Subdivision Name
Hart Farm Estates
Community Features
Walk/jog Trails, Stable(s), Conservation Area, House Of Worship, Public School
Price History
| Date | Event | Price |
|---|---|---|
09/09/2026 Source: | Listed for Sale | $2,475,000 +39.44% $379/sqft |
06/15/2017 Source: | Sold | $1,775,000 +6.45% $272/sqft |
06/15/2017 Source: | Price Increased | $1,667,500 +1.06% $255/sqft |
11/22/2010 Source: | Listing Removed | $1,650,000 $253/sqft |

Getting Around 47 Hart Farm Rd
Bike Score®

Somewhat Bikeable
37/100
Walk Score®

Car-Dependent
4/100
Data provided by Redfin
Nearby Homes





Find Homes by Property Features in Carlisle, MA

Based on information provided to and compiled by MLS Property Information Network, Inc. covering through Oct 07, 2026, 06:00AM. The property listing data and information, or the Images, set forth herein were provided to MLS Property Information Network, Inc. from third-party sources, including sellers, lessors and public records, and were compiled by MLS Property Information Network, Inc. The property listing data and information, and the Images, are for the personal, non-commercial use of consumers having a good faith interest in purchasing or leasing listed properties of the type displayed to them and may not be used for any purpose other than to identify prospective properties which such consumers may have a good faith interest in purchasing or leasing. MLS Property Information Network, Inc. and its subscribers disclaim any and all representations and warranties as to the accuracy of the property listing data and information, or as to the accuracy of any of the Images, set forth herein. All information provided is deemed reliable, but is not guaranteed to be accurate and should be independently verified. © 2026 MLS Property Information Network, Inc. All Rights Reserved.
 Advertising Broker: Derek Greene | The Greene Realty Group