- Overview
- Description
- Property Details
- Location
- Facts & Features
- Getting Around
- Nearby Homes


$459,000
Monthly Est:$2,285
 3 Beds
 2 Baths
2 full baths
 1,232sqft
47 Isabella Dr, Albrightsville, PA 18210
$459,000
$2,285/moEst:
Get Pre-Approved
Single Family Residence
Built in 1981
$-- HOA
16 acres lot
$373/sq.ft
Description
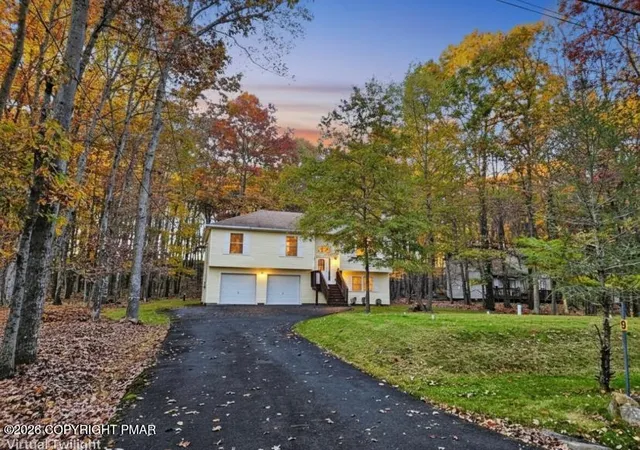
Enjoy true serenity and privacy in this 3-bedroom, 2-bath bungalow set on 16 wooded acres along a private road, with no neighboring homes directly in sight. The home offers a comfortable, functional layout with a full bathroom on each floor. The first floor includes two bedrooms, a laundry area, and a bright living room featuring a stove and three large windows that bring in plenty of natural light. The kitchen can accommodate a dining table, and both the kitchen stove and dryer are fueled by propane. Upstairs, there is the primary bedroom and a full bathroom along with an adjoining bonus room — ideal as a walk-in closet, home office, or flexible-use space. The insulated home sits on about one cleared acre, offering plenty of room for outdoor gatherings. The remaining 15 wooded acres, which contain a natural spring, are enrolled in Pennsylvania's Act 319 Clean and Green program, providing the added benefit of reduced property taxes. Additional features include a pavilion and two garages, one of which is insulated and equipped with a coal stove for supplemental heat. The whole-house generator ensures peace of mind during power outages. Whether the weather's sunny or bringing a light rain, you can enjoy the maintenance-free, covered concrete porches at the front or rear of the home. The home has been thoughtfully updated since 2015 with newer siding, roof, and exterior doors. All but two windows have been replaced with vinyl, and the interior showcases durable bamboo and laminate flooring. Mechanical upgrades include a Trane forced-hot-air furnace that is about three years old, and a tankless water heater installed in 2021. Last year, a whole house water treatment with softener was installed. Schedule your private showing today and experience the peace and quiet for yourself.
- Houzeo last checked: 2 hours ago
- Listing updated: October 28, 2026 at 3:57 pm
- Listing Provided by: Joshua Lee Mrozinski (888) 397-7352 | EXP Realty, LLC (888) 397-7352
- Source: Bright MLS-NJ | MLS#: PACC2008150

Property Details
Status
Active
Type
Single Family Residence
No. of Stories
-
County
City
Neighborhood
--
Year Built
1981
HOA Fees
-
Finished Area
1,232 sqft
Lot Size
16 acres lot
Basement Area
- sqft
MLS Name
Bright MLS
MLS Number
PACC2008150
MLS Status
ACTIVE-BRIGHT
Days on Market
45

Continue Your Journey in App
Find your dream home, receive real-time updates, and many more!
Continue Your Journey in App
Find your dream home, receive real-time updates, and many more!
Location
Facts & Features
Rooms
Bedrooms & bathrooms
Bedrooms: 3
Bathrooms: 2
Interior
Heating
Baseboard Electric, Forced Air, Other
Flooring
Bamboo, Laminated, Other
Sewer
On Site Septic
Appliances
Dryer, Oven/range Gas, Refrigerator, Washer, Water Conditioner Owned, Water Heater Tankless
Interior Features
Kitchen Eat In, Stove Coal, Walk In Closet(s), Water Treat System
Exterior Features
Chimney Cap(s), Outbuilding(s), Play Area
Cooling
None
Construction
Year Built
Year Built: 1981
Home type
Single Family Residence
Roof
Fiberglass, Asphalt
Architectural Style
Bungalow, Cabin/lodge, Ranch/rambler
Foundation Details
Crawl Space
Construction Materials
Frame, Vinyl Siding
Utilities & Energy
Water Source
Well
Other Features
Subdivision Name
None Availalbe
Lot Features
Cleared, Partly Wooded, Rural, Secluded, Trees/wooded, Adjoins Open Space
Price History
| Date | Event | Price |
|---|---|---|
09/12/2026 Source: | Listed for Sale | $459,000 $373/sqft |

Nearby Homes


Find Homes by Property Features in Albrightsville, PA
Nearby New Homes For Sale


Based on information from Bright MLS through Nov 05, 2026, 12:45PM. Listing information is from various brokers who participate in the Bright MLS IDX program and not all listings may be visible on the site. The property information being provided on or through the website is for the personal, non-commercial use of consumers and such information may not be used for any purpose other than to identify prospective properties consumers may be interested in purchasing. Some properties which appear for sale on the website may no longer be available because they are for instance, under contract, sold or are no longer being offered for sale. Property information displayed is deemed reliable but is not guaranteed. IDX information is provided exclusively for personal, non-commercial use, and may not be used for any purpose other than to identify prospective properties consumers may be interested in purchasing. Information is deemed reliable but not guaranteed. © 2026 Bright MLS, Inc. All Rights Reserved. Click here for more information
 Advertising Broker: Joe Hawkins | Hawkins Real Estate Services
