- Overview
- Description
- Property Details
- Location
- HOA Management
- Facts & Features
- Getting Around
- Nearby Homes
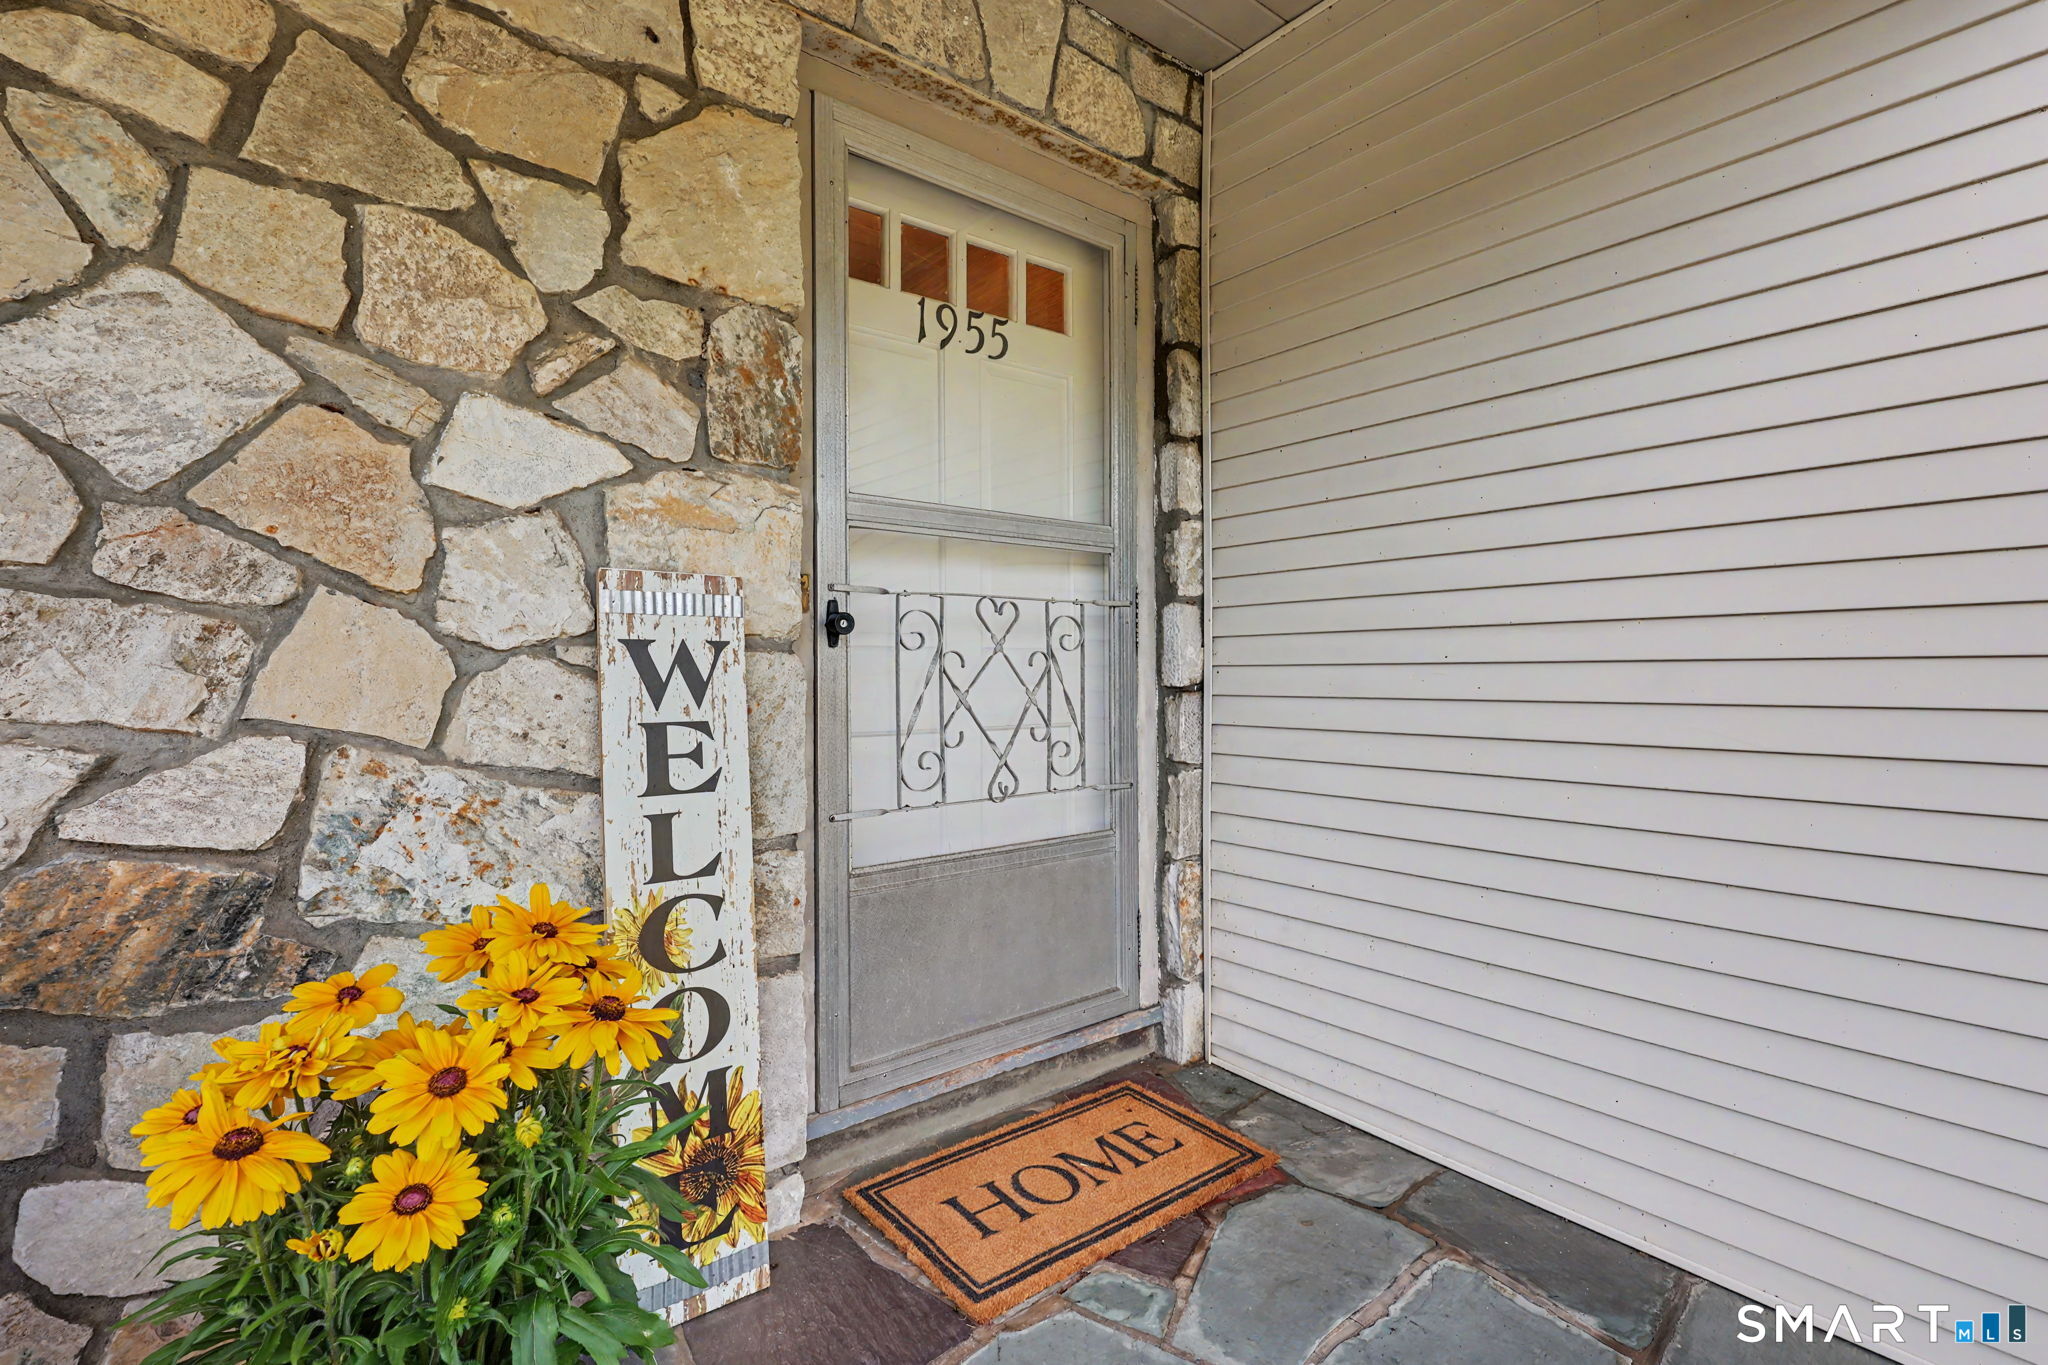

Street View
$565,000
Monthly Est:$2,812
 4 Beds
 4 Baths
2 full baths + 2 half baths
 3,086sqft
47 Juniper Ridge Dr, Danbury, CT 06811
$565,000
$2,812/moEst:
Get Pre-Approved
Single Family Residence
Built in 1953
$-- HOA
21,780 sqft lot
$183/sq.ft
Description
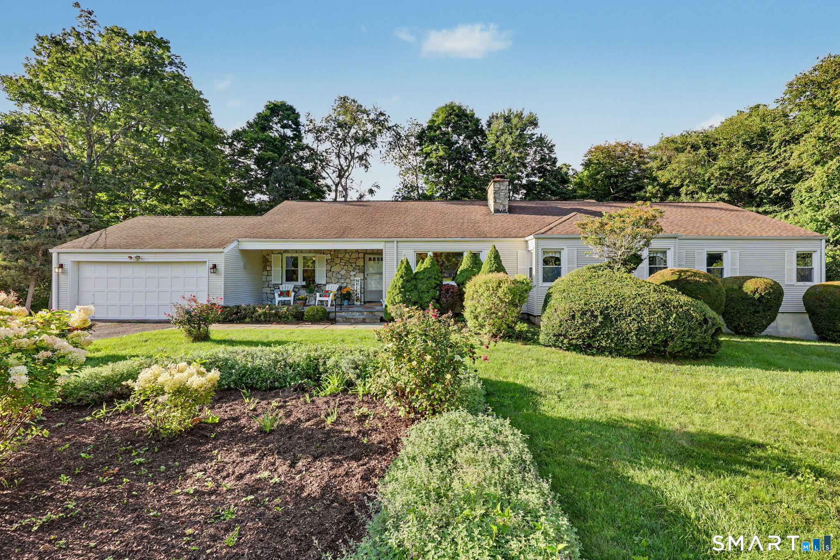
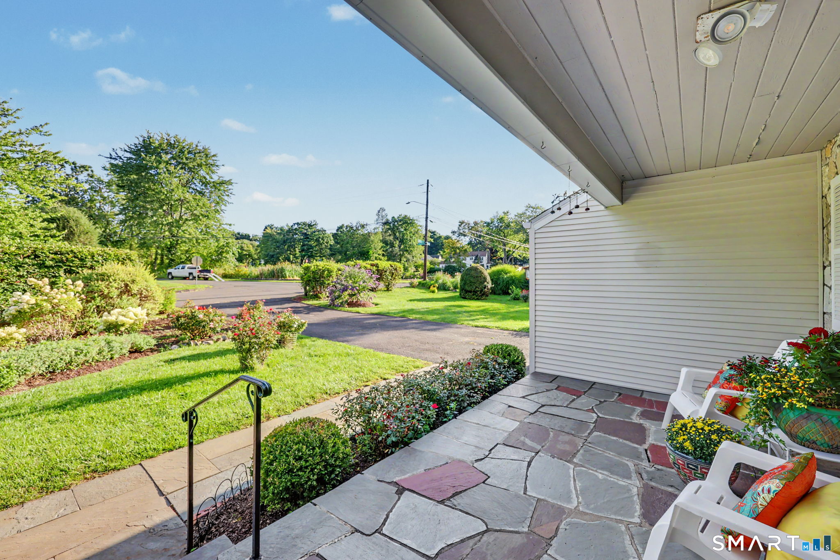
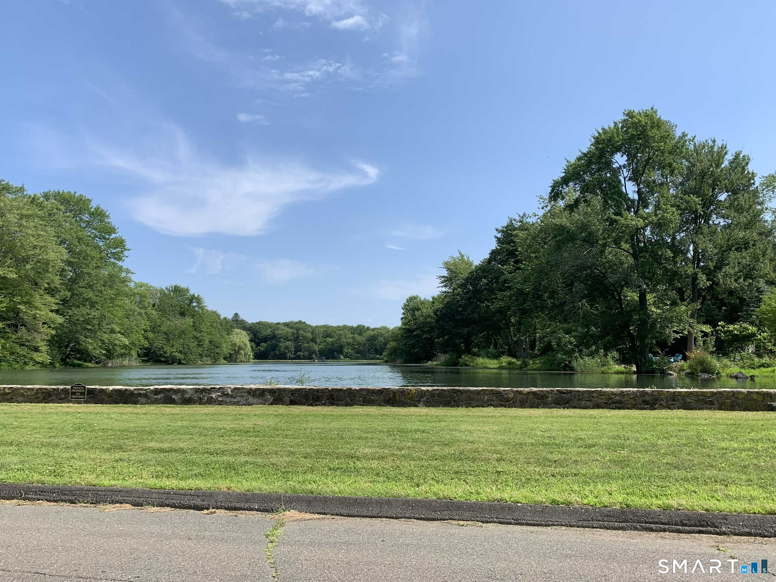
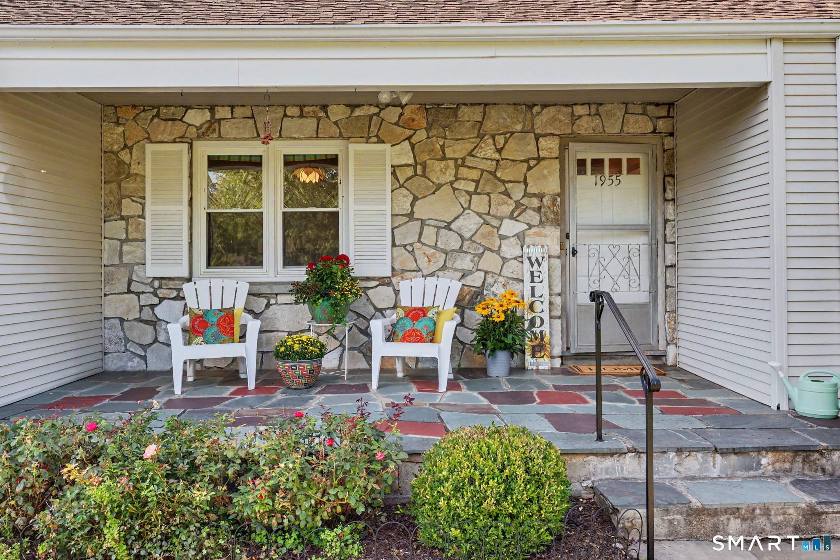
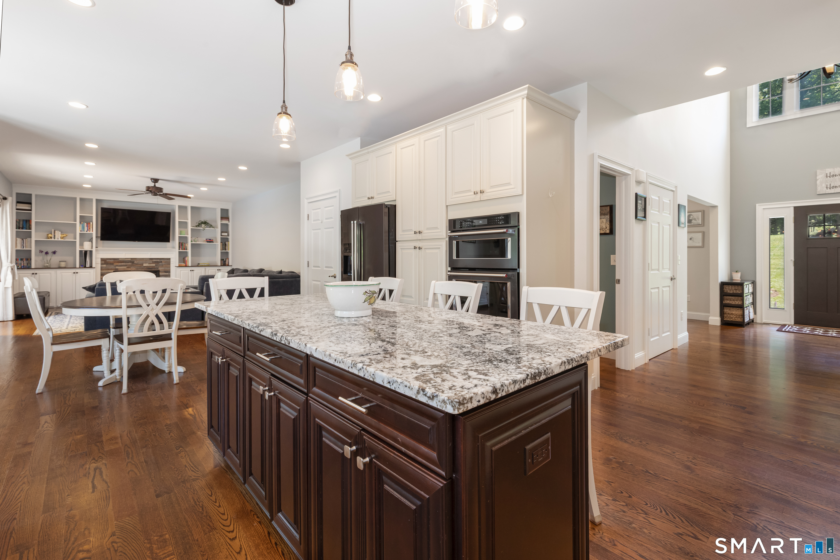
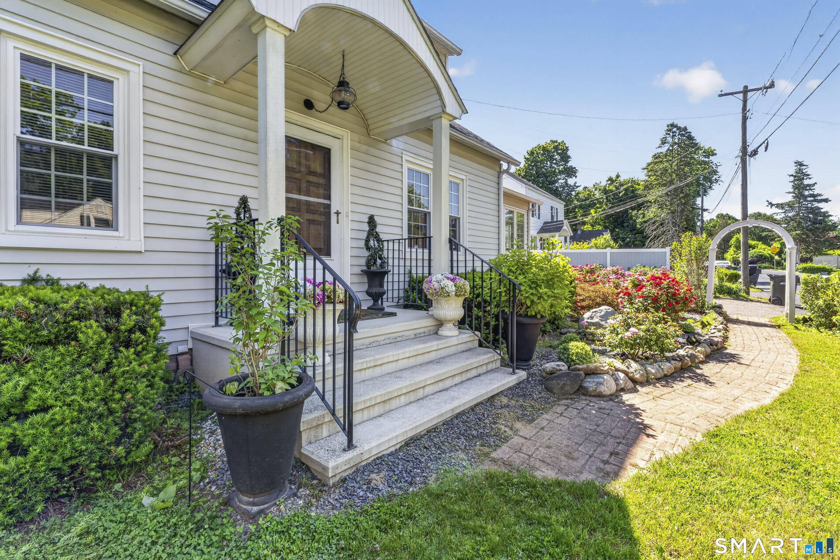
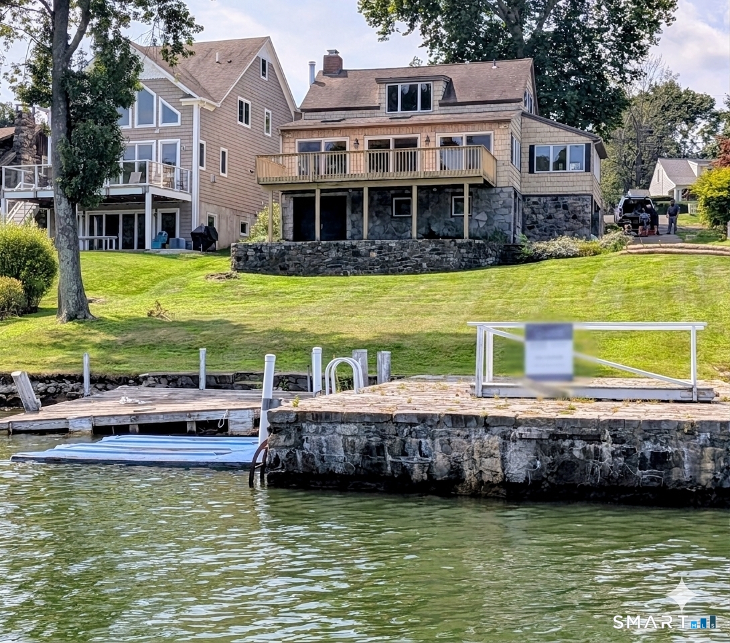
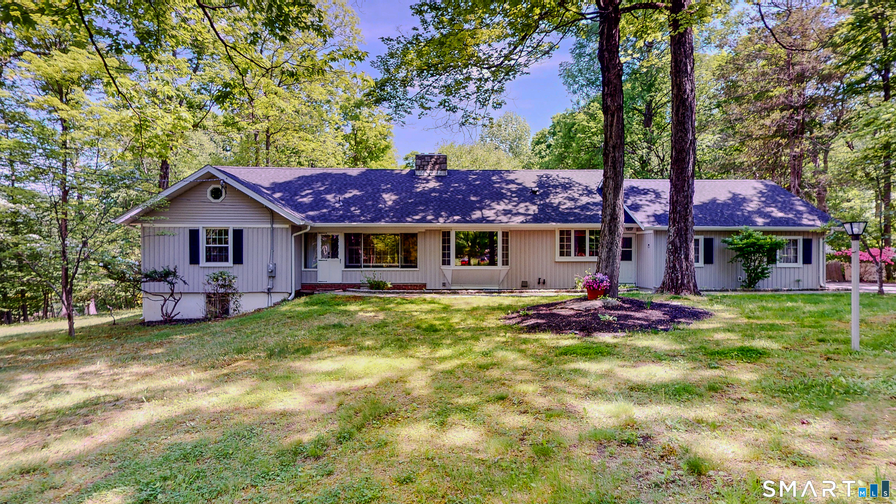
Lovingly Cared for Throughout the Years, this Fun & Fabulous Juniper Ridge 4BR/4BA Home with Lake Views is a Must See! Spacious & Sun Filled Rooms w/ Hardwood Floors. Large LR w/ Stone Fireplace, Bright Windows Open to Serene Gardens Filled w/ Colorful Perennials. Bonus Room on Main Level for Office, Playroom, or Guest/Flex Space. Relax on the Front Stone Patio & Enjoy the Lush Greenery, Soothing Water Views, and Nature at its Finest. With Charming Vintage Homes on Tree Lined Streets & Sidewalks Surrounding a Small Pristine Lake - Plus City Sewer & City Water - Juniper Ridge is a Hidden Gem! Walk-Out Lower Level w/ Sizeable Family Room Area & Floor to Ceiling Stone Fireplace Offers Strong Potential for In-Law Apt. or Multi-Generational Living! Limitless Storage Space. Expansive Deck Overlooking Private Backyard. Generously Sized 2-Car Attached Garage Enters Directly into the Large Country Kitchen. Cool Central Air, Generac Generator for Peace of Mind. Enjoy the Retro Vibes or Put Your Own Creative Touches into this Home to Make it Your Own! Conveniently Located to Schools, Great Shopping & Restaurants, Highways. Come See for Yourself Why This Will Be Your Perfect Next Home... New Memories are Just Waiting to be Made!
- Houzeo last checked: 5 hours ago
- Listing updated: October 6, 2026 at 3:52 pm
- Listing Provided by: Sue Fisher | William Raveis Real Estate
- Source: SMART MLS-CT | MLS#: 24190896

Property Details
Status
Active Under Contract
Type
Single Family Residence
No. of Stories
-
County
City
Neighborhood
--
Year Built
1953
HOA Fees
-
Finished Area
3,086 sqft
Lot Size
21,780 sqft lot
Basement Area
- sqft
MLS Name
SMART MLS
MLS Number
24190896
MLS Status
Under Contract
Days on Market
43

Continue Your Journey in App
Find your dream home, receive real-time updates, and many more!
Download App
Continue Your Journey in App
Find your dream home, receive real-time updates, and many more!
Location
HOA Management
0
HOA Fees
$-/
Disclaimer: Amenities are based on third-party information and may vary; buyers must independently verify all amenities, as information is deemed reliable but not guaranteed.
Facts & Features
Rooms
Bedrooms & bathrooms
Bedrooms: 4
Bathrooms: 4
Interior
Cooling
Central Air
Appliances
Oven/range, Range Hood, Refrigerator, Dishwasher, Washer, Dryer
Sewer
Public Sewer Connected
Exterior Features
Deck, Gutters, Garden Area, Lighting, Patio
Heating
Zoned, Hot Water, Oil
Interior Features
Auto Garage Door Opener
Construction
Year Built
Year Built: 1953
Home type
Single Family Residence
Foundation Details
Block, Concrete
Roof
Asphalt Shingle
Architectural Style
Ranch
Utilities & Energy
Water Source
Public Water Connected
Parking Features
Attached Garage, Driveway
Laundry Features
Lower Level
Basement
Full, Heated, Partially Finished, Walk Out, Liveable Space
Other Features
Subdivision Name
N/a
Lot Features
Lightly Wooded, Level Lot, Professionally Landscaped, Water View
Price History
| Date | Event | Price |
|---|---|---|
09/05/2026 Source: | Contingent (Active Under Contract) | $565,000 $183/sqft |
08/27/2026 Source: | Listed for Sale | $565,000 $183/sqft |
08/25/2026 Source: | Coming Soon | $565,000 $183/sqft |

Nearby Homes

Find Homes by Property Features in Danbury, CT


Based on information provided to and compiled by the SMART MLS, Inc. through Oct 08, 2026, 11:00AM. IDX information is provided exclusively for consumers’ personal, non-commercial use. It may not be used for any purpose other than to identify prospective properties consumers may be interested in purchasing. The data is deemed reliable but is not guaranteed accurate by the MLS. ©2026 SMART MLS, Inc. All Rights Reserved.
 Advertising Broker: Derek Greene | The Greene Realty Group