
- Overview
- Description
- Property Details
- Location
- Facts & Features
- Getting Around
- Nearby Homes




$999,999
Monthly Est:$4,977
 3 Beds
 4 Baths
3 full baths + 1 half bath
 3,000sqft
47 Main St, Brookhaven, NY 11733
$999,999
$4,977/moEst:
Get Pre-Approved
Single Family Residence
Built in 1985
$-- HOA
1.24 acres lot
$333/sq.ft
Description
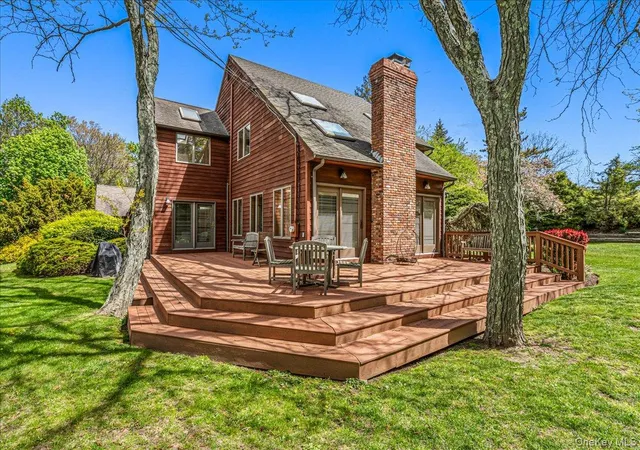
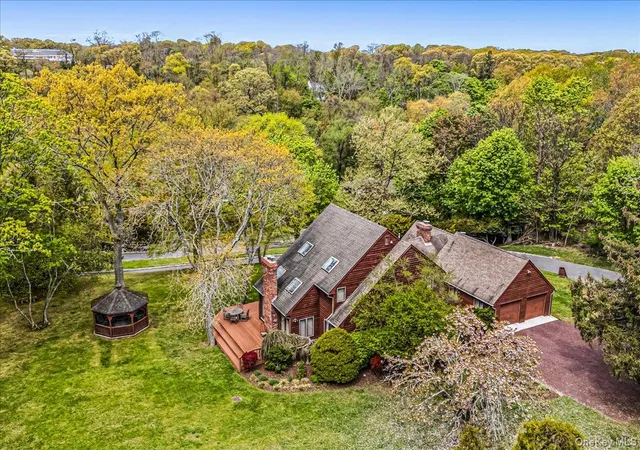
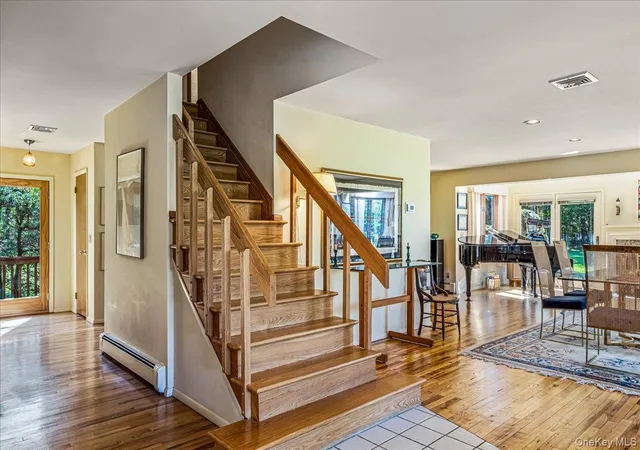
Perched atop a gentle hill in the bucolic hamlet of Setauket, this stylish and spacious contemporary home makes its striking debut to the real estate market. Lovingly maintained by its current owner since 1985, the nearly 3,000-square-foot, 3 bedroom, 3.5 bath residence exudes warmth and comfort, along with an exceptional sense of openness throughout.
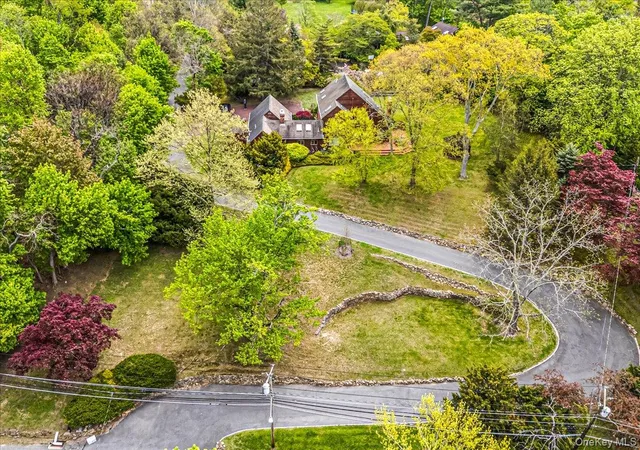
A welcoming drive winds gently upward through 1.24 lush acres, creating a gracious approach to the home and sets the stage for this unique offering. Thoughtfully designed for both everyday living and entertaining, the home's seamless floor plan flows effortlessly from the kitchen to the dining area, living room, and den. An abundance of windows, skylights, and glass doors fills the interior with natural light, while providing easy access to the surrounding decks, patios and glorious yard, complete with a screened gazebo. From its elevated setting, there is an invitation to lounge and linger so as to take in all the beauty of the rolling grounds and the activity unfolding below.
The remodeled, sun drenched kitchen is a cozy place to gather, artfully designed with open beams and the home's 2nd fireplace. It offers great space to prepare for friends and family and features a central island, ample counter & cabinet space, double oven and even heated flooring. A first-floor bedroom offers flexibility as guest accommodations or a private home office. On the 2nd level, the custom primary en-suite is a true retreat, complete with a generously sized windowed, dressing room/ walk-in closet worthy of bragging rights!
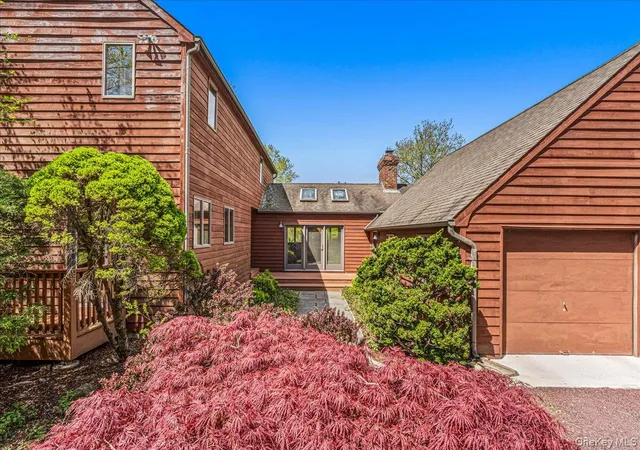
Additional highlights include a two-car garage equipped with dual electric vehicle charging stations, a full basement, and a lower-level gym/storage space. Conveniently located near Setauket's picturesque harbors, historic landmarks, and beloved museums, this exceptional property offers the perfect blend of privacy, comfort, and timeless appeal. Ready to welcome its next chapter, this special home awaits its new owners.
- Houzeo last checked: 8 minutes ago
- Listing updated: November 5, 2026 at 12:54 am
- Listing Provided by: Maria C. Cunneen (631) 445-7890 , Carley Cunneen | Compass Greater NY LLC (631) 629-7675
- Source: OneKey MLS-NY as distributed by MLS GRID | MLS#: 1006671

Property Details
Status
Active
Type
Single Family Residence
No. of Stories
-
County
City
Neighborhood
--
Year Built
1985
HOA Fees
-
Finished Area
3,000 sqft
Lot Size
1.24 acres lot
Basement Area
- sqft
MLS Name
OneKey MLS
MLS Number
1006671
MLS Status
Active
Days on Market
154
Cumulative Days on Market
146
Open House

Continue Your Journey in App
Find your dream home, receive real-time updates, and many more!
Continue Your Journey in App
Find your dream home, receive real-time updates, and many more!
Location
Facts & Features
Rooms
Bedrooms & bathrooms
Bedrooms: 3
Bathrooms: 4
Basement
Level: Basement
Living Room
Level: First
Bathroom 1
Level: First
Laundry
Level: First
Dining Room
Level: First
Family Room
Level: First
Kitchen
Level: First
Bathroom 1
Level: First
Bedroom 1
Level: First
Loft
Level: First
Auxiliary Room
Level: First
Bedroom 2
Level: Second
Bathroom 2
Level: Second
Primary Bedroom
Level: Second
Primary Bathroom
Level: Second
Bonus Room
Level: Second
Auxiliary Room
Level: Lower
Interior
Interior Features
First Floor Bedroom, First Floor Full Bath, Beamed Ceilings, Built In Features, Double Vanity, Entrance Foyer, Formal Dining, Kitchen Island, Open Kitchen, Primary Bathroom, Storage, Walk In Closet(s)
Window Features
Casement, Double Pane Windows, Screens, Skylight(s), Wall Of Windows, Wood Frames
Sewer
Cesspool
Appliances
Dishwasher, Electric Oven, Microwave, Oven, Range, Refrigerator
Cooling
Central Air
Flooring
Hardwood, Tile
Heating
Natural Gas, Radiant Floor
Construction
Year Built
Year Built: 1985
Home type
Single Family Residence
Construction Materials
Frame, Wood Siding
Architectural Style
Contemporary
Property Condition
Actual
Utilities & Energy
Fireplace Features
Gas, Living Room
Utilities
Electricity Connected, Natural Gas Connected
Basement
Unfinished
Laundry Features
In Hall
Water Source
Public
Parking Features
Driveway, Shared Driveway
Security Features
Security System
Other Features
Patio And Porch Features
Deck, Patio, Porch, Wrap Around
Price History
| Date | Event | Price |
|---|---|---|
10/21/2026 Source: | Price Decreased | $999,999 -3.75% $333/sqft |
08/28/2026 Source: | Price Decreased | $1,039,000 -9.65% $346/sqft |
06/11/2026 Source: | Listed for Sale | $1,150,000 $383/sqft |
06/05/2026 Source: | Coming Soon | $1,150,000 $383/sqft |

Nearby Homes
Find Homes by Property Features in Brookhaven, NY


Based on information from OneKey MLS® through Nov 05, 2026, 06:32PM as submitted to and distributed by MLS GRID. All data is obtained from various sources and may not have been verified by broker or MLS GRID. Supplied Open House Information is subject to change without notice. All information should be independently reviewed and verified for accuracy. Properties may or may not be listed by the office/agent presenting the information. IDX information is provided exclusively for consumers’ personal non-commercial use. It may not be used for any purpose other than to identify prospective properties consumers may be interested in purchasing. The data is deemed reliable but is not guaranteed by MLS GRID. The use of the MLS GRID Data may be subject to an end-user license agreement prescribed by the Member Participant’s applicable MLS, if any, and as amended from time to time. © 2026 OneKey MLS. All rights reserved.
 Advertising Broker: Derek Greene | The Greene Realty Group
