- Overview
- Description
- Property Details
- Location
- Facts & Features
- Getting Around
- Nearby Homes


Street View
$405,000
Monthly Est:$2,016
 4 Beds
 3 Baths
2 full baths + 1 half bath
 1,900sqft
47 N Erin Ave, Felton, DE 19943
$405,000
$2,016/moEst:
Get Pre-Approved
Single Family Residence
Built in 2007
$-- HOA
14,810.4 sqft lot
$213/sq.ft
Description
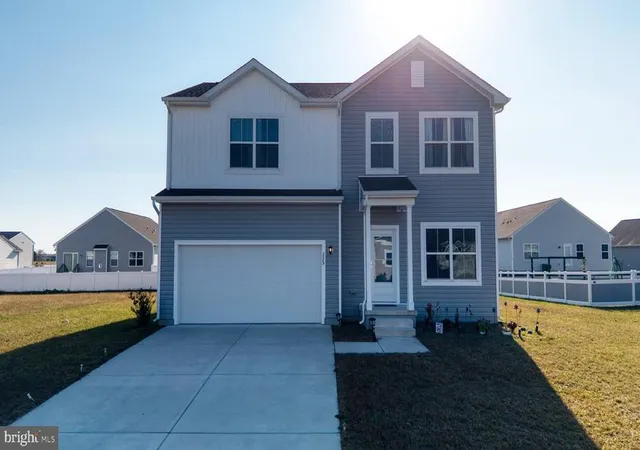
Move in ready 4 bedroom, 2.5 bath home in Felton, conveniently located close to local dining, shopping, and more, including quick access to all major highways and short drive to Dover Air Force Base. This home sits on just a little over a third of an acre with a fully fenced backyard and large back deck with gazebo, perfect for entertaining guests. It also has a spacious front porch, landscaping for great curb appeal, and attached 2 car garage with driveway and street parking available. A rare find in a NO HOA neighborhood! Inside you will find a semi open floor plan with updates and nice finishes throughout. Once you step into the front door, you have a coat closet to the right and a large living room to the left. The arched wall accent opens up to a room with plenty of natural light, some recessed lighting, a ceiling fan, and crown molding. Down the hall, it opens up to the large kitchen and dining area, complete with center island, updated fixtures throughout, stainless steel appliances, and plenty of counter and cabinet space. There is also a pantry for more storage space. The dining area leads you to the backdoor where you can access the large backyard. The powder room is just off the garage as well as a utility closet perfect for more storage. Upstairs are 4 bedrooms and 2 full baths, including the primary bedroom with walk in closet and updated bathroom with dual vanity sink, walk in shower and linen closet. The other 3 bedrooms are generous sizes as well with one bedroom having tall ceilings and walk in closet. All bedrooms include a ceiling fan. Upstairs laundry room is another great feature and so much more! Tour this home today before it's gone!
- Houzeo last checked: 21 minutes ago
- Listing updated: September 10, 2026 at 4:36 pm
- Listing Provided by: Ivy-lyn Sia (302) 724-4310 | Welcome Home Realty (302) 724-4310
- Source: Bright MLS-NJ | MLS#: DEKT2049990

Property Details
Status
Active
Type
Single Family Residence
No. of Stories
-
County
City
Neighborhood
--
Year Built
2007
HOA Fees
-
Finished Area
1,900 sqft
Lot Size
14,810.4 sqft lot
Basement Area
- sqft
MLS Name
Bright MLS
MLS Number
DEKT2049990
MLS Status
ACTIVE-BRIGHT
Days on Market
21

Continue Your Journey in App
Find your dream home, receive real-time updates, and many more!
Continue Your Journey in App
Find your dream home, receive real-time updates, and many more!
Location
Facts & Features
Rooms
Bedrooms & bathrooms
Bedrooms: 4
Bathrooms: 3
Interior
Flooring
Wood, Vinyl, Luxury Vinyl Plank, Carpet, Ceramic Tile
Heating
Forced Air
Exterior Features
Sidewalks
Sewer
Public Sewer
Appliances
Oven Self Cleaning, Dishwasher, Built In Microwave
Interior Features
Primary Bath(s), Kitchen Island, Ceiling Fan(s), Kitchen Eat In
Cooling
Central A/c
Window Features
Energy Efficient
Construction
Year Built
Year Built: 2007
Home type
Single Family Residence
Architectural Style
Colonial
Roof
Shingle
Foundation Details
Brick/mortar
Construction Materials
Vinyl Siding
Utilities & Energy
Water Source
Public
Utilities
Cable Tv Available, Natural Gas Available
Parking Features
Concrete Driveway
Electric
200+ Amp Service
Other Features
Subdivision Name
Hidden Pond
Lot Features
Front Yard, Rear Yard, Side Yard(s)
Patio And Porch Features
Deck, Porch
Price History
| Date | Event | Price |
|---|---|---|
08/21/2026 Source: | Listed for Sale | $405,000 -3.34% $213/sqft |
06/28/2026 Source: | Off Market | $419,000 -4.56% $221/sqft |
05/07/2026 Source: | Listed for Sale | $439,000 -2.23% $231/sqft |
04/24/2026 Source: | Price Increased | $449,000 +4.42% $236/sqft |
04/24/2026 Source: | Off Market | $430,000 +50.88% $226/sqft |

Show more
Nearby Homes


Find Homes by Property Features in Felton, DE
Nearby New Homes For Sale


Based on information from Bright MLS through Nov 06, 2026, 07:00AM. Listing information is from various brokers who participate in the Bright MLS IDX program and not all listings may be visible on the site. The property information being provided on or through the website is for the personal, non-commercial use of consumers and such information may not be used for any purpose other than to identify prospective properties consumers may be interested in purchasing. Some properties which appear for sale on the website may no longer be available because they are for instance, under contract, sold or are no longer being offered for sale. Property information displayed is deemed reliable but is not guaranteed. IDX information is provided exclusively for personal, non-commercial use, and may not be used for any purpose other than to identify prospective properties consumers may be interested in purchasing. Information is deemed reliable but not guaranteed. © 2026 Bright MLS, Inc. All Rights Reserved. Click here for more information
 Advertising Broker: Joe Hawkins | Hawkins Real Estate Services
