- Overview
- Description
- Property Details
- Location
- HOA Management
- Facts & Features
- Getting Around
- Nearby Homes

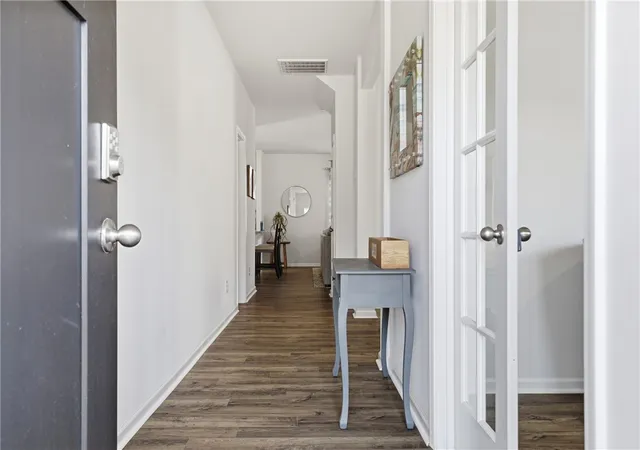


$386,900
Monthly Est:$1,926
 4 Beds
 3 Baths
2 full baths + 1 half bath
 --sqft
47 Oak Edge Ln, Greer, SC 29651
$386,900
$1,926/moEst:
Get Pre-Approved
Single Family Residence
Built in 2023
$50/mo HOA
0.18 acre lot
--/sqft
Description
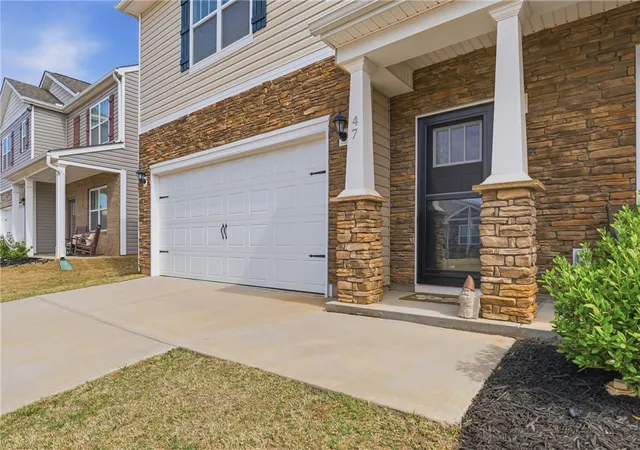
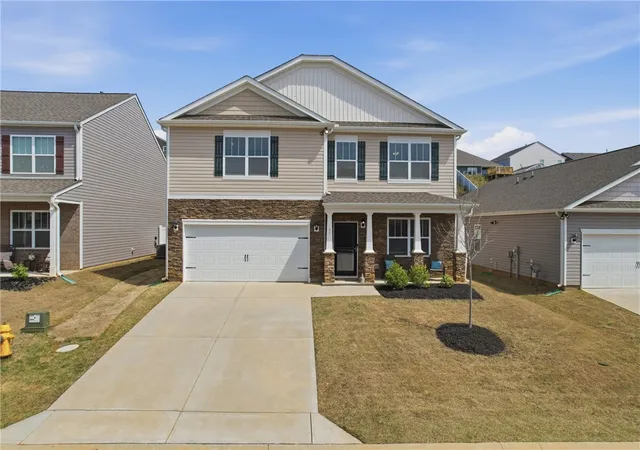
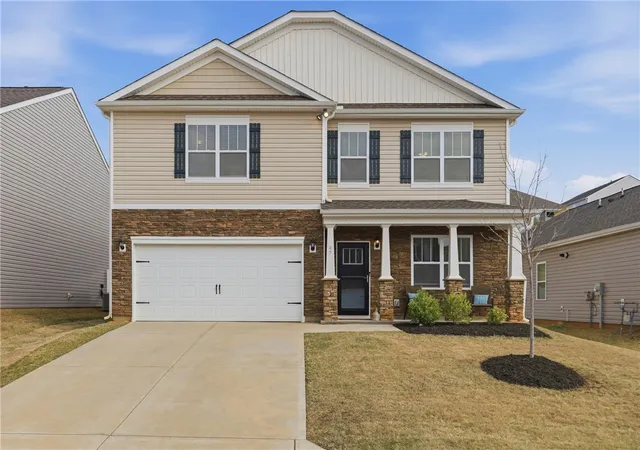
Welcome to 47 Oak Edge Lane, where comfort, style, and everyday living come together beautifully. From the moment you step into the bright, inviting foyer, you'll feel right at home. The spacious great room, complete with fireplace, flows effortlessly into a chef-inspired kitchen featuring stainless steel appliances, a large center island, and a walk-in pantry, perfect for both entertaining and daily life. Enjoy hosting in the formal dining area or savor quiet mornings in the breakfast nook. A versatile main-level flex room offers the ideal space for a home office, library, or whatever suits your lifestyle.
Upstairs, discover your private sanctuary featuring a generous primary suite that serves as a true retreat, with ample space for a cozy sitting area. The suite is complemented by a spa-like ensuite bathroom and a large walk-in closet. The additional bedrooms are generously sized, filled with natural light, and each offers its own walk-in closets, sharing easy access to a well-appointed secondary bath. A spacious loft provides the perfect setting for a media room, playroom, or home gym.
Step outside to your private fenced backyard, perfect for summer grilling and/or evening relaxation. Living in Brookside Farms means more than just a house; it's a lifestyle. Take advantage of top-tier amenities including pools, a playground, pickleball and bocce ball courts, walking trails, and scenic street lighting.
Zoned for highly rated Greer schools and just minutes from Downtown Greer and Wade Hampton Blvd, this home offers the perfect balance of convenience and lifestyle.
Schedule your showing today and see why 47 Oak Edge Lane is the perfect place to call home!
- Houzeo last checked: 3 hours ago
- Listing updated: October 7, 2026 at 1:19 am
- Listing Provided by: Lisette Raigosa (864) 483-0677 DRE #103455 | Blackstream International RE (864) 920-0303
- Source: Western Upstate MLS-SC | MLS#: 20300049

Property Details
Status
Active Under Contract
Type
Single Family Residence
No. of Stories
2
County
City
Neighborhood
--
Year Built
2023
HOA Fees
$50/mo
Finished Area
- sqft
Lot Size
0.18 acre lot
Basement Area
- sqft
MLS Name
Western Upstate MLS
MLS Number
20300049
MLS Status
ActiveUnderContract
Days on Market
195
Cumulative Days on Market
187

Continue Your Journey in App
Find your dream home, receive real-time updates, and many more!
Continue Your Journey in App
Find your dream home, receive real-time updates, and many more!
Location
HOA Management
N/A
HOA Fees
$600/ Annually
Amenities
 Amenities and services may be covered by one or multiple associations and service providers.
 StreetLights
Pools
Disclaimer: Amenities are based on third-party information and may vary; buyers must independently verify all amenities, as information is deemed reliable but not guaranteed.
Facts & Features
Rooms
Bedrooms & bathrooms
Bedrooms: 4
Bathrooms: 3
HalfBath
Level: Main
Area: 30.00 Square Feet
Dimensions: 5x6
PrimaryBathroom
Level: Upper
Area: 80.00 Square Feet
Dimensions: 10x8
Loft
Level: Upper
Area: 440.00 Square Feet
Dimensions: 22x20
Laundry
Level: Main
Area: 42.00 Square Feet
Dimensions: 7x6
Other
Level: Main
Area: 300.00 Square Feet
Dimensions: 25x12
Bedroom4
Level: Upper
Area: 169.00 Square Feet
Dimensions: 13x13
Bedroom3
Level: Upper
Area: 156.00 Square Feet
Dimensions: 13x12
Bedroom2
Level: Upper
Area: 168.00 Square Feet
Dimensions: 14x12
PrimaryBedroom
Level: Upper
Area: 342.00 Square Feet
Dimensions: 18x19
Office
Level: Main
Area: 117.00 Square Feet
Dimensions: 9x13
Kitchen
Level: Main
Area: 176.00 Square Feet
Dimensions: 11x16
BreakfastRoomNook
Level: Main
Area: 143.00 Square Feet
Dimensions: 11x13
DiningRoom
Level: Main
Area: 130.00 Square Feet
Dimensions: 13x10
LivingRoom
Level: Main
Area: 342.00 Square Feet
Dimensions: 19x18
Interior
Exterior Features
Fence, Porch, Patio, Storm Windows Doors
Window Features
Insulated Windows, Tilt In Windows
Cooling
Central Air, Electric, Heat Pump, Zoned
Interior Features
Dual Sinks, French Doors Atrium Doors, Fireplace, Bath In Primary Bedroom, Separate Shower, Upper Level Primary, Walk In Closets, Breakfast Area, Loft
Sewer
Public Sewer
Appliances
Dryer, Dishwasher, Gas Cooktop, Disposal, Gas Oven, Gas Range, Gas Water Heater, Microwave, Refrigerator, Tankless Water Heater, Washer
Heating
Central, Forced Air, Gas, Natural Gas, Zoned
Flooring
Carpet, Luxury Vinyl Plank, Vinyl
Construction
Year Built
Year Built: 2023
Home type
Single Family Residence
Architectural Style
Craftsman, Traditional
Roof
Architectural, Shingle
Construction Materials
Stone Veneer, Vinyl Siding, Wood Siding
Foundation Details
Slab
Utilities & Energy
Utilities
Underground Utilities
Basement
None
Parking Features
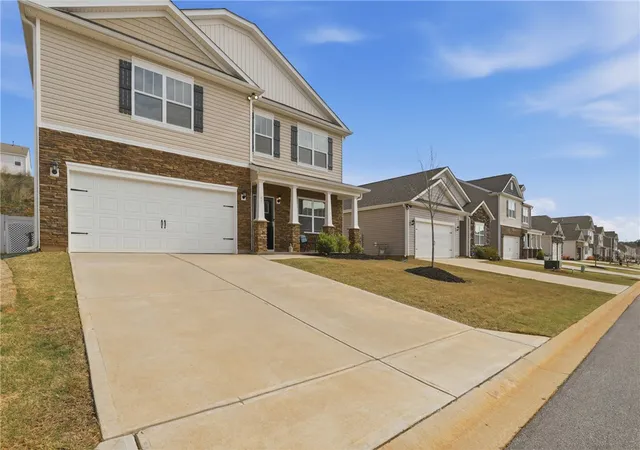
Attached, Garage, Driveway
Water Source
Public
Pool Features
Community
Other Features
Disclosures
Accepting Backup Offers
Lot Features
Gentle Sloping, Level, Outside City Limits, Subdivision, Sloped
Subdivision Name
Other
Patio And Porch Features
Front Porch, Patio
Community Features
Common Grounds Area, Other, Playground, Pickleball, Pool, See Remarks, Trails Paths
Price History
| Date | Event | Price |
|---|---|---|
10/06/2026 Source: | Pending | $386,900 $133/sqft |
10/06/2026 Source: | Contingent (Active Under Contract) | $386,900 -2.05% $133/sqft |
04/16/2026 Source: | Price Increased | $395,000 +2.09% $136/sqft |
04/16/2026 Source: | Price Decreased | $386,900 -2.05% $133/sqft |
04/15/2026 Source: | Listed for Sale | $395,000 +9.75% $136/sqft |


Show more
Nearby Homes


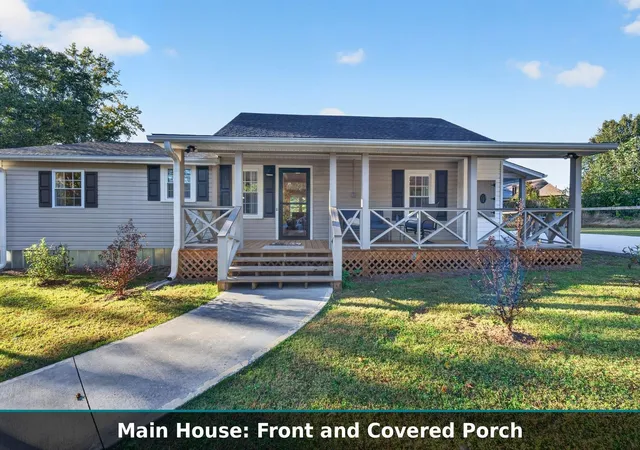


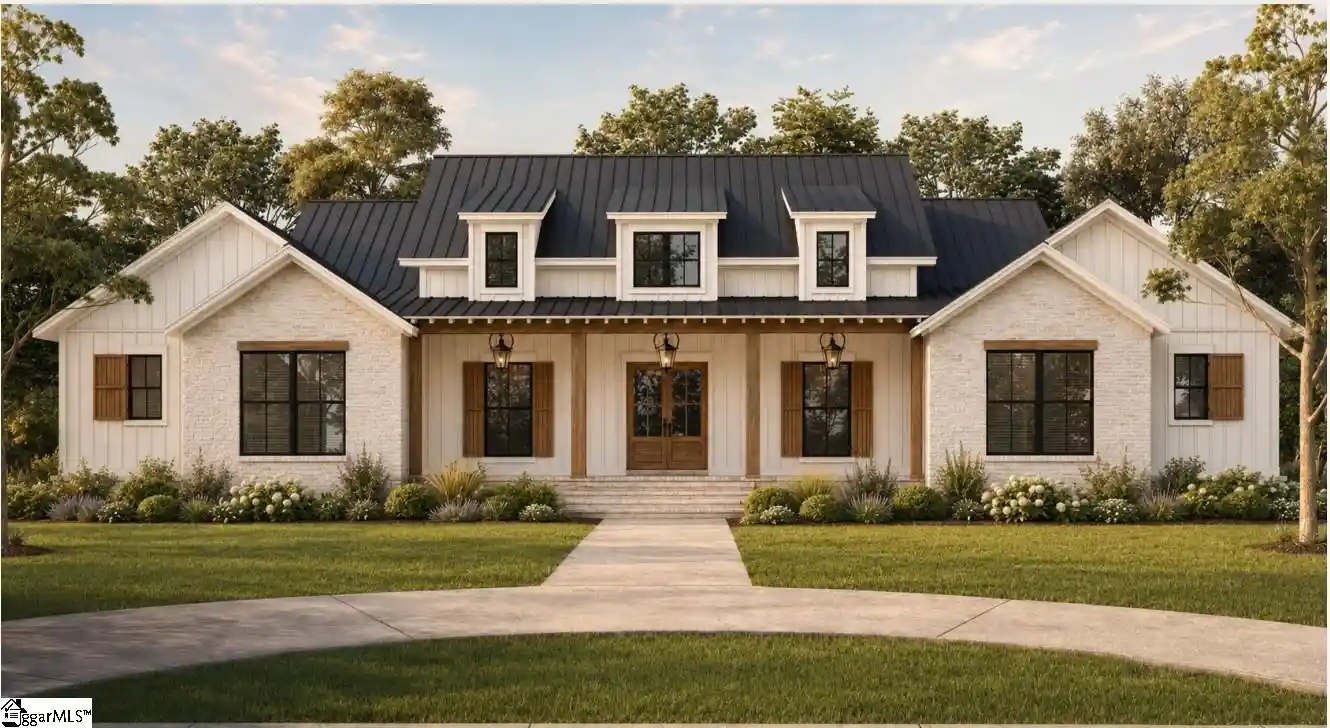
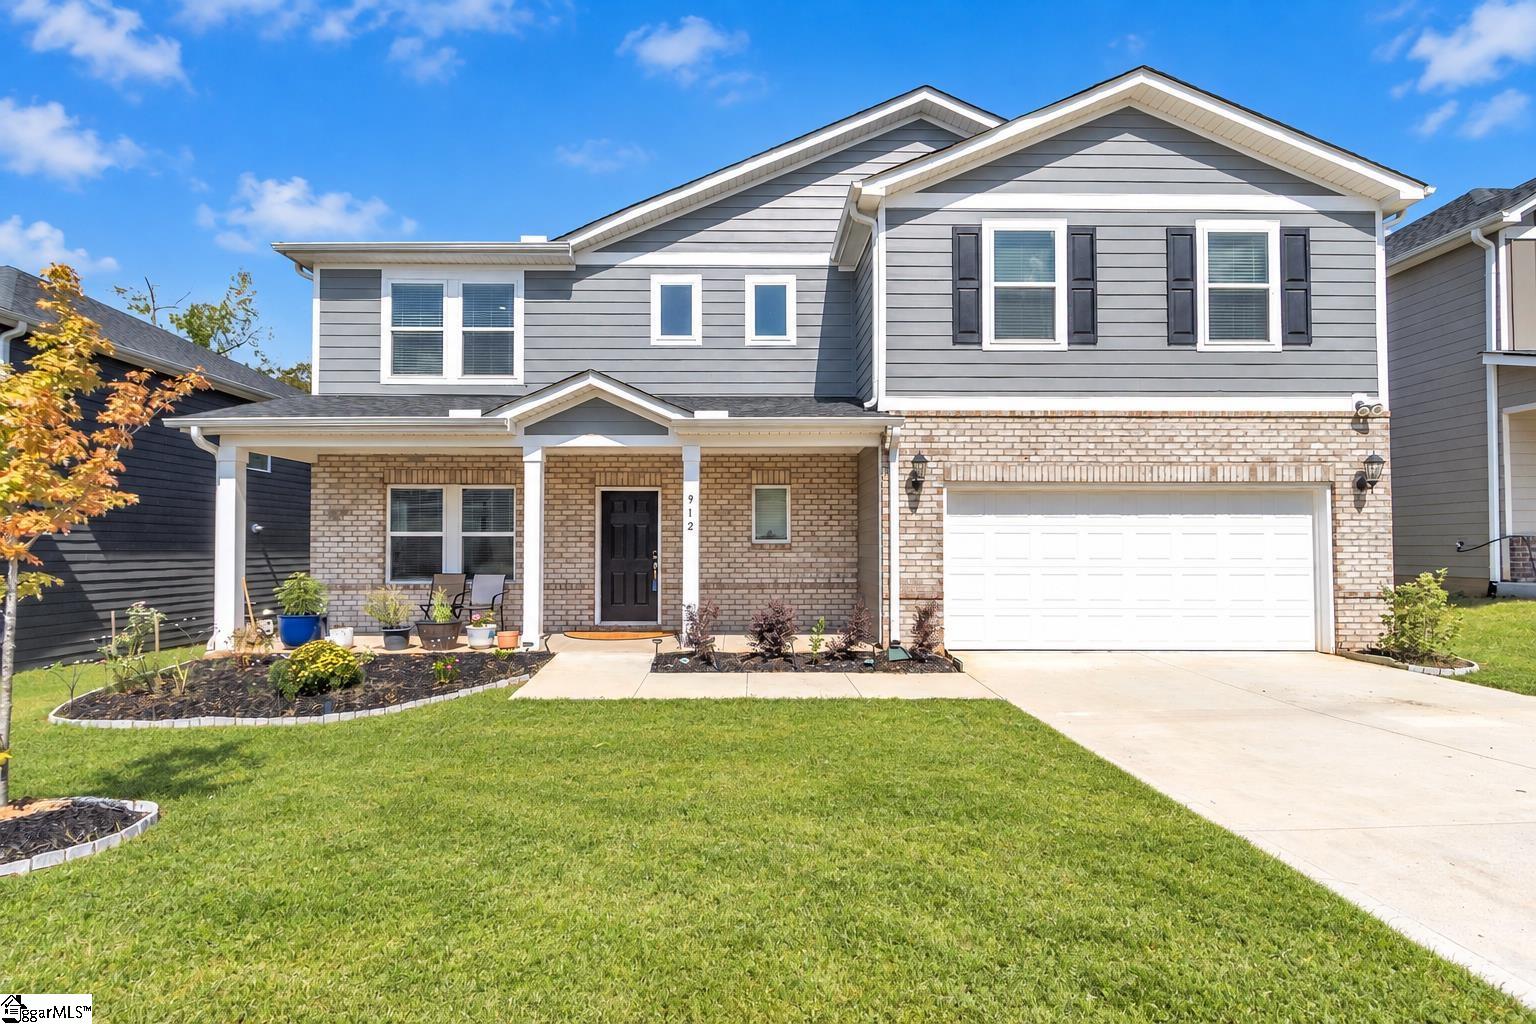
Find Homes by Property Features in Greer, SC
Nearby New Homes For Sale

Based on information from the Western Upstate MLS through Oct 28, 2026, 02:15PM. This information is deemed reliable, but not guaranteed. Neither the Western Upstate Association of REALTORS® Inc. or the Western Upstate MLS of South Carolina Inc., nor the listing broker, nor their agents are responsible for the accuracy of the information. The buyer is responsible for verifying all information. This information is provided by the Western Upstate Association of REALTORS® Inc. and the Western Upstate MLS of South Carolina Inc. for use by its members and is not intended for the use for any other purpose. The data relating to real estate for sale on this website comes in part from the Broker Reciprocity Program of the Western Upstate Association of REALTORS® Inc. and the Western Upstate MLS of South Carolina Inc. © 2026 Western Upstate MLS of South Carolina Inc. All Rights Reserved.
 Advertising Broker: Nicholas Huscroft | Chosen Realty
