
- Overview
- Description
- Property Details
- Location
- Facts & Features
- Getting Around
- Nearby Homes




$500,000
Monthly Est:$2,489
 5 Beds
 3 Baths
3 full baths
 2,040sqft
47 Parkwood Dr, Clifton Park, NY 12065
$500,000
$2,489/moEst:
Get Pre-Approved
Single Family Residence
Built in 1966
$-- HOA
0.33 acre lot
$245/sq.ft
Description
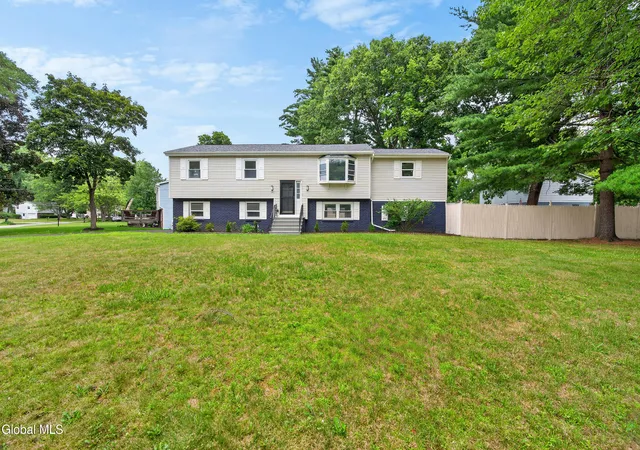
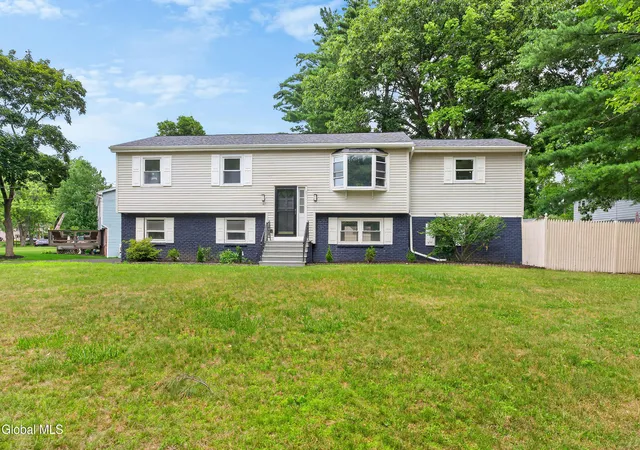
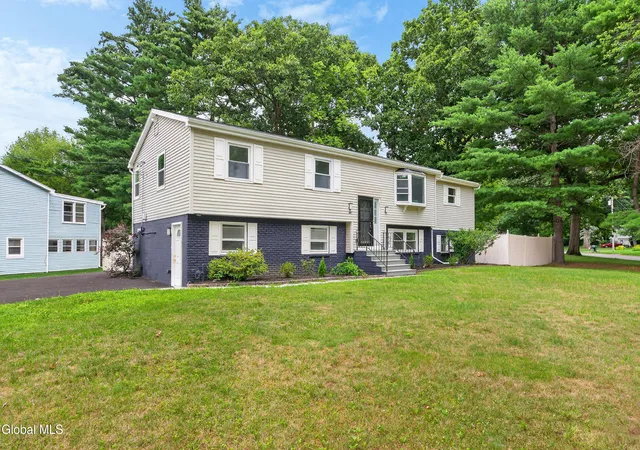
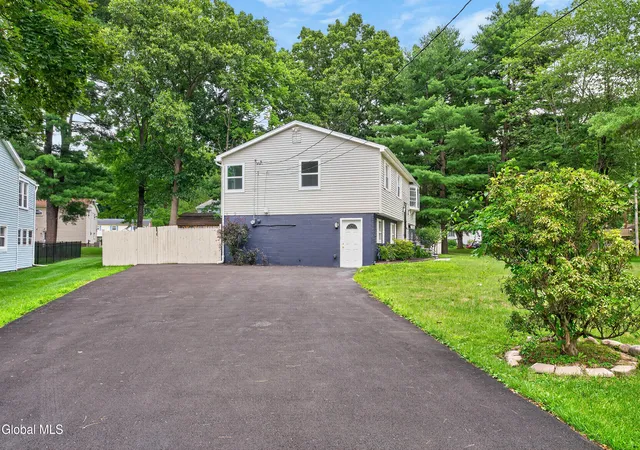
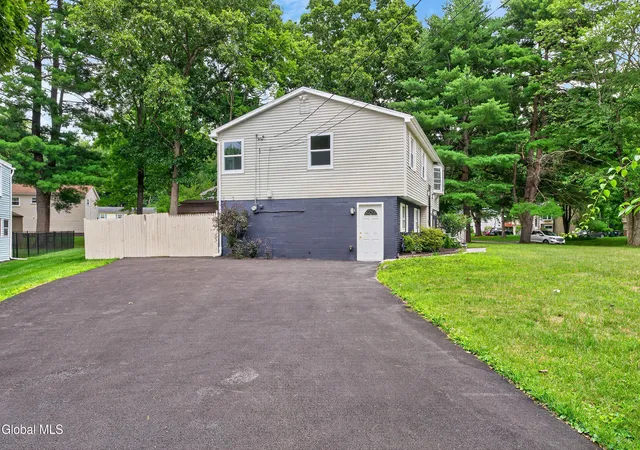
BACK ON MARKET WITH A NEW PRICE & A NEW HOME! Additional renovations completed.. now introducing a spacious primary bedroom with ensuite bathroom! There's something special about a neighborhood where evenings are spent on the front lawn, kids can play at the park just across the street, and neighbors still wave as they pass by. Welcome to 47 Parkwood Drive--a beautifully renovated home offering the perfect combination of comfort, space, and convenience. Completely renovated and truly move-in ready, this home features 5 bedrooms, multiple living areas, and a flexible floor plan that adapts to the way you live. The updated kitchen features quartz countertops, modern cabinetry, stainless steel appliances. Renovated bathrooms with fresh finishes create a timeless look you'll love for years to come. Every update has been thoughtfully selected, allowing you to simply move in and enjoy. Adding value & peace of mind is a new roof & major mechanicals, all without sacrificing taste! An outdoor space featuring a beautiful paver patio & fire pit area--perfect for entertaining, relaxing, or enjoying summer evenings. Set on a spacious corner lot, with a generous front yard that overlooks the neighborhood park, pure picturesque! A standout feature is the oversized mudroom/laundry room, providing exceptional storage and organization for everyday life. Located in the highly sought-after Shenendehowa School District, you'll be just minutes from Clifton Park Center, shopping, restaurants, parks, medical facilities, and I-87 for an easy commute to Albany, Saratoga, and beyond. Beautifully renovated, incredibly versatile, and nestled in one of Clifton Park's most desirable neighborhoods, 47 Parkwood Drive is ready to welcome you home.
- Houzeo last checked: 5 minutes ago
- Listing updated: October 18, 2026 at 4:27 pm
- Listing Provided by: Kayla Mooney (518) 477-0455 DRE #10401366054 | Howard Hanna Capital Inc (518) 439-2888
- Source: Greater Capital Association of Realtors (Global) MLS-NY | MLS#: 202621951

Property Details
Status
Pending
Type
Single Family Residence
No. of Stories
-
County
City
Neighborhood
--
Year Built
1966
HOA Fees
-
Finished Area
2,040 sqft
Lot Size
0.33 acre lot
Basement Area
- sqft
MLS Name
Greater Capital Association of Realtors (Global) MLS
MLS Number
202621951
MLS Status
Pending
Days on Market
19

Continue Your Journey in App
Find your dream home, receive real-time updates, and many more!
Continue Your Journey in App
Find your dream home, receive real-time updates, and many more!
Location
Facts & Features
Rooms
Bedrooms & bathrooms
Bedrooms: 5
Bathrooms: 3
Interior
Heating
Forced Air, Natural Gas
Interior Features
Vaulted Ceiling(s), Kitchen Island
Exterior Features
None
Cooling
Central Air
Flooring
Vinyl
Sewer
Public Sewer
Appliances
Dishwasher, Oven, Range, Refrigerator, Washer/dryer
Construction
Year Built
Year Built: 1966
Home type
Single Family Residence
Property Condition
Updated/remodeled
Construction Materials
Brick, Vinyl Siding
Architectural Style
Raised Ranch
Roof
Asphalt
Utilities & Energy
Water Source
Public
Basement
Slab
Laundry Features
Laundry Room, Main Level
Parking Features
Driveway
Fireplace Features
Family Room
Other Features
Patio And Porch Features
Patio
Lot Features
Level, Corner Lot, Cul De Sac
Price History
| Date | Event | Price |
|---|---|---|
10/15/2026 Source: | Listed for Sale | $500,000 $305/sqft |
10/15/2026 Source: | Pending | $500,000 -4.76% $305/sqft |
08/20/2026 Source: | Off Market | $525,000 -4.53% $321/sqft |
07/30/2026 Source: | Price Increased | $549,900 +96.39% $336/sqft |
09/23/2025 Source: | Listed for Sale | $280,000 $171/sqft |

Show more
Nearby Homes

Find Homes by Property Features in Clifton Park, NY
Nearby New Homes For Sale

Based on information from the Global Multiple Listing Service, Inc. through Nov 04, 2026, 02:30AM. Information is provided exclusively for consumers’ personal, non-commercial use. It may not be used for any purpose other than to identify prospective properties consumers may be interested in purchasing. The data is deemed reliable but is not guaranteed accurate by the MLS. This website may not include listings or property addresses of sellers who have directed their listing brokers to withhold their listing or their property address from display on the Internet. © 2026 Global Multiple Listing Service, Inc. All Rights Reserved.
 Advertising Broker: Derek Greene | The Greene Realty Group
