- Overview
- Description
- Property Details
- Location
- HOA Management
- Facts & Features
- Getting Around
- Nearby Homes




$699,000
Monthly Est:$3,479
 3 Beds
 3 Baths
2 full baths + 1 half bath
 2,078sqft
47 Ridgetop Cir #202, Brevard, NC 28712
$699,000
$3,479/moEst:
Get Pre-Approved
Condominium
Built in 2000
$565.58/mo HOA
-- sqft lot
$336/sq.ft
Description
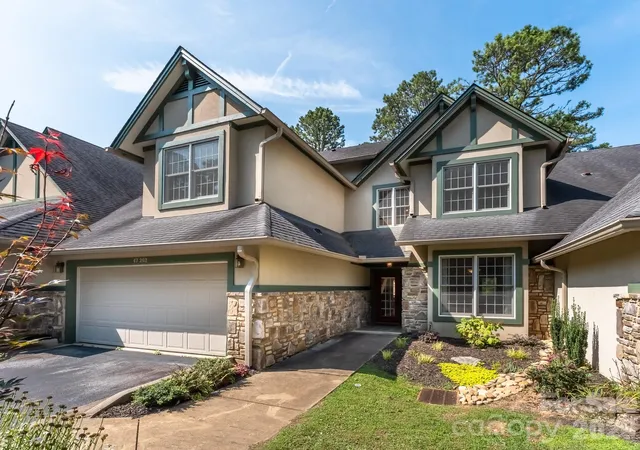
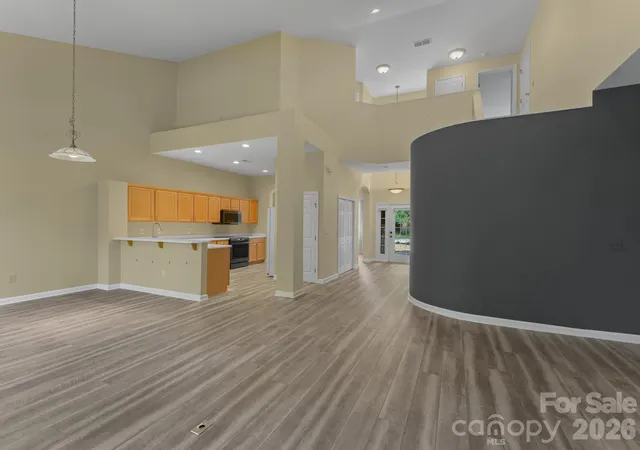
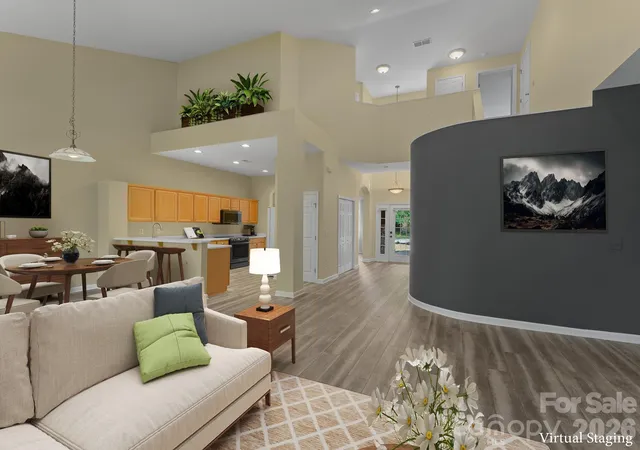
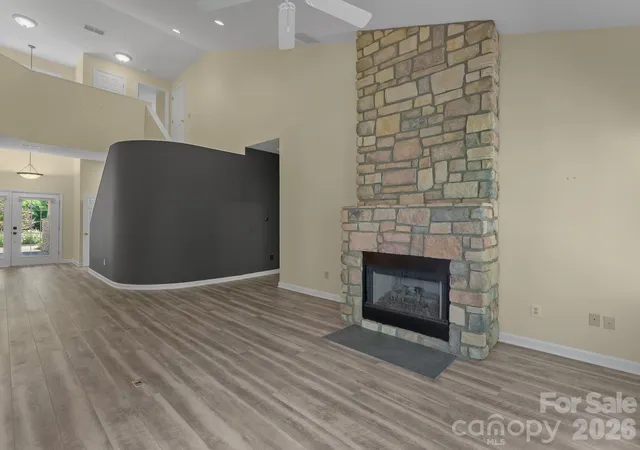
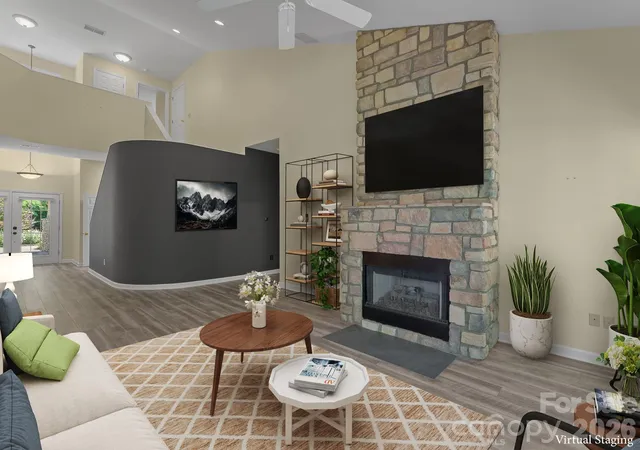
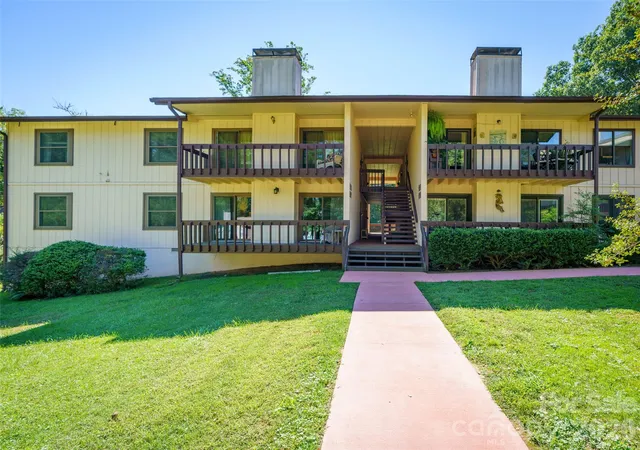
Located in the charming and coveted Straus Park, this luxury condominium is the perfect example of convenient mountain living. Sitting at an elevated spot on Ridgetop Circle, Unit 202 features a covered, zero-step entry and all primary living spaces on the main level. Upon entering, you are greeted by a formal dining room with built-in shelving and cabinetry to your right—this space could also serve as a home office. From there, the layout flows naturally into the kitchen with updated appliances and leads to the two-story great room with a gas fireplace and access to the covered back porch. The primary suite features a built-in wall unit in the bedroom, abundant closet space, and a bathroom with a dual vanity, soaking tub, shower, and water closet. Also on the main level, you will find additional closet space, a powder room, a mud room with a washer, dryer, sink, and cabinets, and access to the attached two-car garage. Upstairs, you will find two spacious bedrooms, a full bathroom, storage, and access to the attic. The Master Association and Condominium Association manage exterior maintenance and recently completed regular roof maintenance. Spanning over 300 acres, Straus Park tastefully integrates custom-built homes, mountain cottages, townhomes designed by notable architects, luxury condominiums, dedicated recreational spaces, and structured commercial districts. Residents enjoy an array of community amenities, including the lake, boat storage, outdoor pool, tennis courts, lake house, outdoor grill, fire pit, garden, trails, and green belt. The two commercial districts provide residents and the public with an organic market and cafe, as well as professional services such as banking, dental, veterinary, and more. Once home to one of the oldest mountain summer camps for boys and later a private recreational park for Ecusta Paper Mill employees and their families, this 300+ acre property has been thoughtfully transformed into a master-planned community developed by William McKee in 1997. Outside of Straus Park, in-town conveniences and outdoor recreation are just moments away. The Brevard Bike Path, Blue Ridge Community College, and medical services, including Transylvania Regional Hospital, are directly across the street. Continuing into Brevard, you will find Brevard College, downtown Brevard, Brevard Music Center, and Bracken Preserve within two to three miles. Heading north toward Pisgah Forest, just three miles away is easy access to the entrance of Pisgah National Forest, Asheville, and Hendersonville. Unit 202 is perfect as a full-time residence or a seasonal mountain getaway. Please check out the floor plan, virtual tour, and highlight video. Schedule your showing today!
- Houzeo last checked: 13 minutes ago
- Listing updated: October 20, 2026 at 2:30 am
- Listing Provided by: Brenda Eav (828) 242-1688 | Looking Glass Realty (828) 883-4663
- Source: Canopy MLS | MLS#: 4414637

This condo is in:
Property Details
Status
Active
Type
Condominium
No. of Stories
-
County
City
Neighborhood
--
Year Built
2000
HOA Fees
$565.58/mo
Finished Area
2,078 sqft
Lot Size
-- sqft lot
Basement Area
- sqft
MLS Name
Canopy MLS
MLS Number
4414637
MLS Status
Active
Days on Market
50
Cumulative Days on Market
48
Open House

Continue Your Journey in App
Find your dream home, receive real-time updates, and many more!
Download App
Continue Your Journey in App
Find your dream home, receive real-time updates, and many more!
Location
HOA Management
IPM/Straus Park Master Association
HOA Fees
$1,075/ Annually
IPM/Straus Ridge Condominium Association
HOA Fees
$476.24/ Monthly
Disclaimer: Amenities are based on third-party information and may vary; buyers must independently verify all amenities, as information is deemed reliable but not guaranteed.
Facts & Features
Rooms
Bedrooms & bathrooms
Bedrooms: 3
Bathrooms: 3
Interior
Heating
Heat Pump
Flooring
Carpet, Tile, Vinyl
Appliances
Dishwasher, Dryer, Electric Oven, Electric Range, Electric Water Heater, Microwave, Refrigerator With Ice Maker, Washer, Washer/dryer
Interior Features
Attic Walk In, Breakfast Bar, Built In Features, Entrance Foyer, Garden Tub, Pantry, Storage, Walk In Closet(s)
Cooling
Ceiling Fan(s), Central Air
Window Features
Window Treatments
Sewer
Public Sewer
Construction
Year Built
Year Built: 2000
Home type
Condominium
Construction Materials
Hardboard Siding
Foundation Details
Slab
Utilities & Energy
Laundry Features
Mud Room, Inside, Main Level, Sink, Other See Remarks
Parking Features
Driveway, Attached Garage, Garage Door Opener, Garage Faces Front
Fireplace Features
Gas, Living Room
Water Source
City
Other Features
Subdivision Name
Straus Park
Patio And Porch Features
Deck
Community Features
Boat Storage, Clubhouse, Lake Access, Outdoor Pool, Picnic Area, Sidewalks, Tennis Court(s), Walking Trails, Other
Price History
| Date | Event | Price |
|---|---|---|
09/01/2026 Source: | Listed for Sale | $699,000 -5.41% $336/sqft |
07/01/2026 Source: | Listing Removed | $739,000 $356/sqft |
01/15/2026 Source: | Listed for Sale | $739,000 +72.26% $356/sqft |
09/14/2020 Source: | Price Increased | $429,000 +7.25% $206/sqft |
09/14/2020 Source: | Sold | $400,000 $192/sqft |

Nearby Homes


Find Homes by Property Features in Brevard, NC
Nearby New Homes For Sale

Based on information submitted to the MLS GRID from Canopy MLS through Oct 21, 2026, 09:15AM. All data is obtained from various sources and may not have been verified by the broker or MLS GRID. Supplied Open House Information is subject to change without notice. All information should be independently reviewed and verified for accuracy. Properties may or may not be listed by the office/agent presenting the information. IDX information is provided exclusively for consumers’ personal, noncommercial use. It may not be used for any purpose other than to identify prospective properties which the consumers may be interested in purchasing. The data is deemed reliable but is not guaranteed by MLS GRID. The use of the MLS GRID Data may be subject to an end-user license agreement prescribed by the Member Participant’s applicable MLS, if any, and as amended from time to time. ©2026 Canopy MLS. All Rights Reserved.
 Advertising Broker: Nicholas Huscroft | Chosen Realty
