- Overview
- Description
- Property Details
- Location
- HOA Management
- Facts & Features
- Getting Around
- Nearby Homes


$799,900
Monthly Est:$3,981
 4 Beds
 3 Baths
2 full baths + 1 half bath
 3,463sqft
47 Ridgewood Ter, North Haven, CT 06473
$799,900
$3,981/moEst:
Get Pre-Approved
Single Family Residence
Built in 2000
$-- HOA
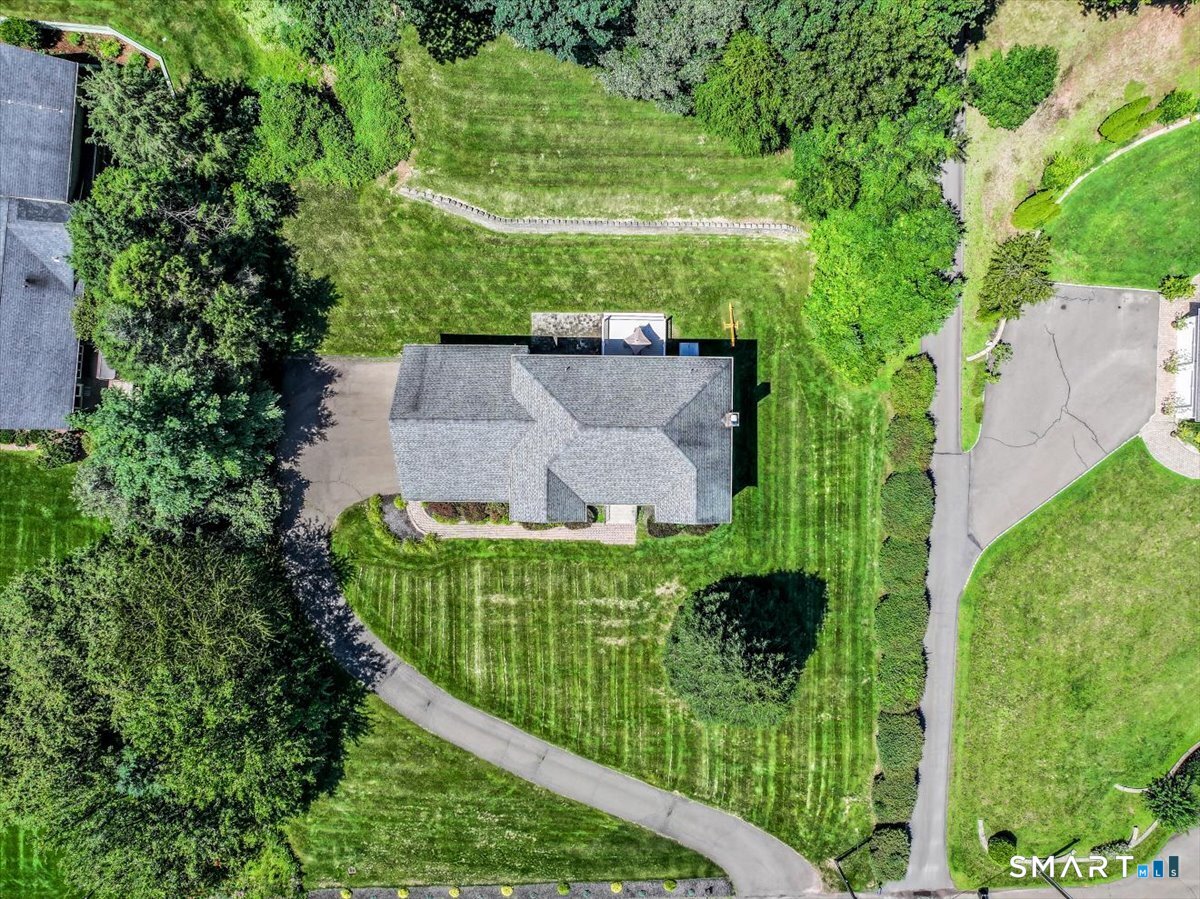
40,075.2 sqft lot
$231/sq.ft
Description
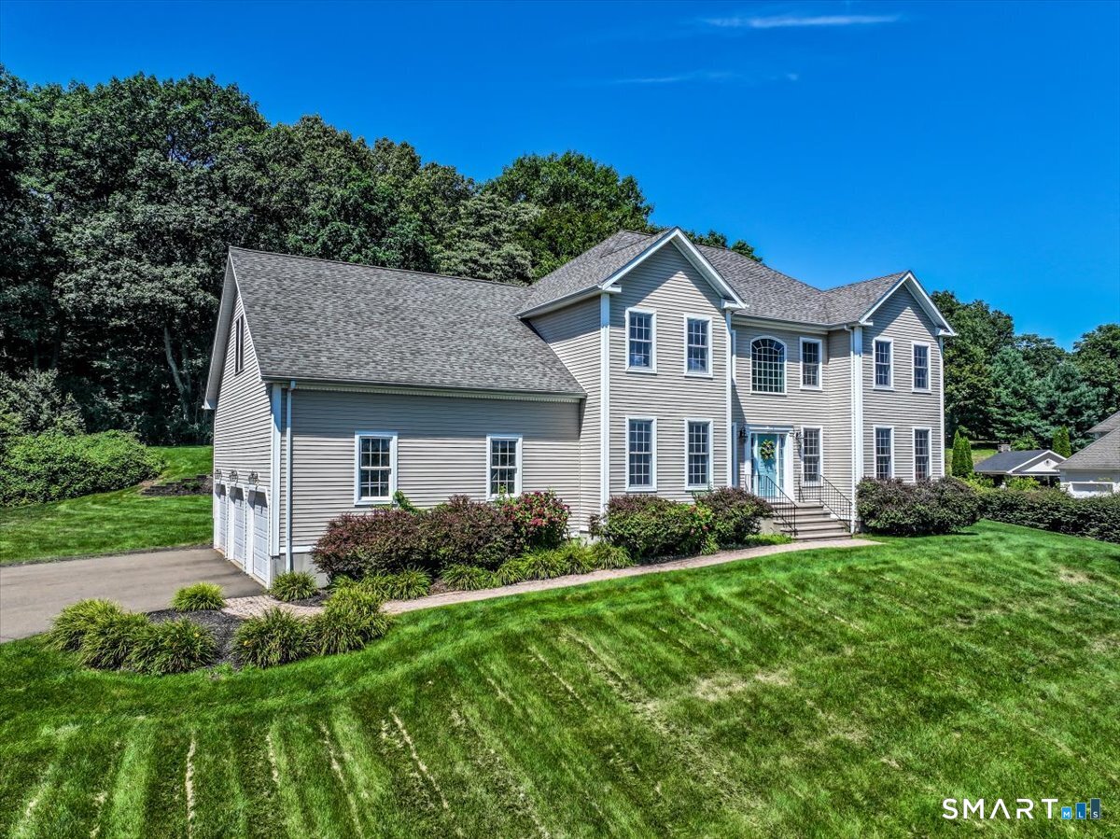
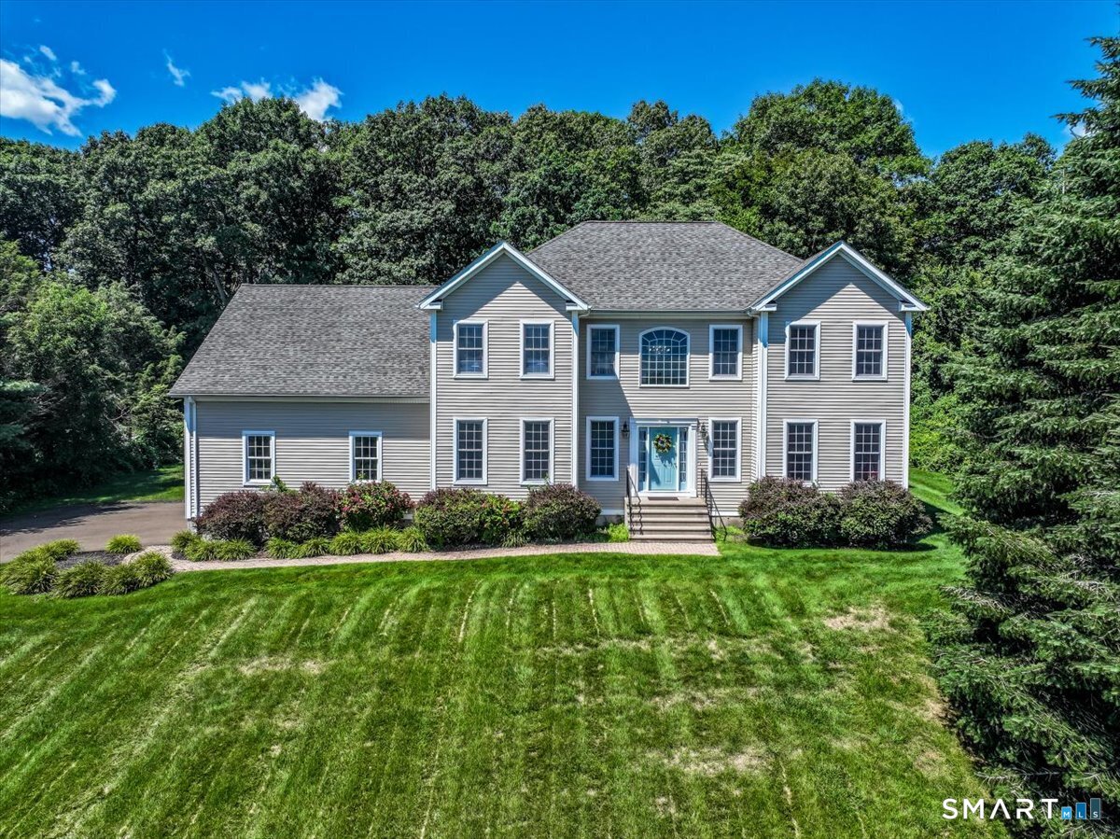
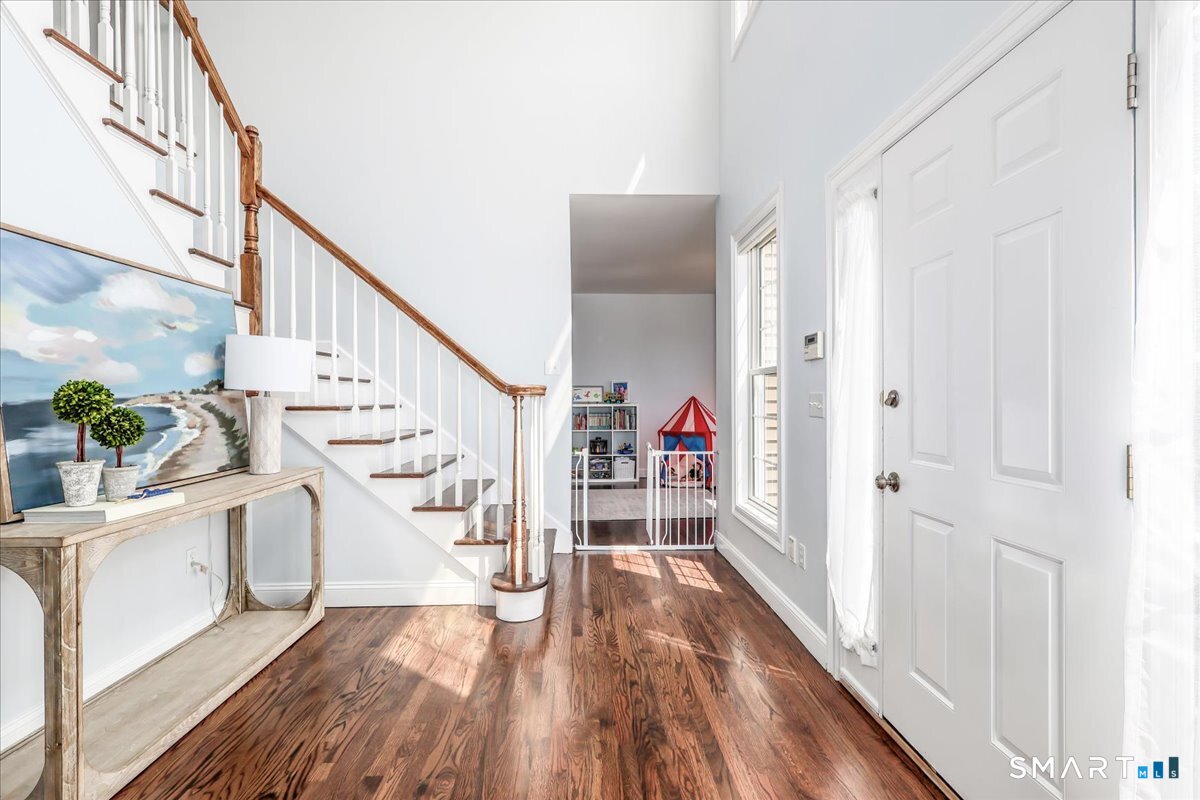
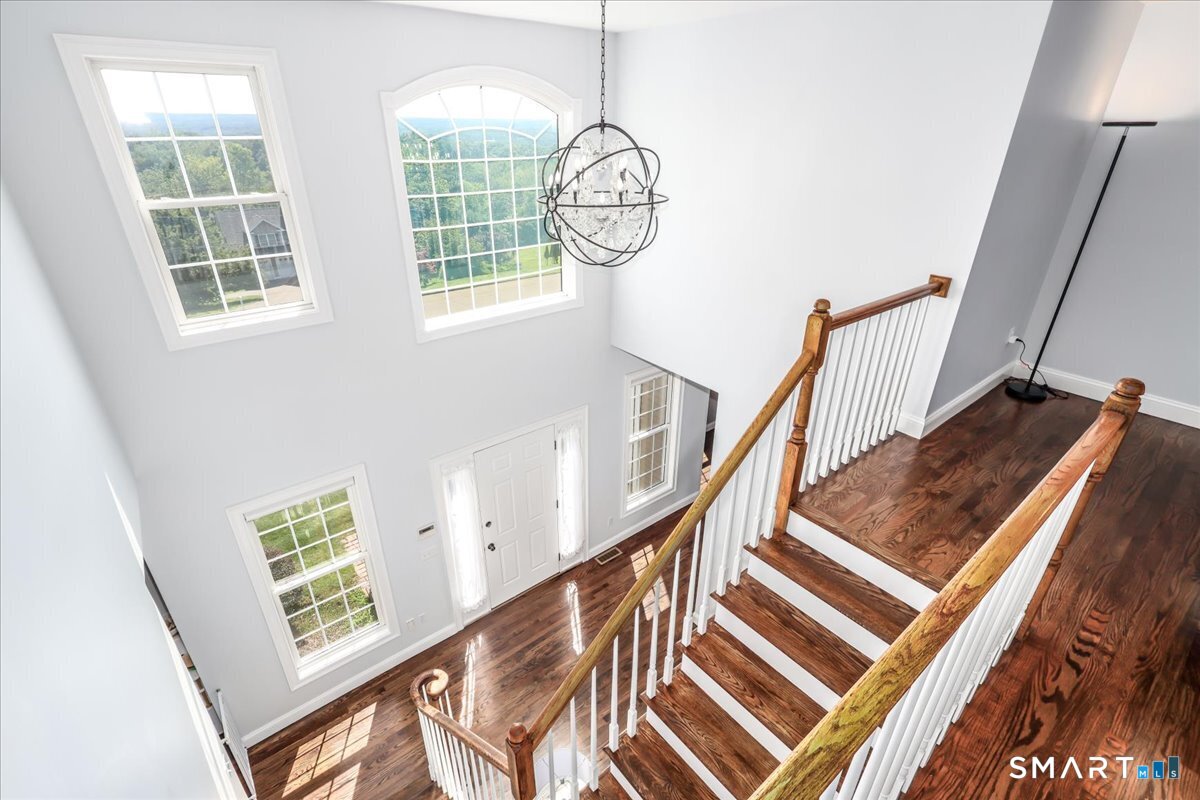
Sophistication, a blend of traditional design that meets contemporary comfort. An elegant home bright & sunny w/views of the hills and built with quality throughout. This stunning home welcomes you the moment you step inside the impressive foyer w/ soaring ceilings and an overlook from the second level. An entertainment sized Dining room, offering the perfect setting for celebrations or holidays. In the traditional layout, the living room, now serves as a playroom, w/ flexibility that can transition effortlessly into a formal living room, office or what works for your lifestyle. In the heart of the home is an expansive kitchen designed for everyday living and effortless entertaining. A large island w/ seating for a casual bite complemented by a sunny breakfast area w/slider to deck & patio. A dedicated counter ideal for coffee bar or can serve as buffet station and the open flow between kitchen and family room allows the chef to stay connected w/ family and friends. The upper level offers 4 bedrooms & a finished room over the 3-car garage. The primary suite features plush carpeting a spacious private bath w/ custom tile shower & double vanity. Completing the primary suite a large walk-in closet for your wardrobe. The 3 additional bedrooms are bright, generously sized and offer ample closet space. Completing the upper level an additional room w/built in cabinets, counter & bookshelves. Ideal space for an office, exercise room or gaming room. See additional remarks.
- Houzeo last checked: 2 hours ago
- Listing updated: August 19, 2026 at 8:35 pm
- Listing Provided by: Barbara Altieri | Coldwell Banker Realty
- Source: SMART MLS-CT | MLS#: 24184299

Property Details
Status
Active Under Contract
Type
Single Family Residence
No. of Stories
-
County
City
Neighborhood
--
Year Built
2000
HOA Fees
-
Finished Area
3,463 sqft
Lot Size
40,075.2 sqft lot
Basement Area
- sqft
MLS Name
SMART MLS
MLS Number
24184299
MLS Status
Under Contract - Continue to Show
Days on Market
62

Continue Your Journey in App
Find your dream home, receive real-time updates, and many more!
Download App
Continue Your Journey in App
Find your dream home, receive real-time updates, and many more!
Location
HOA Management
0
HOA Fees
$-/
Disclaimer: Amenities are based on third-party information and may vary; buyers must independently verify all amenities, as information is deemed reliable but not guaranteed.
Facts & Features
Rooms
Bedrooms & bathrooms
Bedrooms: 4
Bathrooms: 3
Interior
Interior Features
Auto Garage Door Opener, Cable Pre Wired, Central Vacuum
Exterior Features
Underground Utilities, Sidewalk, Deck, Gutters, Stone Wall, Underground Sprinkler, Patio
Cooling
Central Air
Appliances
Oven/range, Microwave, Refrigerator, Dishwasher, Washer, Electric Dryer
Sewer
Septic
Heating
Oil
Construction
Year Built
Year Built: 2000
Home type
Single Family Residence
Architectural Style
Colonial
Roof
Asphalt Shingle
Foundation Details
Concrete
Utilities & Energy
Water Source
Public Water Connected
Basement
Full, Full With Hatchway
Laundry Features
Main Level
Parking Features
Attached Garage
Other Features
Lot Features
Rolling
Subdivision Name
N/a
Price History
| Date | Event | Price |
|---|---|---|
08/19/2026 Source: | Contingent (Active Under Contract) | $799,900 $231/sqft |
08/14/2026 Source: | Listed for Sale | $799,900 $231/sqft |
08/07/2026 Source: | Coming Soon | $799,900 -0.01% $231/sqft |
09/02/2024 Source: #24021531 | Price Increased | $800,000 +53.11% $231/sqft |
03/23/2018 Source: #170064159 | Sold | $522,500 -2.32% $151/sqft |

Show more
Nearby Homes
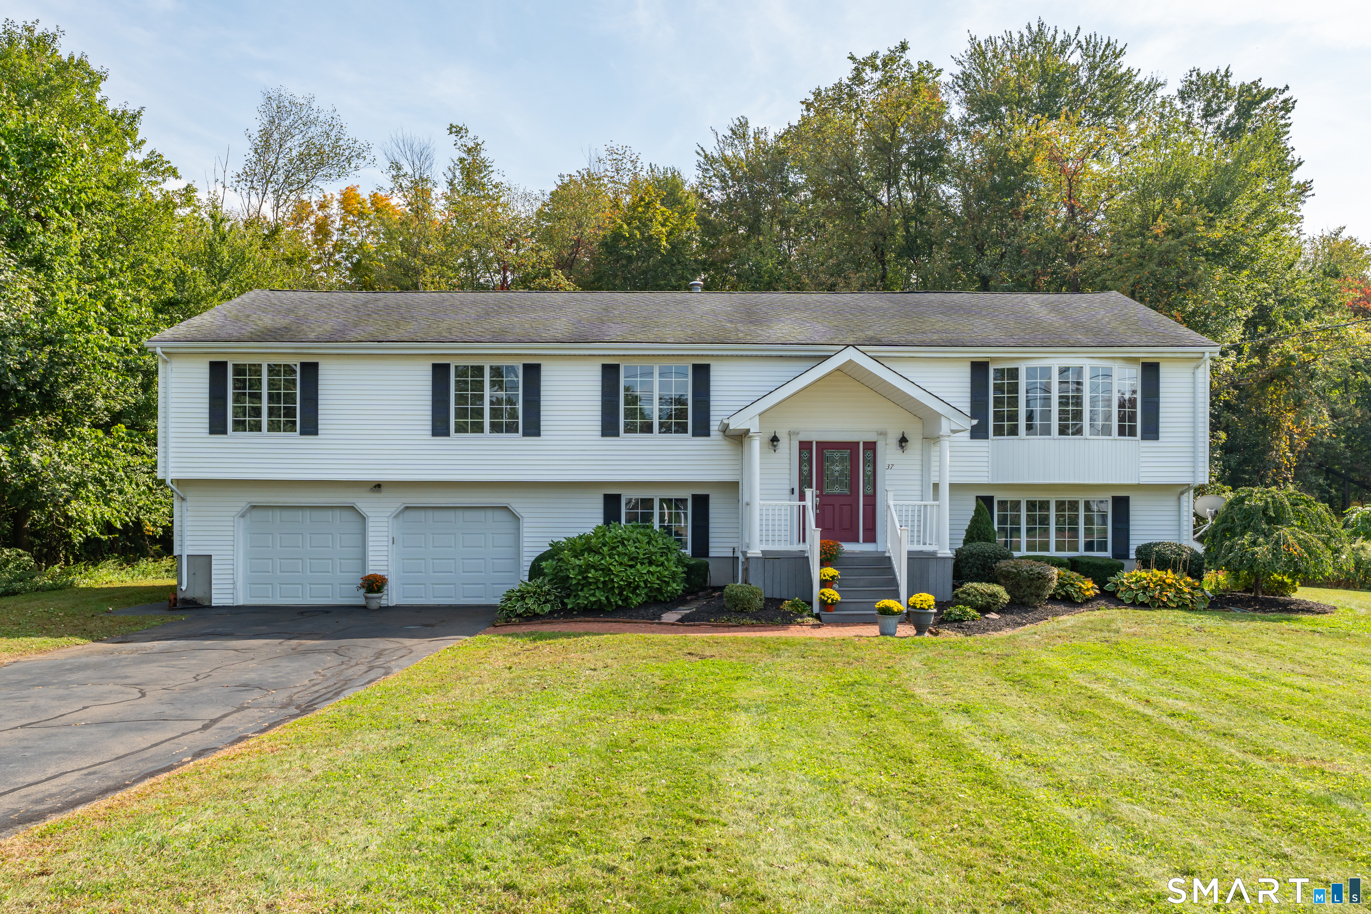
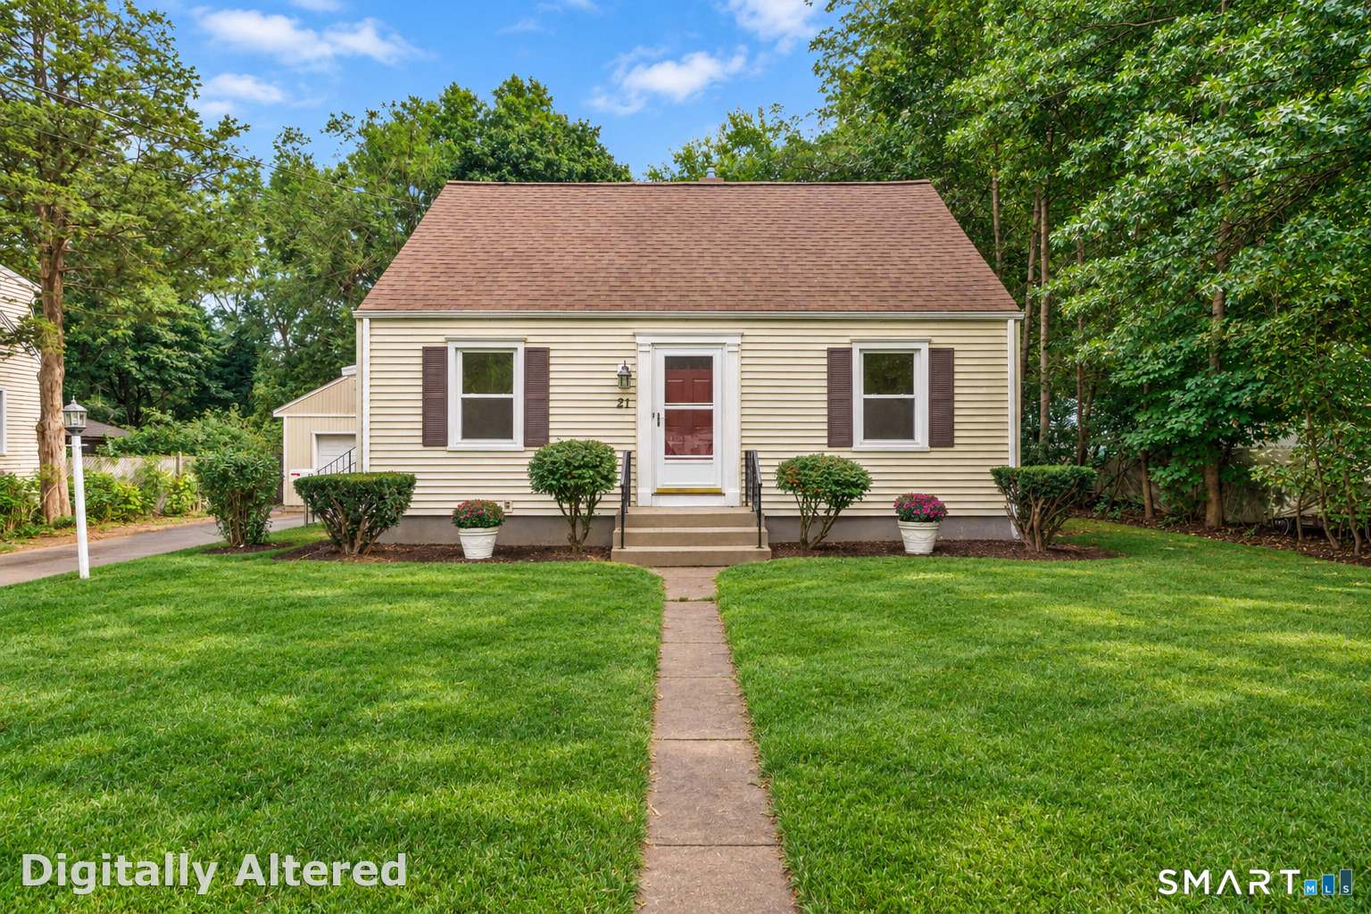
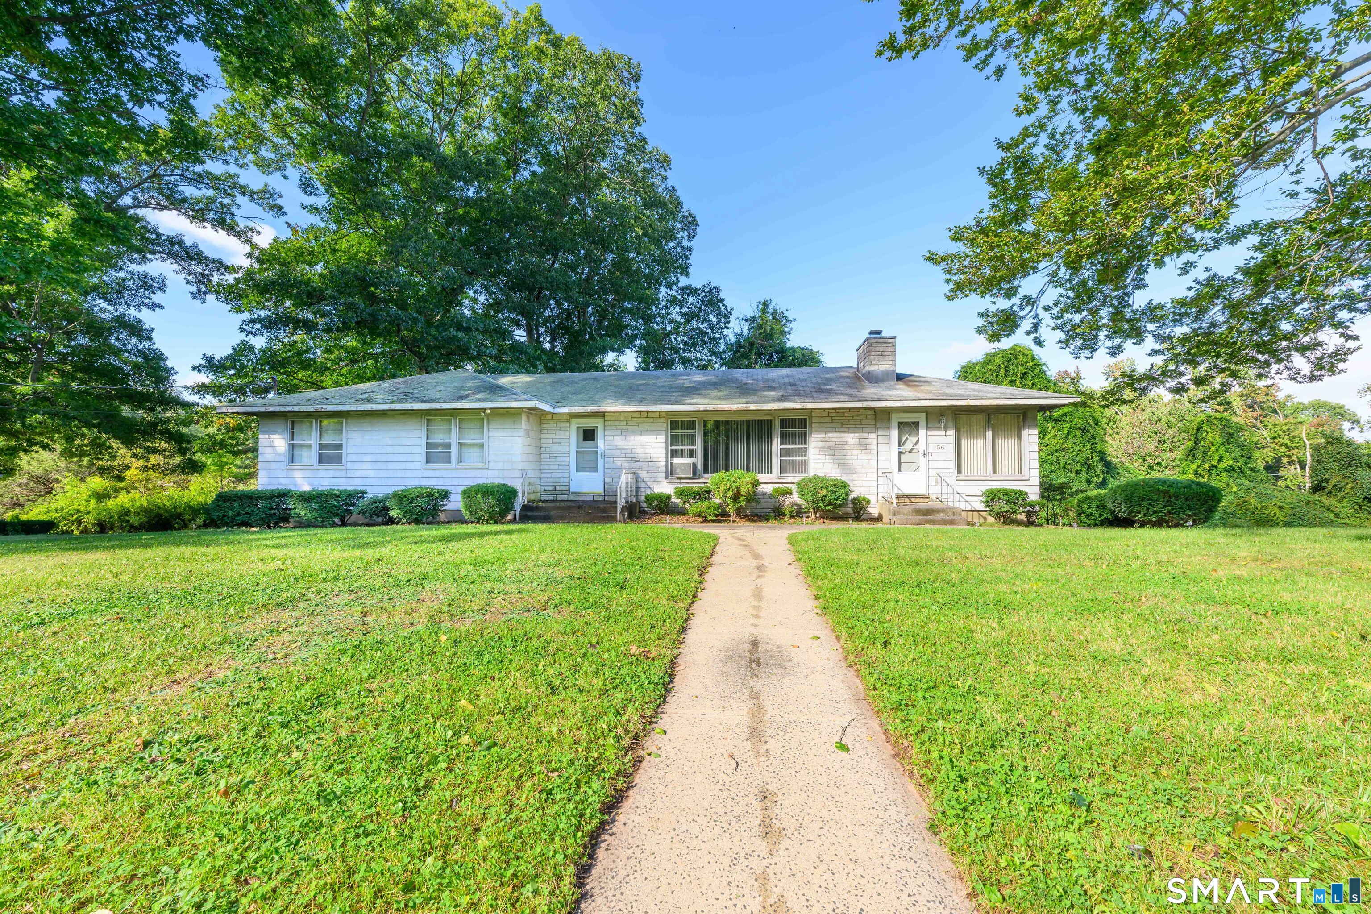
Find Homes by Property Features in North Haven, CT


Based on information provided to and compiled by the SMART MLS, Inc. through Oct 08, 2026, 11:00AM. IDX information is provided exclusively for consumers’ personal, non-commercial use. It may not be used for any purpose other than to identify prospective properties consumers may be interested in purchasing. The data is deemed reliable but is not guaranteed accurate by the MLS. ©2026 SMART MLS, Inc. All Rights Reserved.
 Advertising Broker: Derek Greene | The Greene Realty Group