- Overview
- Description
- Property Details
- Location
- Facts & Features
- Getting Around
- Nearby Homes

Street View
Listed by: Smith Macdonald Group | Coldwell Banker Carlson Real Estate (802) 253-7358
$1,365,000
Monthly Est:$6,794
 3 Beds
 3 Baths
2 full baths + 1 half bath
 1,247sqft
47 Salvas Ln #Lot 1, Stowe, VT 05672
$1,365,000
$6,794/moEst:
Get Pre-Approved
Single Family Residence
Built in -
$-- HOA
30,492 sqft lot
$1,095/sq.ft
Description
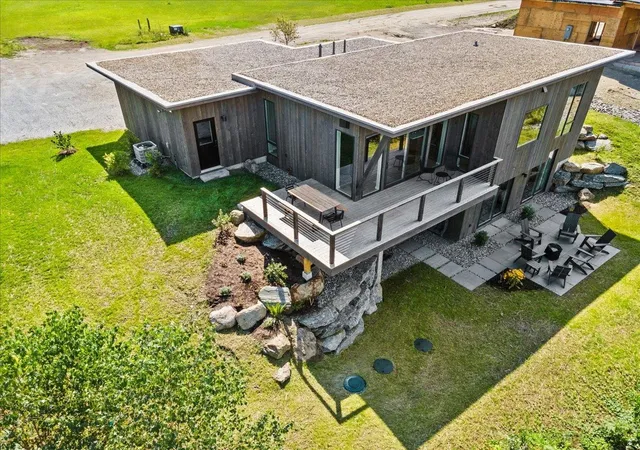
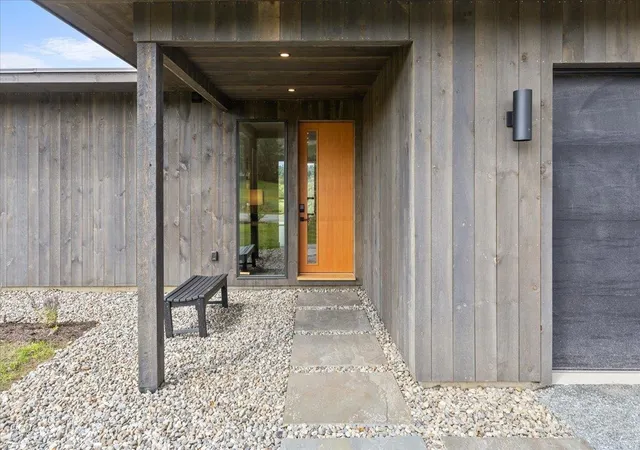
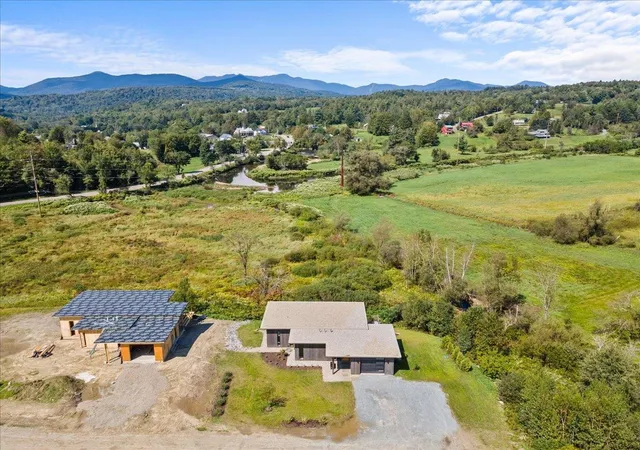
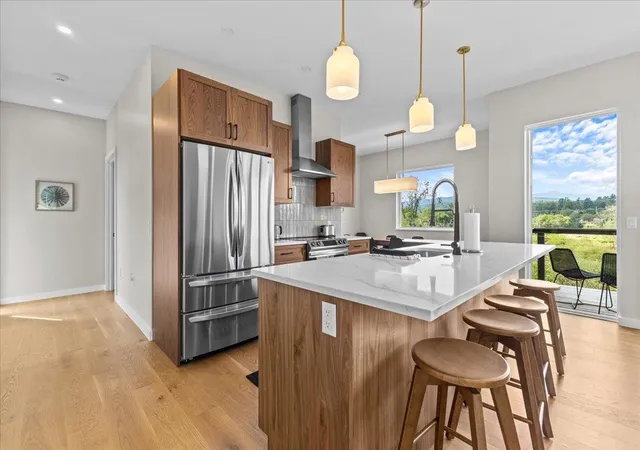
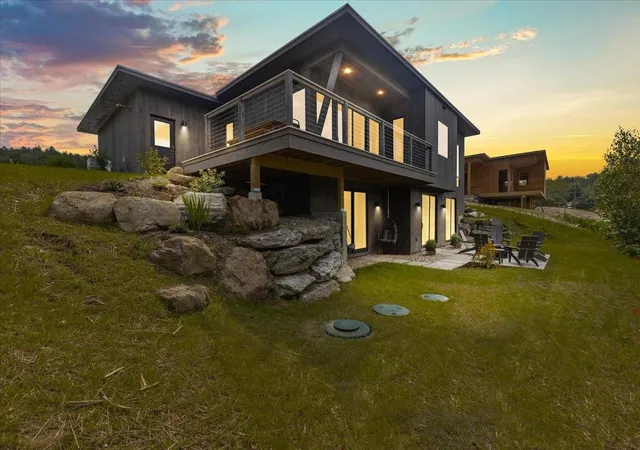
Moscow Meadows the latest build package option from Gristmill Builders, known for their attention to detail, eco-friendly building, and luxury finish work. Sitting on the gateway to Stowe, Moscow Meadows offers beautiful mountain and river views, a prime location surrounded by conserved open meadows, and the ease of a new high-end home. This exciting new development will offer hand-crafted homes in a tranquil neighborhood setting. The modern design features an open concept main floor, highlighting the mountain views towards Stowe Mt. Resort. The living room comes complete with a gas-burning stove, while the center island in the kitchen makes for a perfect gathering space. The primary suite is conveniently located on the main floor, perfect for single-level living. White oak flooring throughout this level brightens the space as much as the large and plentiful windows. The walk-out lower level is an ideal space for guests to spread out. Taking advantage of the views, this level features a guest bedroom, an entertainment space, and a shared bath. The lower level features troweled concrete floors, adding to the home's modern feel. Touches of Vermont synergized with modern flare create a unique Stowe home. Photos are of lot 4 and differ from plans for lot 1. Kitchen for lot 1 will be located in the dining area seen in photos. Upgrade options include en suite bath on lower level bedroom, screened porch, heated garage, fireplace, wood stove.
- Houzeo last checked: 6 hours ago
- Listing updated: August 3, 2026 at 8:40 pm
- Source: NEREN/Prime MLS-NH | MLS#: 5072995

Property Details
Status
Active
Type
Single Family Residence
No. of Stories
-
County
City
Neighborhood
--
Year Built
-
HOA Fees
-
Finished Area
1,247 sqft
Lot Size
30,492 sqft lot
Basement Area
- sqft
MLS Name
NEREN/Prime MLS
MLS Number
5072995
MLS Status
(10) Active - Active
Days on Market
278

Continue Your Journey in App
Find your dream home, receive real-time updates, and many more!
Download App
Continue Your Journey in App
Find your dream home, receive real-time updates, and many more!
Location
Facts & Features
Rooms
Bedrooms & bathrooms
Bedrooms: 3
Bathrooms: 3
Interior
Sewer
Community
Interior Features
Dining Area, Kitchen Island, Kitchen/dining, Kitchen/living, Living/dining, Primary Br W/ Ba, Natural Light, Walk In Closet(s), Walk In Pantry, Basement Laundry
Appliances
Dishwasher, Dryer, Exhaust Hood, Electric Range, Refrigerator, Washer, Electric Water Heater
Exterior Features
Deck, Covered Porch, Low E Window(s)
Flooring
Concrete, Tile, Wood
Cooling
Central Air
Heating
Propane, Forced Air, Radiant
Construction
Year Built
-
Home type
Single Family Residence
Property Condition
Pre Construction
Foundation Details
Poured Concrete
Architectural Style
Modern Architecture
Roof
Membrane
Construction Materials
Wood Frame, Wood Siding
Utilities & Energy
Water Source
Community, Drilled Well
Utilities
Phone Available, Underground Utilities
Association Amenities
Insurance
Basement
Finished
Parking Features
Garage, Attached
Electric
200+ Amp Service
Other Features
Lot Features
Level, Mountain View, Subdivided, Views
Subdivision Name
Moscow Meadows
Price History
| Date | Event | Price |
|---|---|---|
08/02/2026 Source: | Listed for Sale | $1,365,000 $1,095/sqft |

Nearby Homes


Find Homes by Property Features in Stowe, VT


Based on information from PrimeMLS Inc. through Oct 09, 2026, 02:32PM. This display of listings may or may not be the entire Compilation from the PrimeMLS database, and PrimeMLS does not guarantee the accuracy of such information. The listing broker's offer of compensation is made only to other real estate licensees who are participant members of PrimeMLS. This information is deemed reliable, but not guaranteed. The data relating to real estate displayed on this display comes in part from the IDX Program of PrimeMLS. The information being provided is for consumers' personal, non- commercial use and may not be used for any purpose other than to identify prospective properties consumers may be interested in purchasing. Data last updated Oct 09, 2026, 02:32PM. © 2026 PrimeMLS, Inc. All Rights Reserved.
 Advertising Broker: Derek Greene | The Greene Realty Group