
- Overview
- Description
- Property Details
- Location
- Facts & Features
- Getting Around
- Nearby Homes



$219,900
Monthly Est:$1,095
 5 Beds
 4 Baths
3 full baths + 1 half bath
 2,468sqft
47 Thompson Rd, Oswego, NY 13126
$219,900
$1,095/moEst:
Get Pre-Approved
Single Family Residence
Built in 1900
$-- HOA
1.92 acres lot
$89/sq.ft
Description
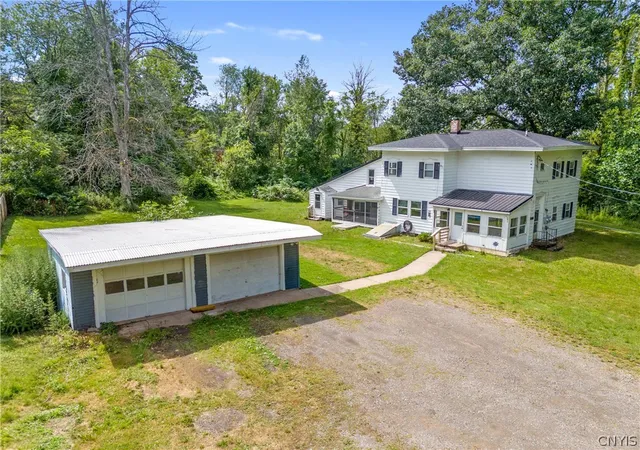
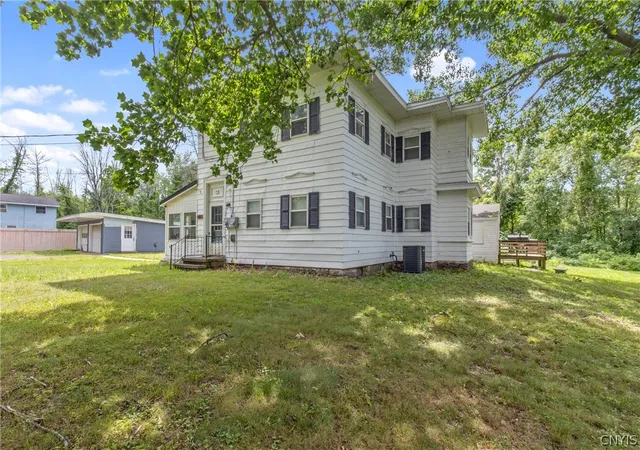
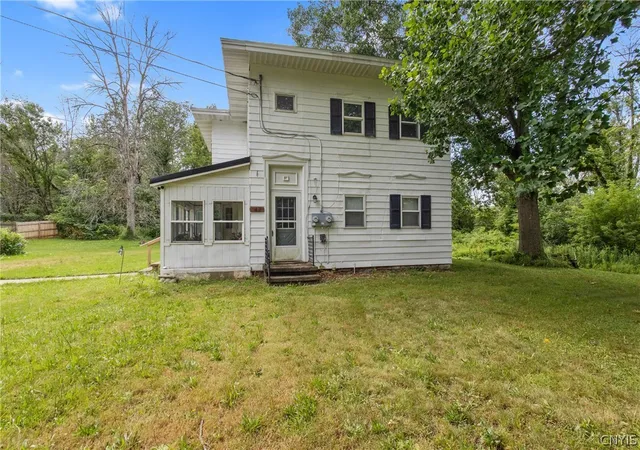
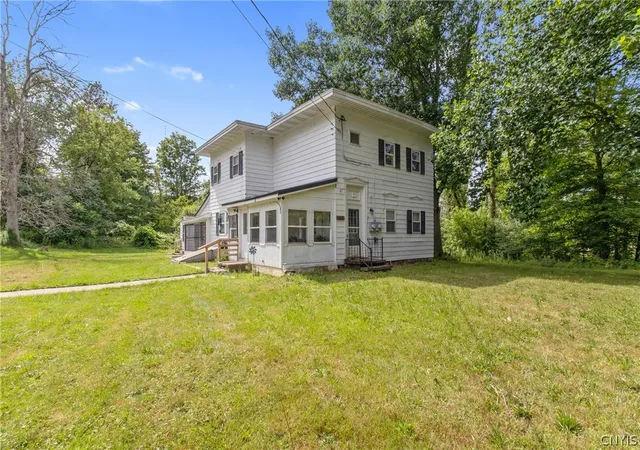
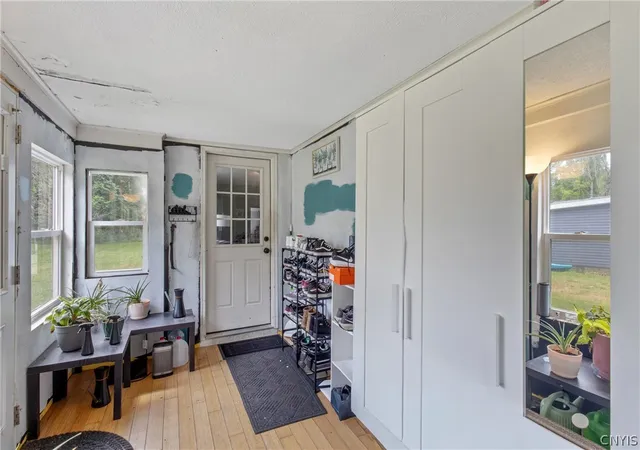
Opportunity is knocking! Make this 2,468 sqft 5BR 3.5BTH home on nearly 2 acres your very own & enjoy a peaceful setting only 3 miles from Lake Ontario & SUNY Oswego! Sun porch entry (heated/cooled). 5 Bedrooms include a loft room w/private stair access from the kitchen. 3 Full Baths & 1 half bath! LVT flooring (2024) throughout w/some hardwoods. LR & possible 1st floor BR/FR w/bay window. Plus an Extra room that can be a large walk-in closet or office includes wall shelving. Huge DR w/pantry closet, laminate hardwoods & wood-beamed ceiling. Laundry room w/barn door has 1/2 bath & door to private side porch. Washer/Dryer included. The kitchen is very large w/laminate hardwoods, formica counters & lots of countertop space w/barstool overhang. Double stainless sink & loads of cupboard space. SS gas stove, refrigerator and DW. Freezer can stay. Coffee Bar, recessed lighting, wood trim, extra shelving, plus another pantry nook area w/shelves. Bonus back-room is heated, hardwoods, another full bath, and an attrium door leading to the back deck (grill can stay). Private, tree-lined back yard. Beyond the tree line is protected field owned by the state. The main front entry has banister stair case to the upper level where you'll find freshly painted elegant 9' ceilings (newly raised from drop ceilig tiles and insulation added). Three BR's are large, w/closets, some bay windows plus some attic crawl space access. Full Bath has tub/shower & single vanity. Septic in back yard. 27'x27' detached garage. Propane behind garage is leased. Central A/C&furnace 2025. Roof 2024. Don't miss out on this great opportunity! Price reflects trim work needed & some painting that has been left unfinished.
- Houzeo last checked: 1 minute ago
- Listing updated: September 5, 2026 at 5:22 pm
- Listing Provided by: Jean Nicholas (315) 447-0520 DRE #40NI1144250 | Coldwell Banker Prime Prop,Inc (315) 622-0161
- Source: New York State Alliance of MLSs, Buffalo-NY | MLS#: S1699386

Property Details
Status
Pending
Type
Single Family Residence
No. of Stories
2
County
City
Neighborhood
--
Year Built
1900
HOA Fees
-
Finished Area
2,468 sqft
Lot Size
1.92 acres lot
Basement Area
- sqft
MLS Name
New York State Alliance of MLSs, Buffalo
MLS Number
S1699386
MLS Status
Pending
Days on Market
98
Cumulative Days on Market
19

Continue Your Journey in App
Find your dream home, receive real-time updates, and many more!
Continue Your Journey in App
Find your dream home, receive real-time updates, and many more!
Location
Facts & Features
Rooms
Bedrooms & bathrooms
Bedrooms: 5
Bathrooms: 4
Interior
Exterior Features
Deck, Enclosed Porch, Fence, Gravel Driveway, Porch, Private Yard, See Remarks
Sewer
Septic Tank
Appliances
Dryer, Dishwasher, Exhaust Fan, Electric Water Heater, Freezer, Gas Oven, Gas Range, Refrigerator, Range Hood, Washer
Flooring
Ceramic Tile, Hardwood, Laminate, Luxury Vinyl, Varies
Interior Features
Breakfast Bar, Ceiling Fans, Den, Separate Formal Dining Room, Entrance Foyer, Eat In Kitchen, French Doors Atrium Doors, Separate Formal Living Room, Home Office, Country Kitchen, Pantry, Natural Woodwork, Bedroom On Main Level, Convertible Bedroom, Loft
Cooling
Central Air
Heating
Propane, Forced Air
Construction
Year Built
Year Built: 1900
Home type
Single Family Residence
Property Condition
Resale
Roof
Asphalt, Metal, Shingle
Architectural Style
Historic Antique, Two Story
Construction Materials
Aluminum Siding, Vinyl Siding
Foundation Details
Stone
Utilities & Energy
Utilities
Cable Available, High Speed Internet Available, Water Connected
Electric
Circuit Breakers
Laundry Features
Main Level
Parking Features
Detached, Garage, Driveway
Basement
Exterior Entry, Full, Walk Up Access, Sump Pump
Water Source
Connected, Public
Other Features
Lot Features
Adjacent To Public Land, Near Public Transit, Rectangular, Rectangular Lot, Rural Lot
Patio And Porch Features
Covered, Deck, Open, Porch
Price History
| Date | Event | Price |
|---|---|---|
09/05/2026 Source: | Off Market | $219,900 $89/sqft |
09/05/2026 Source: | Pending | $219,900 $89/sqft |
08/24/2026 Source: | Contingent (Active Under Contract) | $219,900 $89/sqft |
08/01/2026 Source: | Listed for Sale | $219,900 +91.38% $89/sqft |
06/26/2024 Source: | Price Decreased | $114,900 -11.62% $47/sqft |

Show more
Nearby Homes
Find Homes by Property Features in Oswego, NY
Nearby New Homes For Sale

Based on data from the New York State Alliance of MLSs (CNYIS, Inc., UNYREIS and WNYREIS) through Nov 08, 2026, 07:45AM.. All information is provided exclusively for consumers’ personal, non-commercial use. It may not be used for any purpose other than to identify prospective properties consumers may be interested in purchasing. The data is deemed reliable by is not guaranteed accurate by the MLS. This website may not include listings or property addresses of sellers who have directed their listing brokers to withhold their listing or their property address from display on the Internet. All information provided is deemed reliable but is not guaranteed and should be independently verified. © 2026 the New York State Alliance of MLSs. All Rights Reserved.
 Advertising Broker: Derek Greene | The Greene Realty Group
