- Overview
- Description
- Property Details
- Location
- HOA Management
- Facts & Features
- Getting Around
- Nearby Homes
 Price Drop: $50K (10/14)



Street View
$1,499,999
Monthly Est:$7,466
 4 Beds
 4 Baths
3 full baths + 1 half bath
 3,652sqft
47 W Norwalk Rd, Norwalk, CT 06850
$1,499,999
$7,466/moEst:
Get Pre-Approved
Single Family Residence
Built in 2026
$-- HOA
32,670 sqft lot
$411/sq.ft
Description
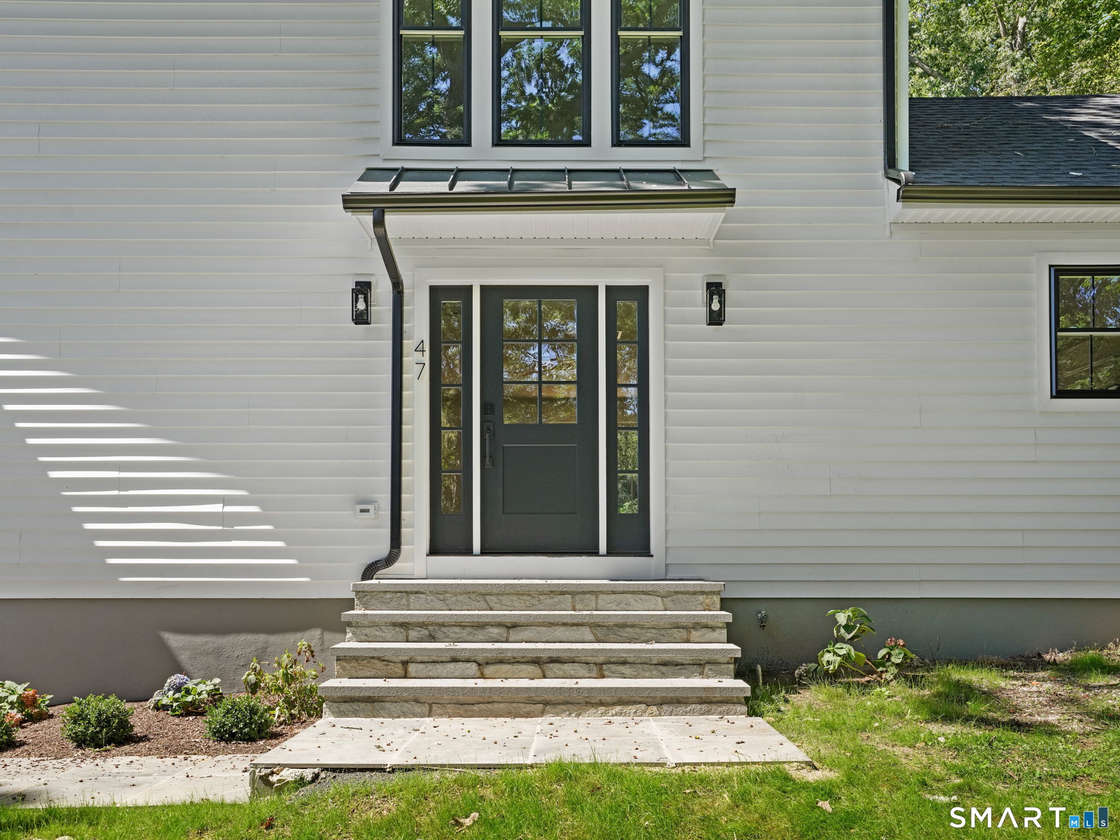
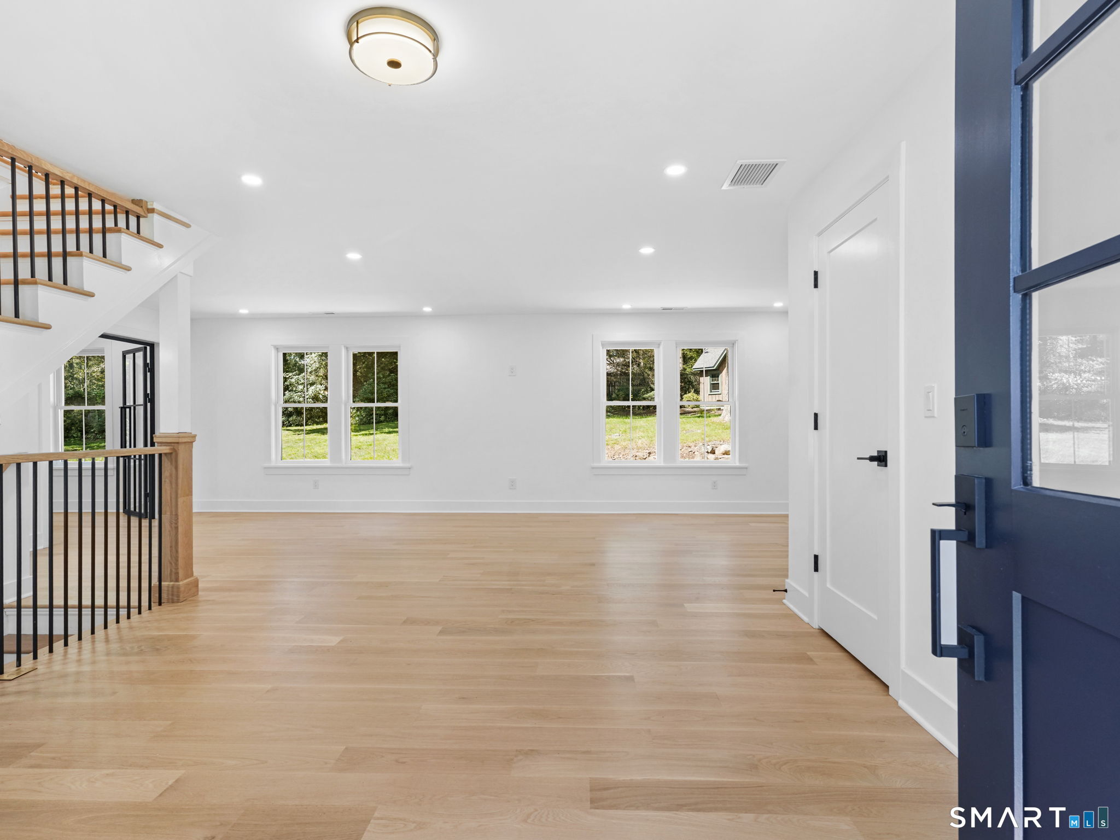
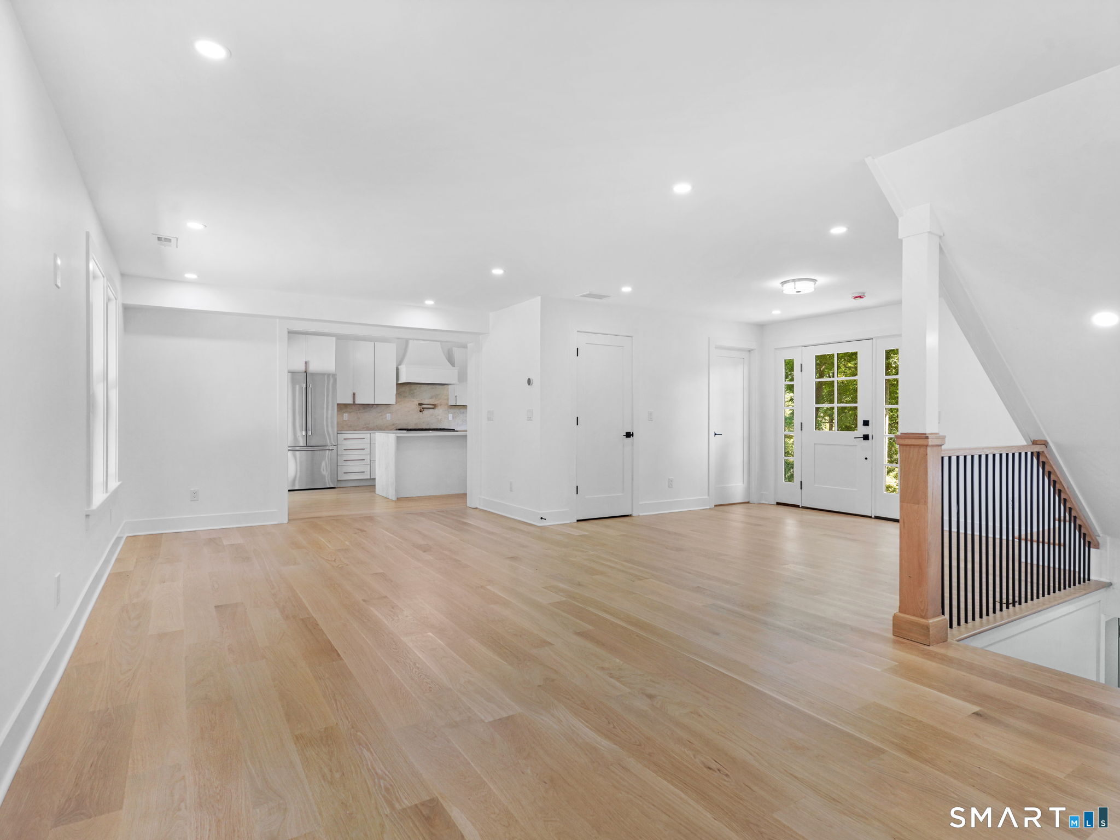
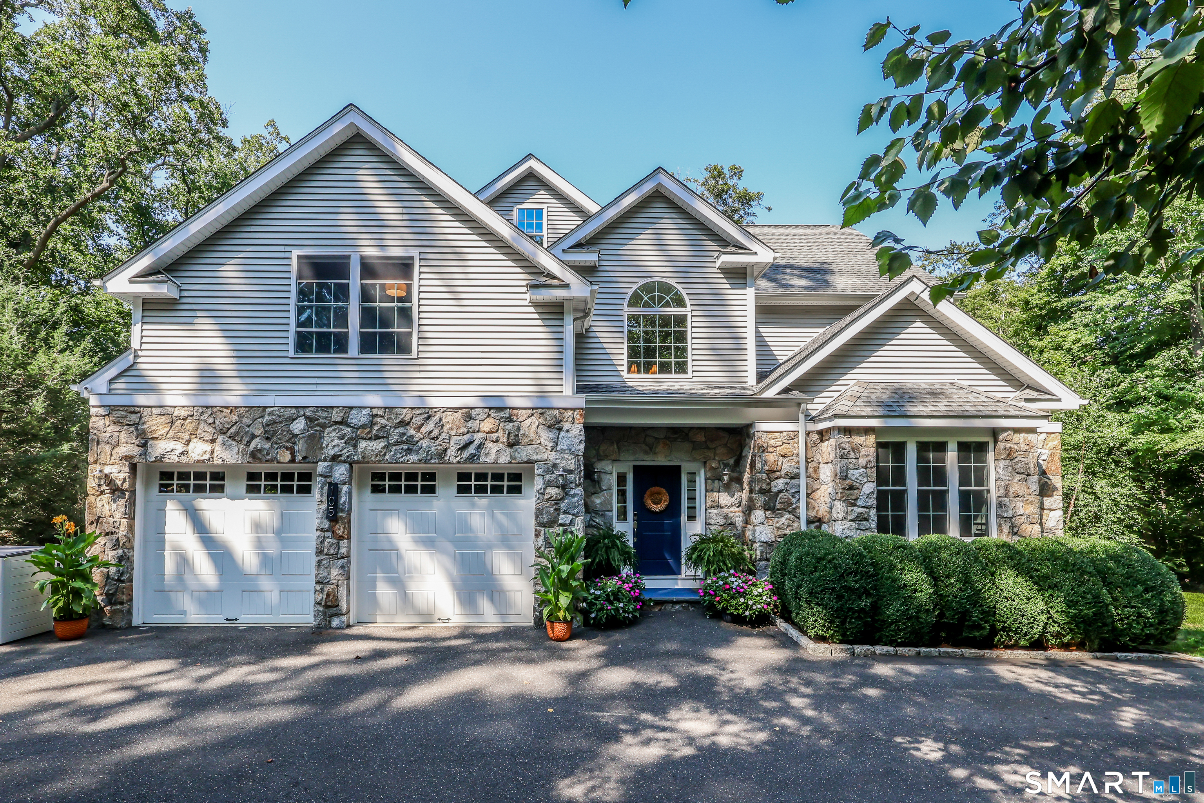
Welcome to 47 W Norwalk Road, a newly built 2026 home in desirable West Norwalk, directly on the Darien border-the property behind you is Darien! This 4-bedroom, 3.5-bath home features a finished basement, all-new electrical, plumbing, mechanicals, central air, recessed lighting, and luxury finishes throughout. Wide-plank white oak hardwood floors lead to a show-stopping kitchen with dramatic vaulted ceilings, extensive cabinetry, walk-in pantry, and Taj Mahal quartzite countertops, backsplash, and statement island. The main level is designed for living and entertaining with a dining room, private en-suite bedroom with full bath, dedicated office, and powder room. Upstairs are 3 additional bedrooms, 2 full baths and second-floor laundry. The primary suite features an oversized walk-in closet and spa-like walk-in shower with 3 shower heads. The finished basement provides additional flexible living and entertaining space. A brand-new rear deck overlooks a huge fenced backyard with room for a future pool. Enjoy a large front yard, massive new shed, attached 2-car garage, and spacious driveway with ample parking. Just 1 block from Connecticut Ave and minutes to Wegmans, Whole Foods, Target, restaurants, shopping, I-95, and the Merritt Parkway. Brand-new luxury living in West Norwalk with Darien at your doorstep!
- Houzeo last checked: 12 minutes ago
- Listing updated: October 18, 2026 at 11:40 pm
- Listing Provided by: Derek Heering | Property Twins Real Estate
- Source: SMART MLS-CT | MLS#: 24200898

Property Details
Status
Active
Type
Single Family Residence
No. of Stories
-
County
City
Neighborhood
Year Built
2026
HOA Fees
-
Finished Area
3,652 sqft
Lot Size
32,670 sqft lot
Basement Area
- sqft
MLS Name
SMART MLS
MLS Number
24200898
MLS Status
Active
Days on Market
60

Continue Your Journey in App
Find your dream home, receive real-time updates, and many more!
Download App
Continue Your Journey in App
Find your dream home, receive real-time updates, and many more!
Location
HOA Management
0
HOA Fees
$-/
Disclaimer: Amenities are based on third-party information and may vary; buyers must independently verify all amenities, as information is deemed reliable but not guaranteed.
Facts & Features
Rooms
Bedrooms & bathrooms
Bedrooms: 4
Bathrooms: 4
Interior
Cooling
Central Air
Heating
Propane
Sewer
Septic
Appliances
Gas Range, Refrigerator, Dishwasher
Construction
Year Built
Year Built: 2026
Home type
Single Family Residence
Roof
Asphalt Shingle
Foundation Details
Concrete
Architectural Style
Colonial
Utilities & Energy
Basement
Full, Fully Finished, Garage Access
Parking Features
Under House Garage
Water Source
Private Well
Laundry Features
Upper Level
Other Features
Subdivision Name
West Norwalk
Lot Features
Fence Full, Level Lot, Cleared, Professionally Landscaped
Price History
| Date | Event | Price |
|---|---|---|
10/14/2026 Source: | Price Decreased | $1,499,999 -3.23% $411/sqft |
09/28/2026 Source: | Price Decreased | $1,549,999 -3.13% $424/sqft |
08/27/2026 Source: | Listed for Sale | $1,599,999 $438/sqft |
08/21/2026 Source: | Coming Soon | $1,599,999 +196.30% $438/sqft |
11/03/2008 Source: | Price Increased | $540,000 +28.57% $148/sqft |

Show more
Nearby Homes
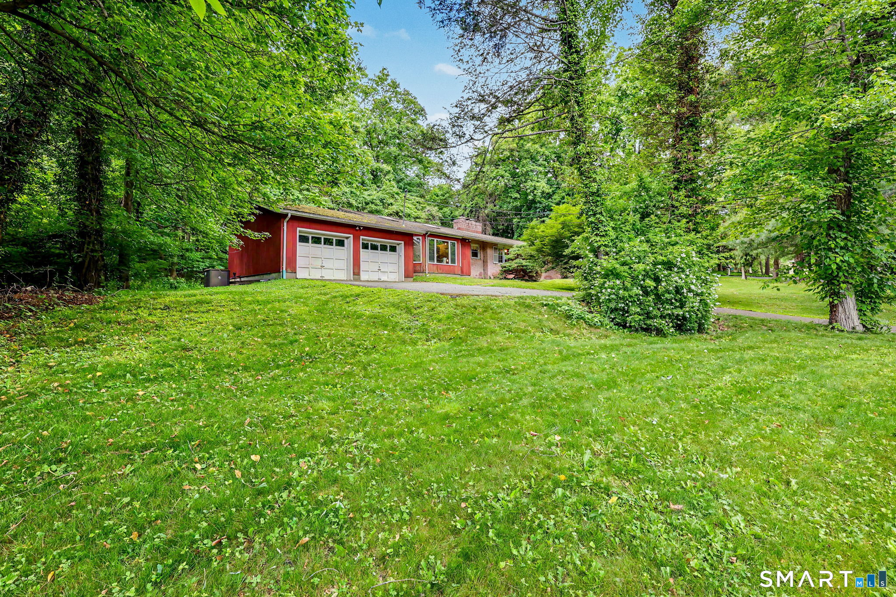
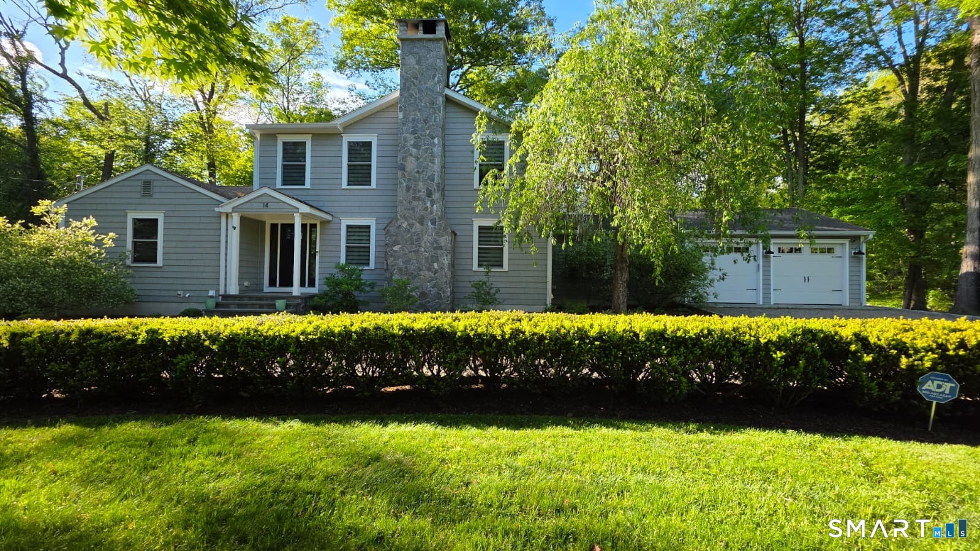
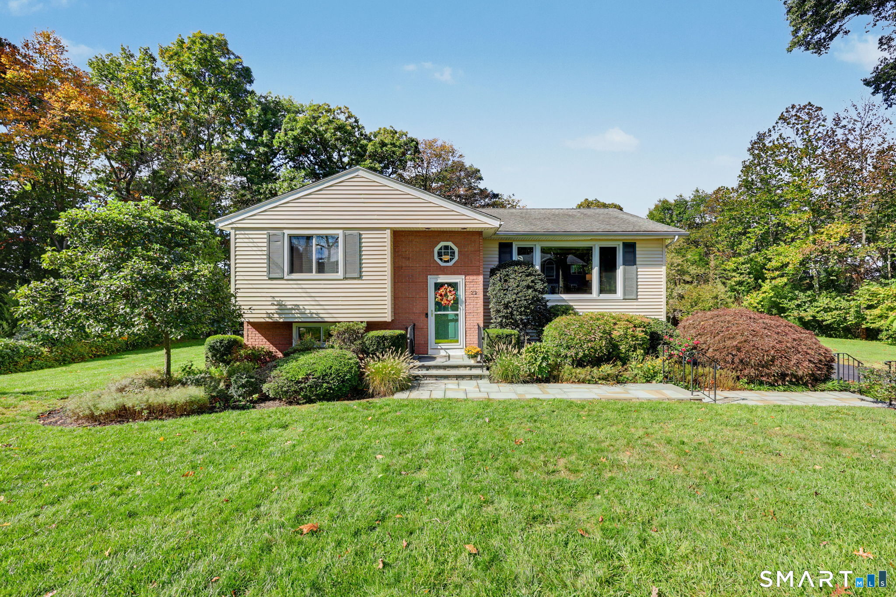
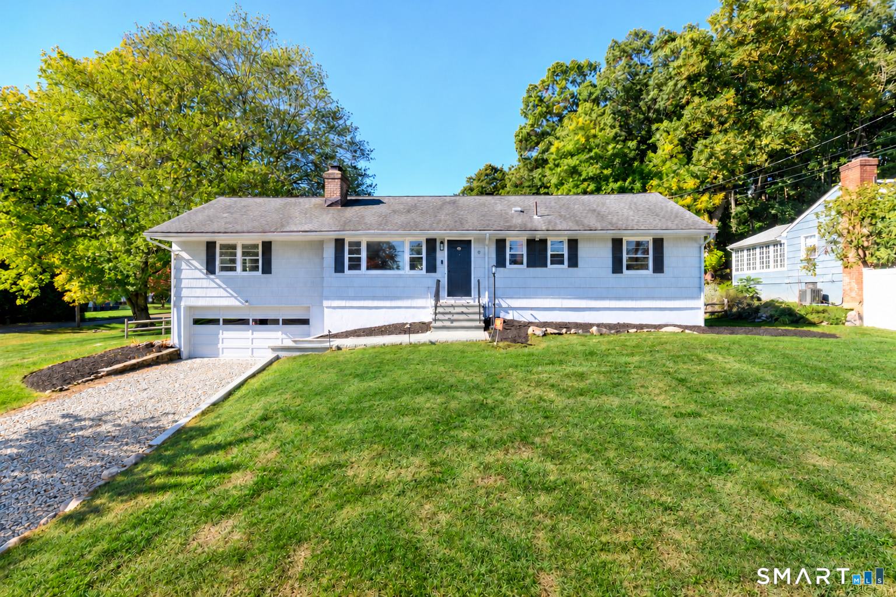
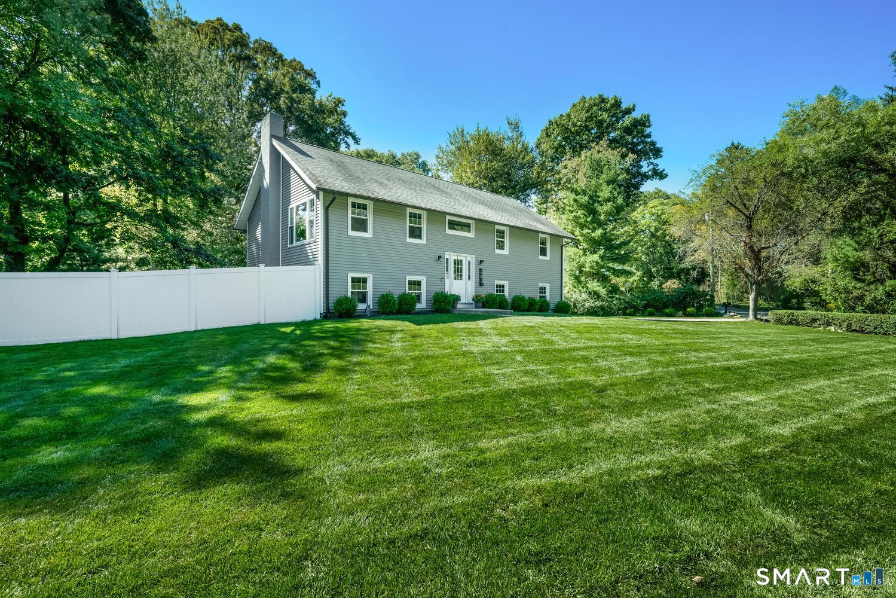
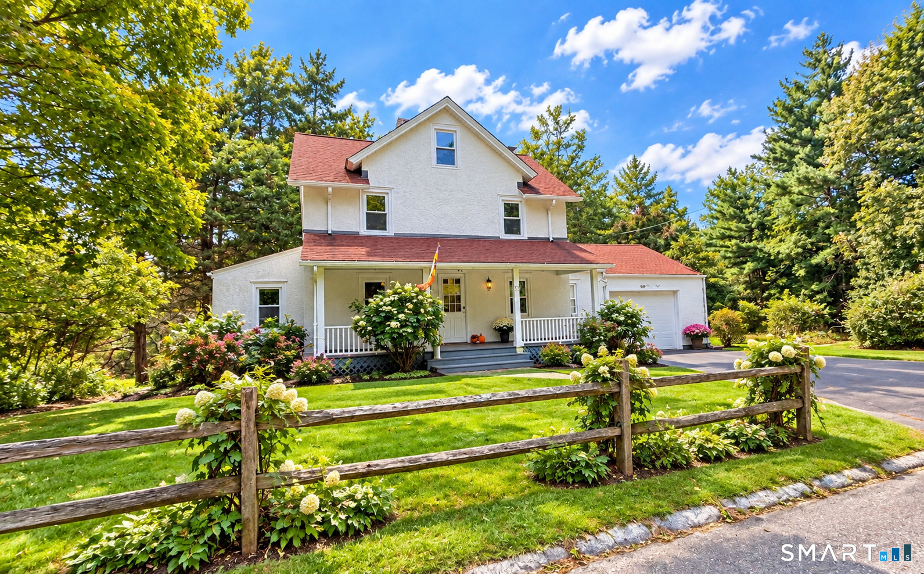
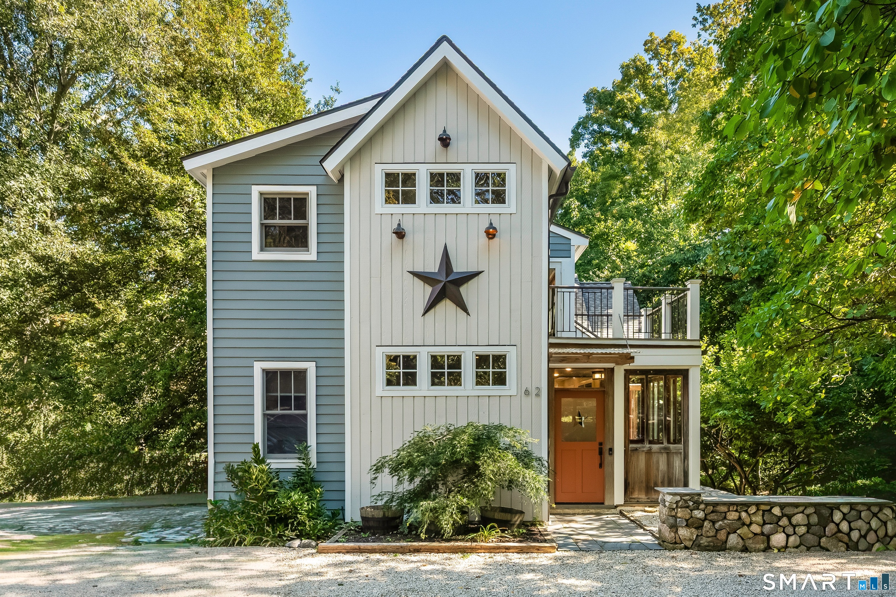
Find Homes by Property Features in Norwalk, CT


Based on information provided to and compiled by the SMART MLS, Inc. through Oct 20, 2026, 12:30PM. IDX information is provided exclusively for consumers’ personal, non-commercial use. It may not be used for any purpose other than to identify prospective properties consumers may be interested in purchasing. The data is deemed reliable but is not guaranteed accurate by the MLS. ©2026 SMART MLS, Inc. All Rights Reserved.
 Advertising Broker: Derek Greene | The Greene Realty Group
