- Overview
- Description
- Property Details
- Location
- Facts & Features
- Getting Around
- Nearby Homes
 Price Drop: $14K (09/10)


Street View
$335,000
Monthly Est:$1,667
 3 Beds
 2 Baths
2 full baths
 1,073sqft
47 Wilmington St, Asheville, NC 28806
$335,000
$1,667/moEst:
Get Pre-Approved
Single Family Residence
Built in 2004
$-- HOA
0.15 acre lot
$312/sq.ft
Description
Convenient West Asheville location—just a half mile from the shops, restaurants, and eclectic charm of Haywood Road, including The WALK, Cellarest, and The Haunt. This adorable one-level cottage offers 3 bedrooms, 2 bathrooms, and a thoughtfully designed floor plan that makes great use of every square foot. Natural light fills the south-facing home, with comfortable living spaces, nicely sized bedrooms, and a primary bedroom with ensuite bathroom. A welcoming front deck and back porch extend the living outdoors, offering inviting spaces in which to relax and unwind. The location makes it easy to enjoy Asheville on bikes, with neighborhood access toward the River Arts District, the Craven Street Bridge, and the Wilma Dykeman Greenway, plus the mountain biking trails of Bent Creek (only 15 minutes away). Less than 10 minutes from downtown Asheville, this perfectly sized cottage makes an easy home base for enjoying the best of West Asheville and the Great Outdoors!
- Houzeo last checked: 3 minutes ago
- Listing updated: September 20, 2026 at 6:14 pm
- Listing Provided by: Nancy Horowitz (828) 545-5866 | Mosaic Community Lifestyle Realty (828) 707-9556
- Source: Canopy MLS | MLS#: 4421407

Property Details
Status
Active
Type
Single Family Residence
No. of Stories
-
County
City
Neighborhood
Year Built
2004
HOA Fees
-
Finished Area
1,073 sqft
Lot Size
0.15 acre lot
Basement Area
- sqft
MLS Name
Canopy MLS
MLS Number
4421407
MLS Status
Active
Days on Market
29
Cumulative Days on Market
10

Continue Your Journey in App
Find your dream home, receive real-time updates, and many more!
Download App
Continue Your Journey in App
Find your dream home, receive real-time updates, and many more!
Location
Facts & Features
Rooms
Bedrooms & bathrooms
Bedrooms: 3
Bathrooms: 2
Interior
Flooring
Tile, Laminate
Interior Features
Split Bedroom
Sewer
Public Sewer
Appliances
Dishwasher, Electric Oven, Electric Range, Refrigerator
Heating
Heat Pump
Cooling
Ceiling Fan(s), Central Air
Construction
Year Built
Year Built: 2004
Home type
Single Family Residence
Architectural Style
Cottage, Traditional
Roof
Architectural Shingle
Construction Materials
Vinyl
Foundation Details
Crawl Space
Utilities & Energy
Parking Features
Driveway
Laundry Features
In Hall, Laundry Closet, Main Level
Water Source
City
Other Features
Patio And Porch Features
Deck, Front Porch, Rear Porch
Lot Features
Level
Subdivision Name
None
Price History
| Date | Event | Price |
|---|---|---|
09/10/2026 Source: | Price Decreased | $335,000 -4.01% $312/sqft |
09/10/2026 Source: | Listed for Sale | $349,000 $325/sqft |

Nearby Homes
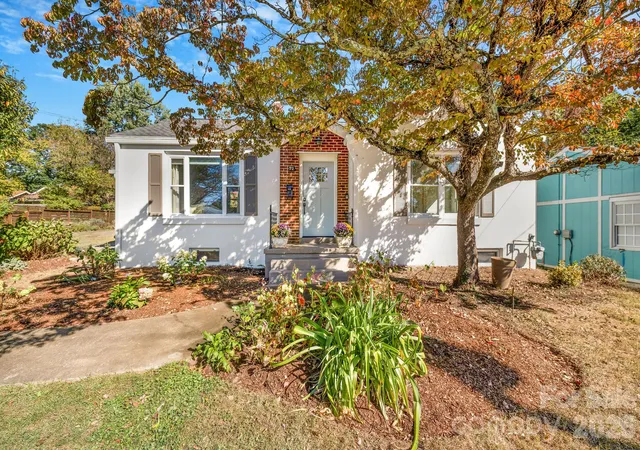
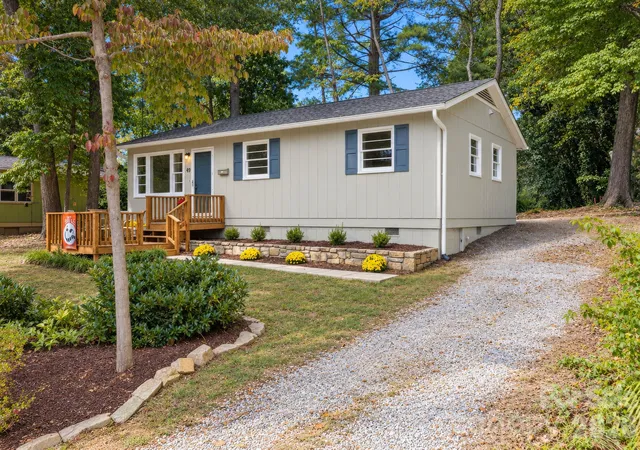
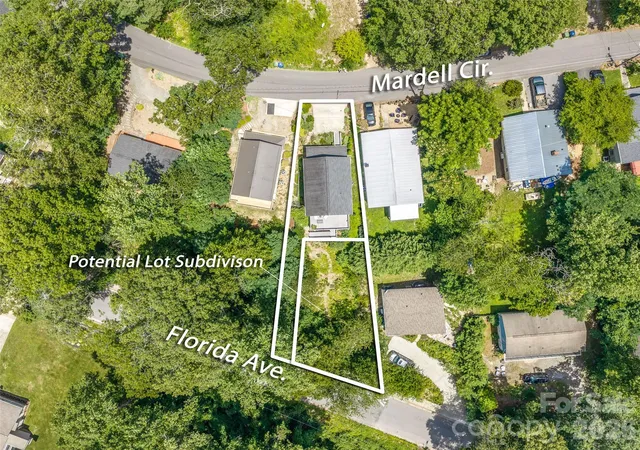
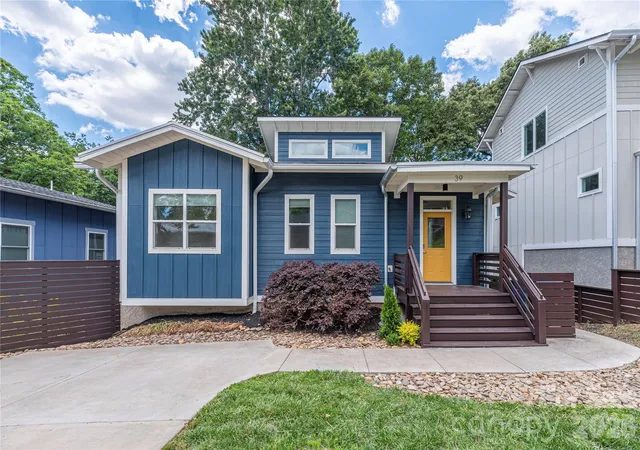
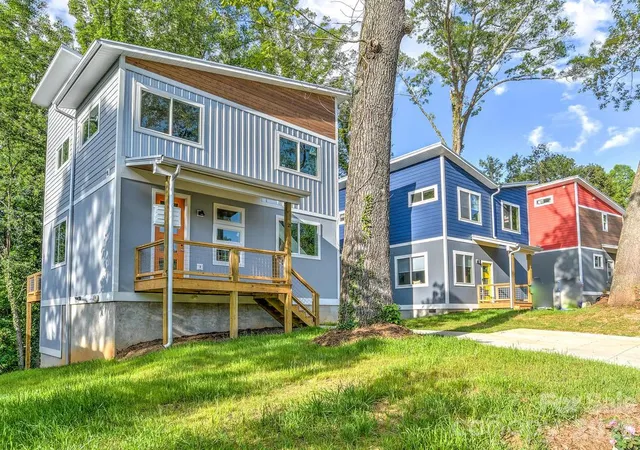
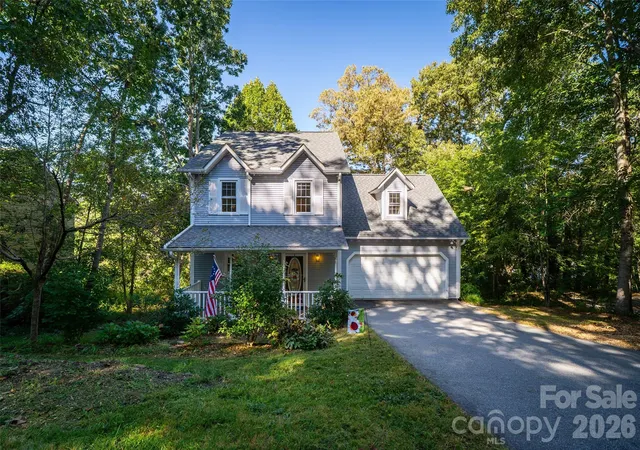
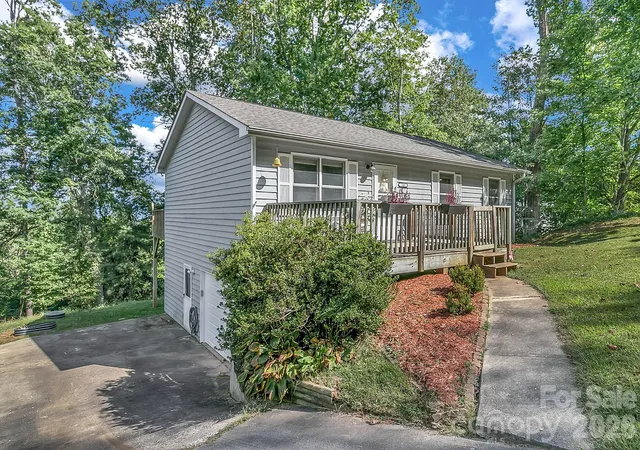
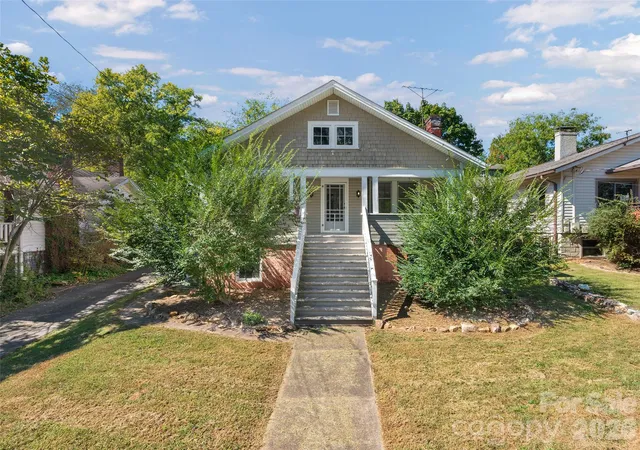
Find Homes by Property Features in Asheville, NC
Nearby New Homes For Sale

Based on information submitted to the MLS GRID from Canopy MLS through Oct 09, 2026, 09:30AM. All data is obtained from various sources and may not have been verified by the broker or MLS GRID. Supplied Open House Information is subject to change without notice. All information should be independently reviewed and verified for accuracy. Properties may or may not be listed by the office/agent presenting the information. IDX information is provided exclusively for consumers’ personal, noncommercial use. It may not be used for any purpose other than to identify prospective properties which the consumers may be interested in purchasing. The data is deemed reliable but is not guaranteed by MLS GRID. The use of the MLS GRID Data may be subject to an end-user license agreement prescribed by the Member Participant’s applicable MLS, if any, and as amended from time to time. ©2026 Canopy MLS. All Rights Reserved.
 Advertising Broker: Nicholas Huscroft | Chosen Realty