- Overview
- Description
- Property Details
- Location
- HOA Management
- Facts & Features
- Getting Around

Street View
$439,900
Monthly Est:$2,190
 3 Beds
 3 Baths
2 full baths + 1 half bath
 2,240sqft
470 N Shore Dr, Lenhartsville, PA 19534
$439,900
$2,190/moEst:
Get Pre-Approved
Single Family Residence
Built in 1980
$550/mo HOA
1,600 sqft lot
$196/sq.ft
Description
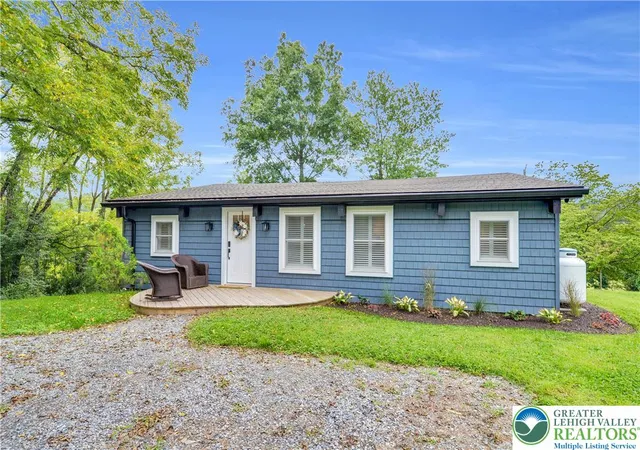
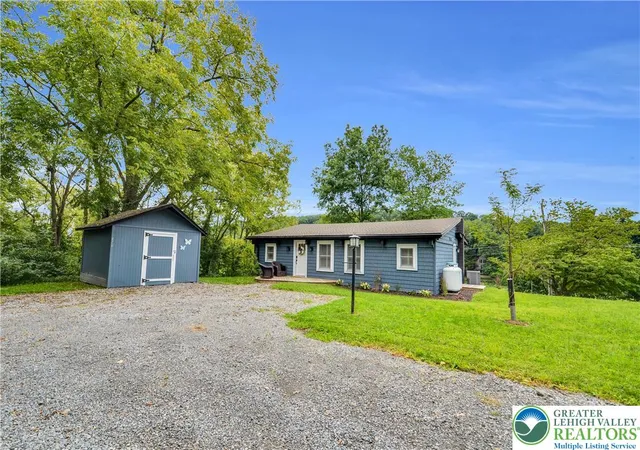
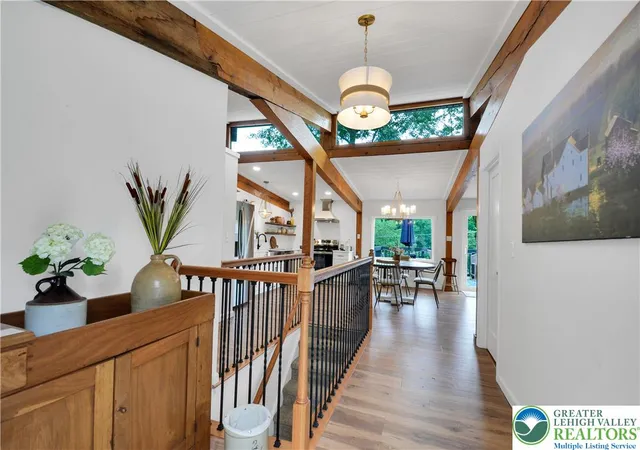
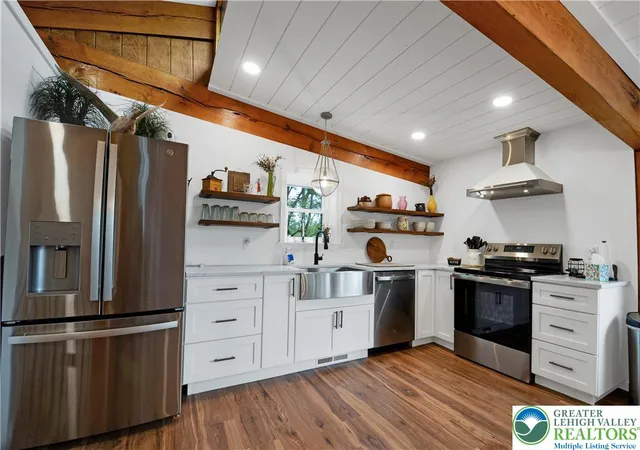
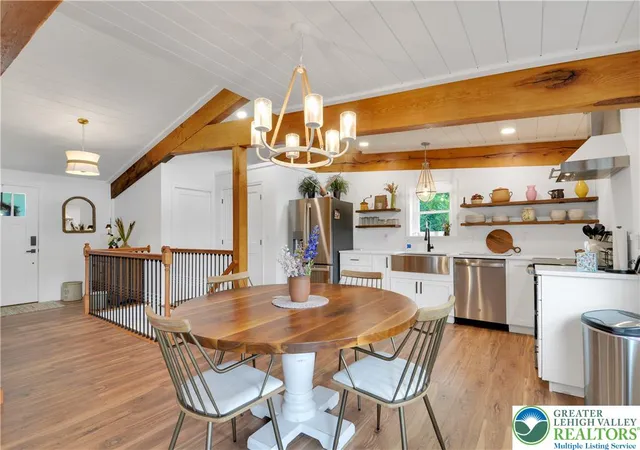
Welcome to Blue Heron Village! This beautiful contemporary ranch-style home offers the perfect blend of comfort, style, and convenience in a desirable 55+ community. The stunning open-concept floor plan is highlighted by wooden beams, abundant natural light, and thoughtfully designed living spaces ideal for everyday living and entertaining. The main level features a spacious primary suite with a private bath, convenient first-floor laundry, and a charming separate coffee bar area. The kitchen is equipped with appliances that are only one year old, providing modern functionality and peace of mind. The finished lower level expands the living space with two additional bedrooms and a full bathroom featuring a walk-in shower, and additional living space making it perfect for guests, hobbies, or multi-purpose use. Step outside and enjoy two separate outdoor entertaining areas, offering plenty of space to relax, dine, or gather with friends and family. Located in the sought-after Blue Heron Village 55+ community, residents enjoy an affordable lot rent of just $550 per month, which includes water, sewer, trash service, and snow removal of community roads. Combined with very low taxes, this home offers exceptional value and easy living. As an added bonus, some furnishings may be available to remain with the home for the buyer's convenience. Don't miss this opportunity to enjoy carefree living in a beautifully maintained home with modern updates!
- Houzeo last checked: 14 minutes ago
- Listing updated: September 27, 2026 at 7:32 am
- Listing Provided by: Lori A. Minotto (610) 779-2500 | Century 21 Gold - Exeter (610) 779-2500
- Source: Greater Lehigh Valley MLS-PA | MLS#: 785085

Property Details
Status
Active
Type
Single Family Residence
No. of Stories
1
County
City
Neighborhood
--
Year Built
1980
HOA Fees
$550/mo
Finished Area
2,240 sqft
Lot Size
1,600 sqft lot
Basement Area
- sqft
MLS Name
Greater Lehigh Valley MLS
MLS Number
785085
MLS Status
Active
Days on Market
46

Continue Your Journey in App
Find your dream home, receive real-time updates, and many more!
Continue Your Journey in App
Find your dream home, receive real-time updates, and many more!
Location
HOA Management
N/A
HOA Fees
$550/ Monthly
Disclaimer: Amenities are based on third-party information and may vary; buyers must independently verify all amenities, as information is deemed reliable but not guaranteed.
Facts & Features
Rooms
Bedrooms & bathrooms
Bedrooms: 3
Bathrooms: 3
FullBath
Level: Lower
Area: 84.00 Square Feet
Dimensions: 12.00 x 7.00
Bedroom
Level: Lower
Area: 169.00 Square Feet
Dimensions: 13.00 x 13.00
Bedroom
Level: Lower
Area: 169.00 Square Feet
Dimensions: 13.00 x 13.00
FamilyRoom
Level: Lower
Area: 312.00 Square Feet
Dimensions: 26.00 x 12.00
Laundry
Level: First
Area: 49.00 Square Feet
Dimensions: 7.00 x 7.00
HalfBath
Level: First
Area: 32.00 Square Feet
Dimensions: 8.00 x 4.00
PrimaryBathroom
Level: First
Area: 99.00 Square Feet
Dimensions: 11.00 x 9.00
PrimaryBedroom
Level: First
Area: 182.00 Square Feet
Dimensions: 14.00 x 13.00
Kitchen
Level: First
Area: 240.00 Square Feet
Dimensions: 16.00 x 15.00
LivingRoom
Level: First
Area: 299.00 Square Feet
Dimensions: 23.00 x 13.00
Interior
Sewer
Community Coop Sewer
Heating
Forced Air, Propane
Interior Features
Eat In Kitchen
Appliances
Dishwasher, Gas Oven, Gas Range, Other
Exterior Features
Propane Tank Leased
Cooling
Central Air
Construction
Year Built
Year Built: 1980
Home type
Single Family Residence
Property Condition
Unknown
Construction Materials
Vinyl Siding
Roof
Other
Architectural Style
Ranch
Utilities & Energy
Water Source
Community Coop
Parking Features
No Garage
Basement
Finished, Walk Out Access
Other Features
Subdivision Name
Not In Development
Price History
| Date | Event | Price |
|---|---|---|
08/31/2026 Source: | Listed for Sale | $439,900 $196/sqft |
08/28/2026 Source: | Coming Soon | $439,900 $196/sqft |

Find Homes by Property Features in Lenhartsville, PA


Based on information from the Greater Lehigh Valley Realtors, Inc. (GLVR) from the Multiple Listing Service through Nov 09, 2026, 09:15AM. MLS Listing Information has not been verified and is not guaranteed by MLS. Information is provided exclusively for consumers’ personal, non-commercial use, it may not be used for any purpose other than to identify prospective properties consumers may be interested in purchasing. The data is deemed reliable but is not guaranteed to be accurate by the MLS. This website may not include listings or property addresses of sellers who have directed their listing brokers to withhold their listing or their property address from display on the Internet. The data relating to real estate for sale on this website comes in part from the IDX program of the GLVR MLS. Real estate listings held by brokerage firms other than Sell Your Home Services.com include the name of the listing broker. © 2026 Greater Lehigh Valley REALTORS® Multiple Listing Service - All Rights Reserved.
 Advertising Broker: Daniel Demers | Sell Your Home Services
