- Overview
- Description
- Property Details
- Location
- HOA Management
- Facts & Features
- Getting Around
- Nearby Homes
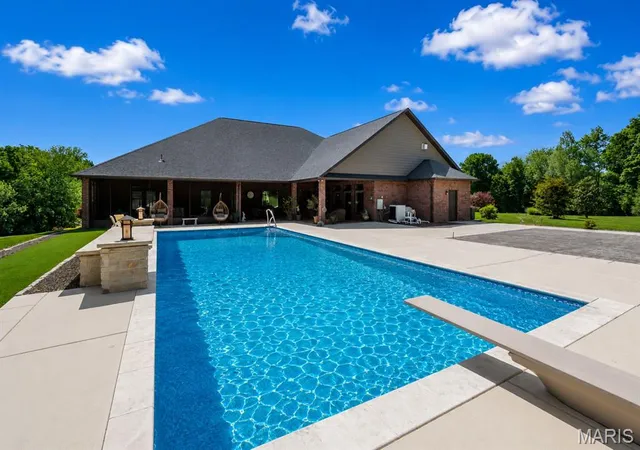

Street View
$2,200,000
Monthly Est:$10,950
 5 Beds
 5 Baths
4 full baths + 1 half bath
 7,932sqft
470 Quail Crk, Jackson, MO 63755
$2,200,000
$10,950/moEst:
Get Pre-Approved
Single Family Residence
Built in 2016
$68.75/mo HOA
10.92 acres lot
$277/sq.ft
Description
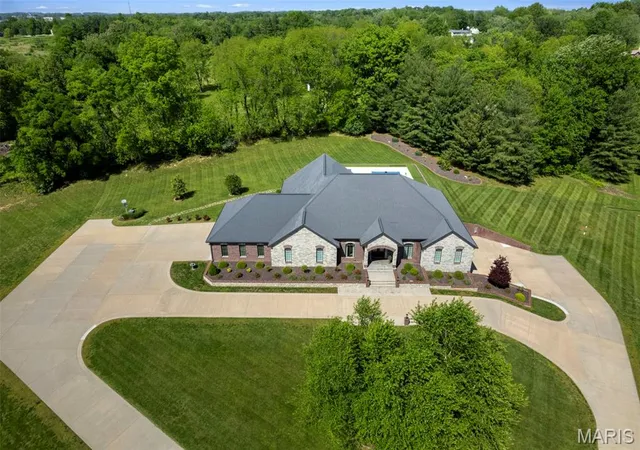
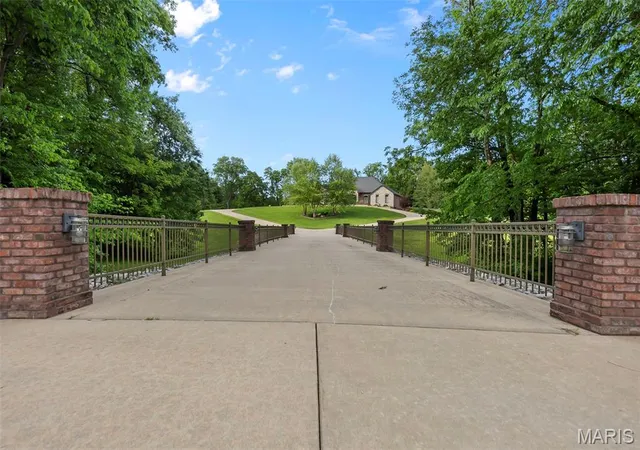
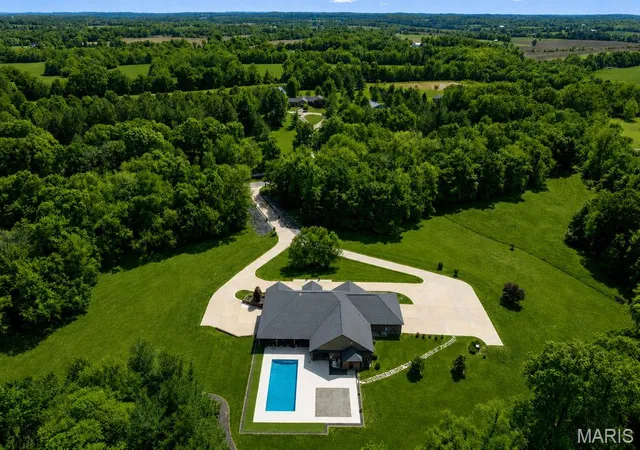
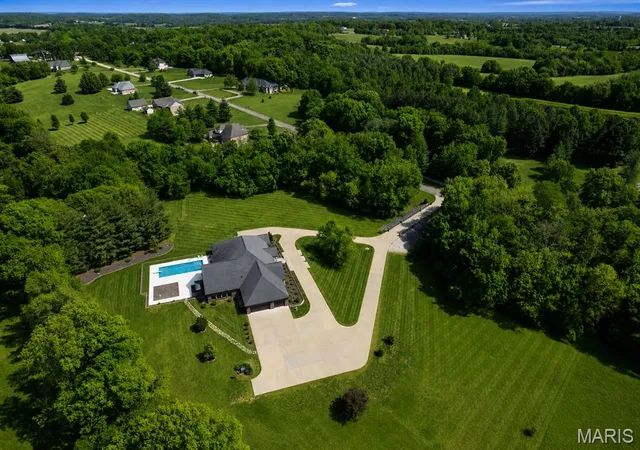
Nestled on 10 +/- breathtaking acres on the edge of Jackson within an exclusive subdivision setting, this extraordinary all-brick estate offers a rare blend of luxury, privacy, and timeless elegance. Surrounded by mature trees and beautifully established landscaping, the property creates a secluded, park-like setting just minutes from town conveniences.
Offering nearly 8,000 square feet of finished living space plus approximately 1900 square feet of unfinished space for storage or future expansion, this remarkable residence features 5 bedrooms, a 6th non-conforming bedroom or flex room, and 4 1/2 luxurious bathrooms. Grand entertaining spaces, soaring tray, vaulted, coffered, and volume ceilings, extensive custom crown molding and millwork, and expansive walls ideal for fine art displays elevate the home’s sophisticated design.
Custom cabinetry with soft-close doors and drawers, pull-out storage features, stunning light-catching stone countertops, specially designed sink basins, LED lighting, and designer light fixtures showcase the exceptional craftsmanship found throughout the home. Oversized windows flood the residence with natural light while capturing serene views of the surrounding acreage. A grand main-level office makes working from home effortless, while the private elevator provides convenient access between levels whenever stairs are not an option.
The property also offers exceptional garage and storage accommodations including a 3-car main-level garage and an additional tandem lower-level garage with its own private driveway, making the lower level ideal for guest quarters or multi-generational living.
Outdoors, enjoy your own private resort featuring a spectacular 22x44 heated and cooled saltwater pool complete with expansive concrete decking, built-in benches, elegant glass tile, a premium Bahia shelf, automatic cover, and stunning water features. A 24x24 concrete pad with a water line already ran for a future pool house creates the perfect opportunity for additional entertaining or guest accommodations.
Rarely does a property of this caliber become available. For additional details or to arrange your private tour, please reach out — we would be honored to assist you.
- Houzeo last checked: 1 hour ago
- Listing updated: September 23, 2026 at 9:02 pm
- Listing Provided by: Deb Thurman (573) 450-1063 | EDGE Realty, ERA Powered (573) 243-2555
- Source: MARIS MLS-MO | MLS#: MIS26032194

Property Details
Status
Active
Type
Single Family Residence
No. of Stories
-
County
City
Neighborhood
--
Year Built
2016
HOA Fees
$68.75/mo
Finished Area
7,932 sqft
Lot Size
10.92 acres lot
Basement Area
- sqft
MLS Name
MARIS MLS
MLS Number
MIS26032194
MLS Status
Active
Days on Market
139
Cumulative Days on Market
124

Continue Your Journey in App
Find your dream home, receive real-time updates, and many more!
Download App
Continue Your Journey in App
Find your dream home, receive real-time updates, and many more!
Location
HOA Management
Quail Creek Estates
HOA Fees
$825/ Annually
Amenities
 Amenities and services may be covered by one or multiple associations and service providers.
 Water
Water
 Common Area Maintenance
Maintenance Parking/Roads
Disclaimer: Amenities are based on third-party information and may vary; buyers must independently verify all amenities, as information is deemed reliable but not guaranteed.
Facts & Features
Rooms
Bedrooms & bathrooms
Bedrooms: 5
Bathrooms: 5
Living Room
Level: Main
Area: 247.00 Square Feet
Dimensions: 19x13
Office
Level: Main
Area: 270.00 Square Feet
Dimensions: 15x18
Dining Room
Level: Main
Area: 252.00 Square Feet
Dimensions: 18x14
Kitchen
Level: Main
Area: 442.00 Square Feet
Dimensions: 17x26
Other
Level: Main
Area: 50.00 Square Feet
Dimensions: 10x5
Bathroom 2
Level: Main
Area: 120.00 Square Feet
Dimensions: 12x10
Bedroom 2
Level: Main
Area: 224.00 Square Feet
Dimensions: 16x14
Bedroom 3
Level: Main
Area: 208.00 Square Feet
Dimensions: 16x13
Laundry
Level: Main
Area: -- Square Feet
Dimensions: 10x
Great Room
Level: Main
Area: 775.00 Square Feet
Dimensions: 31x25
Bathroom 3
Level: Main
Area: 72.00 Square Feet
Dimensions: 9x8
Bedroom 3
Level: Main
Area: 192.00 Square Feet
Dimensions: 16x12
Bathroom 3
Level: Main
Area: 72.00 Square Feet
Dimensions: 12x6
Primary Bedroom
Level: Main
Area: 460.00 Square Feet
Dimensions: 20x23
Primary Bathroom
Level: Main
Area: 260.00 Square Feet
Dimensions: 13x20
Other
Level: Main
Area: 160.00 Square Feet
Dimensions: 8x20
Basement
Level: Basement
Area: 324.00 Square Feet
Dimensions: 18x18
Living Room
Level: Basement
Area: 504.00 Square Feet
Dimensions: 28x18
Bedroom 5
Level: Basement
Area: 216.00 Square Feet
Dimensions: 18x12
Bonus Room
Level: Basement
Area: 216.00 Square Feet
Dimensions: 18x12
Laundry
Level: Basement
Area: 72.00 Square Feet
Dimensions: 12x6
Recreation Room
Level: Basement
Area: 1044.00 Square Feet
Dimensions: 36x29
Storage
Level: Basement
Area: 1080.00 Square Feet
Dimensions: 36x30
Other
Level: Basement
Area: 420.00 Square Feet
Dimensions: 30x14
Other
Level: Main
Area: 1092.00 Square Feet
Dimensions: 39x28
Storage
Level: Main
Area: 96.00 Square Feet
Dimensions: 8x12
Interior
Window Features
Blinds, Insulated Windows, Tilt In Windows, Window Treatments
Heating
Forced Air, Natural Gas, Zoned
Flooring
Carpet, Ceramic Tile, Concrete, Hardwood, Luxury Vinyl, Plank
Interior Features
Bar, Beamed Ceilings, Bookcases, Built In Features, Butler Pantry, Cathedral Ceiling(s), Ceiling Fan(s), Center Hall Floorplan, Chandelier, Coffered Ceiling(s), Custom Cabinetry, Double Vanity, Elevator, Entrance Foyer, Granite Counters, High Ceilings, High Speed Internet, Pantry, Recessed Lighting, Separate Dining, Separate Shower, Smart Thermostat, Solid Surface Countertop(s), Special Millwork, Storage, Tray Ceiling(s), Vaulted Ceiling(s), Walk In Closet(s), Walk In Pantry
Appliances
Stainless Steel Appliance(s), Gas Cooktop, Dishwasher, Disposal, Down Draft, Exhaust Fan, Convection Oven, Electric Oven, Self Cleaning Oven, Refrigerator, Wall Oven, Gas Water Heater, Water Softener
Exterior Features
Lighting, Private Entrance, Private Yard, Storage
Cooling
Ceiling Fan(s), Central Air, Electric, Multi Units, Zoned
Sewer
Private Sewer
Construction
Year Built
Year Built: 2016
Home type
Single Family Residence
Construction Materials
Blown In Insulation, Brick Veneer, Concrete, Stone Veneer
Architectural Style
Ranch
Roof
Architectural Shingle
Utilities & Energy
Parking Features
Additional Parking, Basement, Concrete, Driveway, Garage, Garage Door Opener, Garage Faces Side, Oversized
Utilities
Cable Connected, Electricity Connected, Natural Gas Connected, Phone Connected, Sewer Connected, Underground Utilities, Water Available
Fireplace Features
Gas, Great Room
Water Source
Public, Shared Well
Electric
220 Volts
Basement
9 Ft + Pour, Bathroom, Concrete, Daylight, Egress Window, Exterior Entry, Partially Finished, Full, Sleeping Area, Storage Space, Walk Out Access
Pool Features
Diving Board, Heated, In Ground, Pool Cover, Salt Water, Waterfall
Laundry Features
Laundry Room, Lower Level, Main Level, Multiple Locations, Sink
Association Amenities
None
Security Features
24 Hour Security, Carbon Monoxide Detector(s), Closed Circuit Camera(s), Security Service, Security System, Smoke Detector(s)
Other Features
Subdivision Name
Quail Creek Estate
Disclosures
Hoa/condo Disclosure Available, Seller Property Disclosure, Septic Disclosure
Lot Features
City Lot, Cleared, Front Yard, Gentle Sloping, Landscaped, Pasture, Private, Scattered Woods, Sloped, Some Trees, Sprinklers In Front, Suitable For Horses
Community Features
None
Patio And Porch Features
Covered, Deck, Enclosed, Patio, Porch, Screened
Price History
| Date | Event | Price |
|---|---|---|
09/18/2026 Source: | Listed for Sale | $2,200,000 $277/sqft |
08/25/2026 Source: | Contingent (Active Under Contract) | $2,200,000 $277/sqft |
06/30/2026 Source: | Pending | $2,200,000 $277/sqft |

Nearby Homes
Find Homes by Property Features in Jackson, MO
Nearby New Homes For Sale


Based on information from Mid America Regional Information Systems, Inc. through Oct 09, 2026, 12:01PM. All data is obtained from various sources and may not have been verified by broker or MLS GRID. Supplied Open House Information is
subject to change without notice. All information should be independently reviewed and verified for accuracy. Properties may or may not be listed by the office/agent presenting the information. Some IDX listings have been excluded from this website.
Properties displayed may be listed or sold by various participants in the MLS. Property data presented reflect information otherwise available from public records. The REALTOR® providing this information may not have represented the buyer or seller
in some or all of the transactions.
IDX information is provided exclusively for consumers’ personal noncommercial use, that it may not be used for any purpose other than to identify prospective properties consumers may be interested in purchasing, that the data is deemed reliable but is not guaranteed by MLS GRID, and that the use of the MLS GRID Data may be subject to an end user license agreement prescribed by the Member Participant’s applicable MLS if any and as amended from time to time. © 2026 Mid America Regional Information Systems, Inc. All Rights Reserved.
 Advertising Broker: Nicholas Huscroft | Chosen Realty