- Overview
- Description
- Property Details
- Location
- Facts & Features
- Getting Around
- Nearby Homes
 New Construction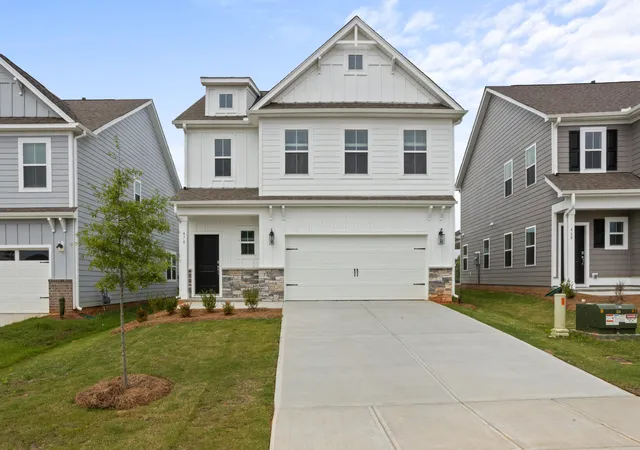
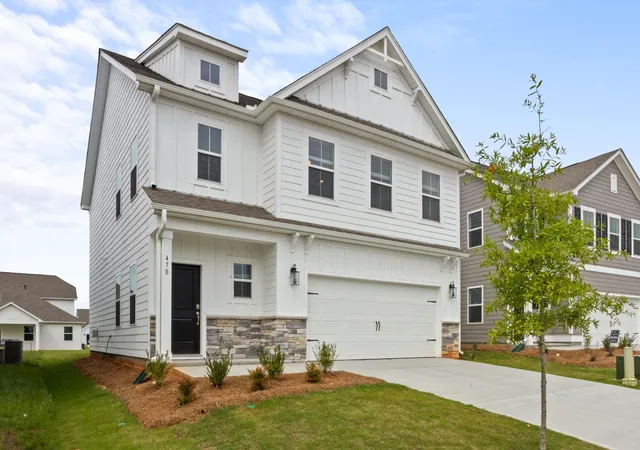
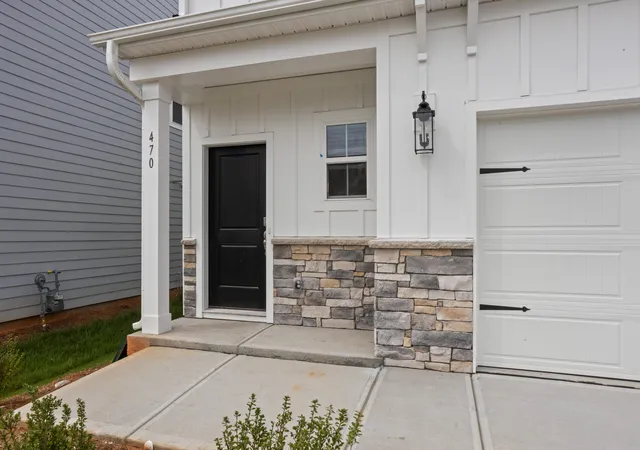
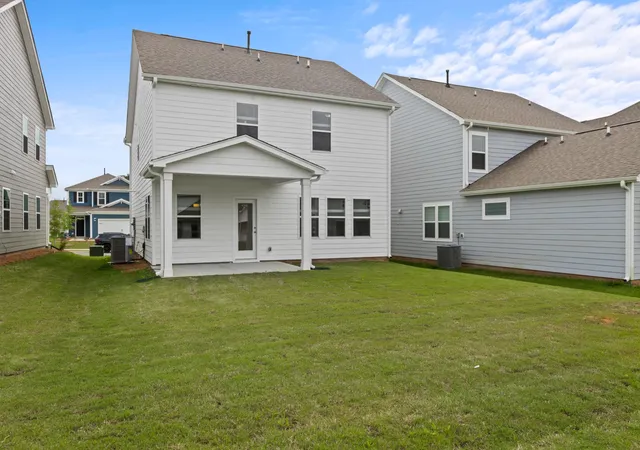

Street View
$387,704
Monthly Est:$1,930
 3 Beds
 3 Baths
2 full baths + 1 half bath
 1,773sqft
470 Sweetbay Dr, Seneca, SC 29678
$387,704
$1,930/moEst:
Get Pre-Approved
Single Family Residence
Built in 2026
$-- HOA
0.15 acre lot
$219/sq.ft
Description
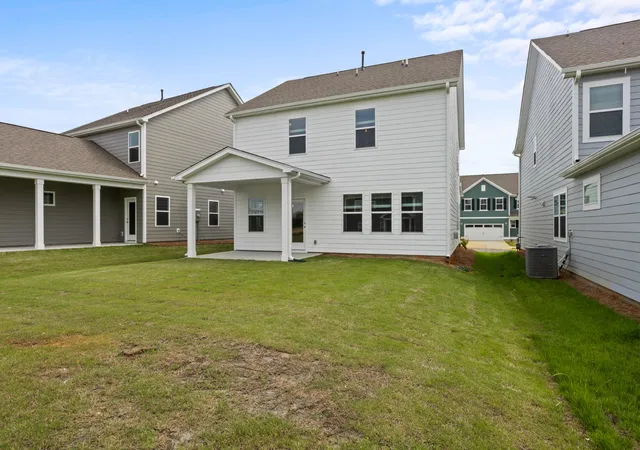
Welcome to the Garrett floorplan, a thoughtfully designed 3-bedroom, 2.5-bath home offering 1,773 square feet of comfortable living space. This modern layout features an open-concept main floor, perfect for entertaining or spending quality time with family. The spacious living and dining areas flow seamlessly into a well-appointed kitchen with plenty of counter space and storage. Upstairs, all three bedrooms provide privacy and convenience, including a generous owner's suite with a large walk-in closet and private bath. Two additional bedrooms share a Jack-and-Jill bathroom option, ideal for families or guests. A versatile second-floor layout provides room for a home office, playroom, or reading nook. The Garrett also includes a 2-car garage for secure parking and additional storage.Energy-efficient features and smart design touches make this home as practical as it is stylish. With its balance of function and comfort, the Garrett is perfect for modern living. Come experience a home where every square foot is thoughtfully used.
- Houzeo last checked: 13 minutes ago
- Listing updated: August 6, 2026 at 5:38 pm
- Listing Provided by: Kimberly Sexton | DFH Realty Georgia, LLC
- Source: CHS Regional MLS | MLS#: 26019830

Property Details
Status
Active
Type
Single Family Residence
No. of Stories
2
County
City
Neighborhood
--
Year Built
2026
HOA Fees
-
Finished Area
1,773 sqft
Lot Size
0.15 acre lot
Basement Area
- sqft
MLS Name
CHS Regional MLS
MLS Number
26019830
MLS Status
Active
Days on Market
93

Continue Your Journey in App
Find your dream home, receive real-time updates, and many more!
Download App
Continue Your Journey in App
Find your dream home, receive real-time updates, and many more!
Location
Facts & Features
Rooms
Bedrooms & bathrooms
Bedrooms: 3
Bathrooms: 3
Interior
Cooling
Central Air
Exterior Features
Other, Rain Gutters
Sewer
Public Sewer
Interior Features
Ceiling Smooth, High Ceilings, Kitchen Island, See Remarks, Walk In Closet(s), Ceiling Fan(s), Eat In Kitchen, Family, Entrance Foyer, Pantry
Flooring
Carpet, Ceramic Tile, Luxury Vinyl
Heating
Natural Gas
Construction
Year Built
Year Built: 2026
Home type
Single Family Residence
Construction Materials
Cement Siding, See Remarks
Roof
Architectural
Utilities & Energy
Water Source
Public
Fireplace Features
Gas Log, Other
Laundry Features
Laundry Room
Parking Features
2 Car Garage, Garage Door Opener
Other Features
Subdivision Name
None
Community Features
Clubhouse, Dog Park, Other, Pool
Lot Features
0 .5 Acre, Graded, Interior Lot, Other
Patio And Porch Features
Patio, Covered
Price History
| Date | Event | Price |
|---|---|---|
08/06/2026 Source: | Listed for Sale | $387,704 +0.24% $219/sqft |
06/30/2026 Source: | Off Market | $386,758 +1.78% $218/sqft |
06/05/2026 Source: | Price Decreased | $379,990 -1.75% $214/sqft |
06/05/2026 Source: | Price Decreased | $386,758 -5.25% $218/sqft |
04/30/2026 Source: | Off Market | $408,189 $230/sqft |


Show more
Nearby Homes


Find Homes by Property Features in Seneca, SC
Nearby New Homes For Sale

This representation is based in whole or in part on information supplied by the Charleston Trident Association of REALTORS® or its Multiple Listing Service through Oct 11, 2026, 03:30PM. Information is provided exclusively for personal, non-commercial use, and may not be used for any purpose other than to identify prospective properties consumers may be interested in purchasing.This website may not include listings or property addresses of sellers who have directed their listing brokers to withhold their listing or their property address from display on the Internet. All information deemed reliable but not guaranteed. Charleston Trident Multiple Listing Service, Inc. makes no representation or warranty regarding the accuracy of the data. ©2026 Charleston Trident MLS CTMLS. All rights reserved.
 Advertising Broker: Nicholas Huscroft | Chosen Realty