- Overview
- Description
- Property Details
- Location
- HOA Management
- Facts & Features
- Getting Around
- Nearby Homes



$1,399,000
Monthly Est:$6,963
 4 Beds
 3 Baths
2 full baths + 1 half bath
 4,926sqft
470 Sylvan Ct, Saunderstown, RI 02874
$1,399,000
$6,963/moEst:
Get Pre-Approved
Single Family Residence
Built in 2004
$49.83/mo HOA
23,080 sqft lot
$284/sq.ft
Description
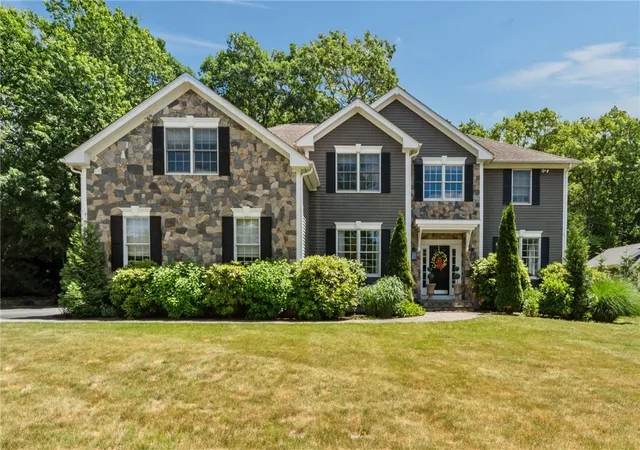
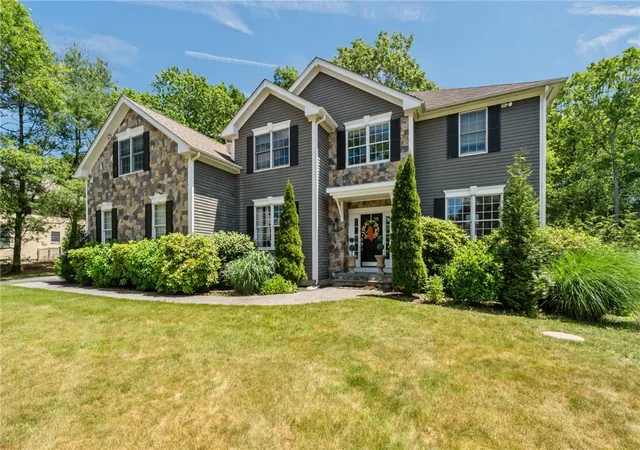
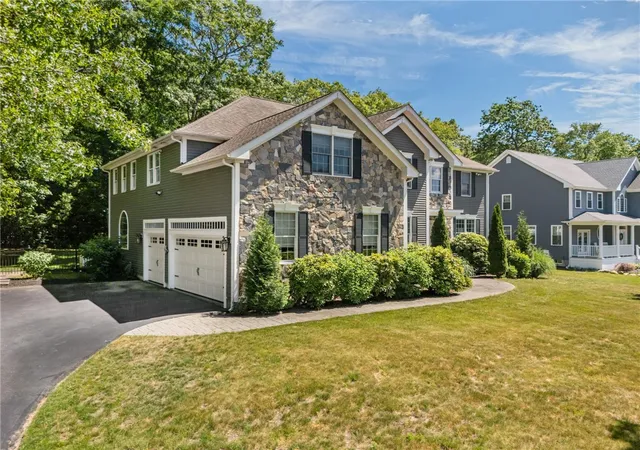
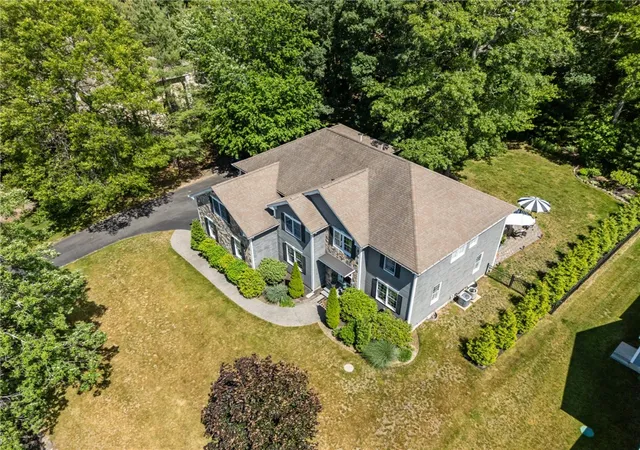
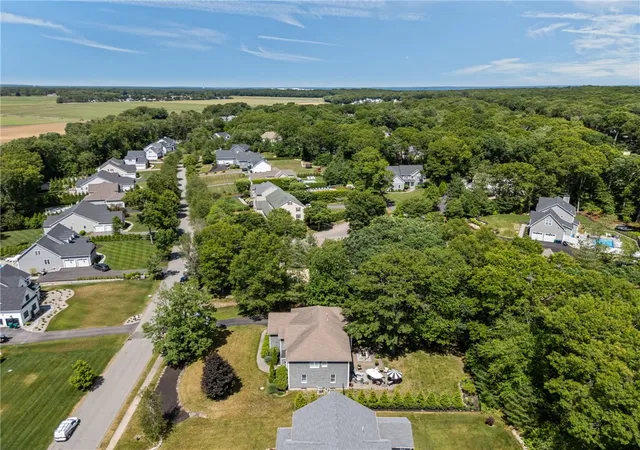
Welcome to Slocum Woods. This exceptional residence offers 4 bedroom, 2 1/2 baths and over 4,900 sq. ft. of redesigned and renovated living area. This Colonial features a stone front and a welcome front entrance surrounded by professionally landscaped property. Enter the two-story foyer with marble flooring, custom lighting and beautiful picture frame and crown moldings. On one side of the entry is an office/den. The other side is a spacious formal living room. Moving on to the open-concept kitchen, dining area and two-story family room with gas fireplace and flanked with palladium windows bringing in all the natural light. The kitchen features 10' quartz countertop, custom cabinetry, porcelain flooring, plenty of storage, pantry and stainless-steel appliance. All the lighting in the home is unique and custom. The formal dining room and powder room are right off the kitchen area. To continue your entertaining and family time there are sliders to a paved patio and fenced yard. The home has a front staircase and a back staircase to the second level. On to the spacious primary suite with sitting area, beautiful, jetted tub walk-in shower, double vanity sinks and walk-in closets. The laundry room is on this level as well as three bedrooms and another full bath. The lower level is finished which is great flex space, office, gym or media room. The proper has whole house generator, central air, three car garage. A special property done with attention to detail.
- Houzeo last checked: 12 minutes ago
- Listing updated: October 1, 2026 at 4:12 pm
- Listing Provided by: Paula Pinelli (401) 524-7029 DRE #RES.0017049 | RE/MAX Professionals (401) 884-6050
- Source: RI StateWide MLS-RI | MLS#: 1415668

Property Details
Status
Pending
Type
Single Family Residence
No. of Stories
2
County
City
Neighborhood
--
Year Built
2004
HOA Fees
$49.83/mo
Finished Area
4,926 sqft
Lot Size
23,080 sqft lot
Basement Area
- sqft
MLS Name
RI StateWide MLS
MLS Number
1415668
MLS Status
Pending
Days on Market
140

Continue Your Journey in App
Find your dream home, receive real-time updates, and many more!
Continue Your Journey in App
Find your dream home, receive real-time updates, and many more!
Location
HOA Management
N/A
HOA Fees
$598/ Annually
Disclaimer: Amenities are based on third-party information and may vary; buyers must independently verify all amenities, as information is deemed reliable but not guaranteed.
Facts & Features
Rooms
Bedrooms & bathrooms
Bedrooms: 4
Bathrooms: 3
Interior
Exterior Features
Patio, Sprinkler Irrigation, Paved Driveway
Appliances
Dishwasher, Disposal, Gas Water Heater, Microwave, Oven, Range, Refrigerator, Range Hood
Cooling
Central Air
Heating
Forced Air, Gas
Window Features
Storm Windows
Sewer
Septic Tank
Flooring
Ceramic Tile, Hardwood, Laminate, Marble, Carpet
Interior Features
Attic, Bathtub, Stall Shower, Tub Shower, Cable Tv
Construction
Year Built
Year Built: 2004
Home type
Single Family Residence
Construction Materials
Drywall, Clapboard, Shingle Siding
Architectural Style
Colonial
Foundation Details
Concrete Perimeter
Utilities & Energy
Utilities
Underground Utilities
Parking Features
Attached, Garage, Garage Door Opener
Fireplace Features
Insert, Gas, Zero Clearance
Basement
Full, Interior Entry, Partially Finished
Security Features
Security System Owned
Water Source
Connected, Public
Electric
Amps200or More, Circuit Breakers, Generator
Other Features
Community Features
Golf, Sidewalks
Patio And Porch Features
Patio
Lot Features
Sprinkler System
Subdivision Name
Slocum Woods/saunderstown
Price History
| Date | Event | Price |
|---|---|---|
10/01/2026 Source: | Pending | $1,399,000 $284/sqft |
08/31/2026 Source: | Contingent (Active Under Contract) | $1,399,000 -3.52% $284/sqft |
06/18/2026 Source: | Listed for Sale | $1,450,000 +72.64% $294/sqft |
12/01/2018 Source: | Listing Removed | $839,900 +47.61% $171/sqft |
08/01/2016 Source: | Sold | $569,000 -1.04% $116/sqft |

Show more
Nearby Homes
Find Homes by Property Features in Saunderstown, RI

Based on information from State-Wide MLS through Nov 05, 2026, 09:15PM. Information is provided exclusively for consumers’ personal, non-commercial use. It may not be used for any purpose other than to identify prospective properties that consumers may be interested in purchasing. Data is deemed reliable but is not guaranteed accurate by the MLS. This website may not include listings or property addresses of sellers who have directed their listing brokers to withhold their listing or their property address from display on the Internet. © 2026 State-Wide MLS, Inc. All rights reserved.
 Advertising Broker: Derek Greene | The Greene Realty Group
