Andover RE
Powered by 
- 1
- Overview
- Description
- Property Details
- Location
- HOA Management
- Facts & Features
- Getting Around
- Nearby Homes
 Hot
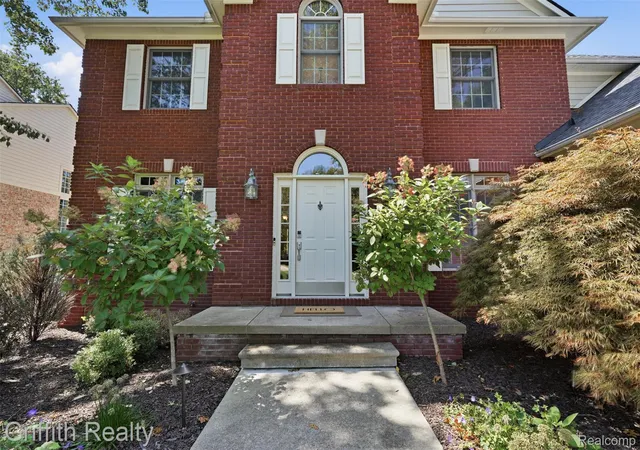

Street View
$725,000
Monthly Est:$3,609
 3 Beds
 4 Baths
3 full baths + 1 half bath
 3,995sqft
4700 Clifford Rd, Brighton, MI 48116
$725,000
$3,609/moEst:
Get Pre-Approved
Single Family Residence
Built in 2003
$58.33/mo HOA
0.41 acre lot
$181/sq.ft
Description
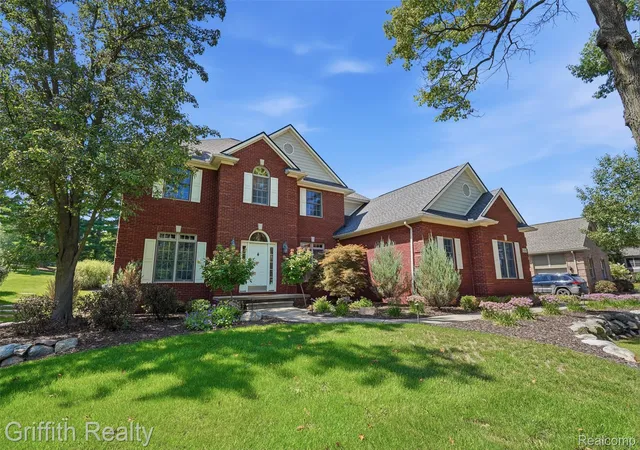
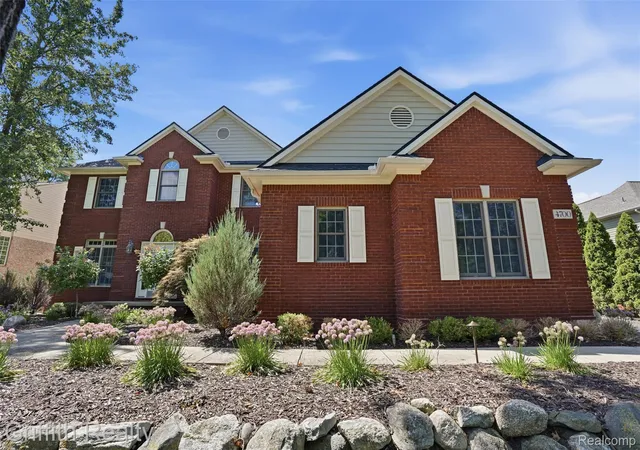
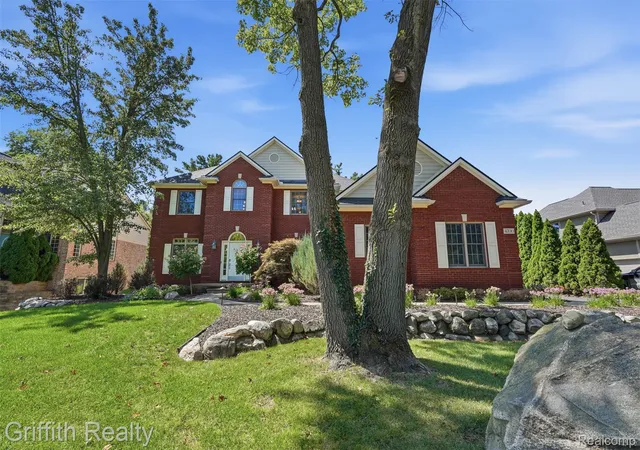
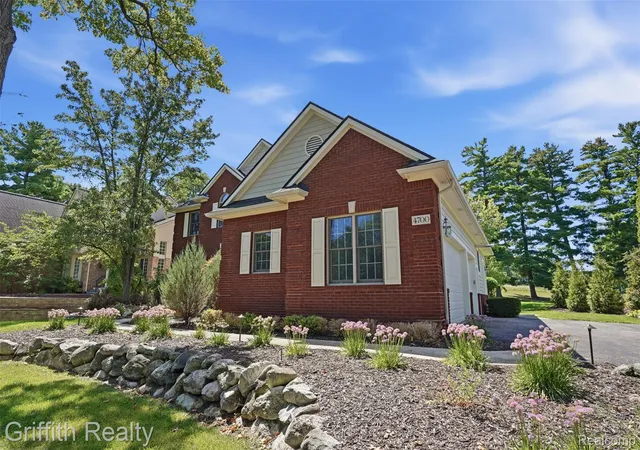
This completely updated custom brick colonial in Oak Pointe offers a private setting with new exterior hardscape to showcase your view of the 8th hole and 9th tee box on the Championship golf course at OPCC. Drive your golf cart on the course from your yard, or directly to and from the pool or clubhouse via the cart path.
The entry level features a two-story foyer and new flooring throughout. The kitchen was recently renovated with custom cabinetry, a new backsplash, granite countertops, undermount lighting, and new appliances, and includes bar seating and a large island suited to entertaining. The kitchen opens to the great room, which has a stacked stone fireplace with built-ins. A custom mud room with shelves and cubbies is located off the garage for convenience. Upstairs, the expansive owner's suite features a tray ceiling and includes a dual-sided fireplace, an oversized walk-in closet, and an updated bath. Two additional spacious bedrooms, and an additional full bath complete the upper level.
Additional features include a central vacuum system for both the house and garage, a built-in sound system, and newer mechanical systems.
Recent updates include a new roof in 2021; a new furnace, tankless water heater, washer/dryer, oven, microwave, and dishwasher in 2019; a gas fire pit, a separate gas line and concrete pad for an outdoor kitchen, and Bluetooth-enabled color-change exterior lighting in 2023; a new refrigerator, air conditioner, and home humidifier in 2025; and a rebuilt water softener, a garage heater, and motorized blackout blinds in the nursery in 2026.
It is tough to beat this golf course frontage location in Oak Pointe. Thirty-six holes of championship golf, a half-Olympic pool, tennis and pickleball courts, and a clubhouse with dining are all available with an additional OPCC membership. Community members have access to a beach area at Crooked Lake. Close to shopping, dining, and recreation in downtown Brighton!
- Houzeo last checked: 5 minutes ago
- Listing updated: October 22, 2026 at 9:32 am
- Listing Provided by: Nathan B Oake (734) 845-0680 | Griffith Realty (810) 227-1016
- Source: Realcomp MLS-MI | MLS#: 20261067404

- Originating MLS: Realcomp II Ltd
Property Details
Status
Active
Type
Single Family Residence
No. of Stories
-
County
City
Neighborhood
--
Year Built
2003
HOA Fees
$58.33/mo
Finished Area
3,995 sqft
Lot Size
0.41 acre lot
Basement Area
- sqft
MLS Name
Realcomp MLS
MLS Number
20261067404
MLS Status
Active
Days on Market
67
Cumulative Days on Market
60

Continue Your Journey in App
Find your dream home, receive real-time updates, and many more!
Continue Your Journey in App
Find your dream home, receive real-time updates, and many more!
Location
HOA Management
N/A
HOA Fees
$700/ Annually
Disclaimer: Amenities are based on third-party information and may vary; buyers must independently verify all amenities, as information is deemed reliable but not guaranteed.
Facts & Features
Rooms
Bedrooms & bathrooms
Bedrooms: 3
Bathrooms: 4
Interior
Heating
Forced Air, Natural Gas
Sewer
Public Sewer
Exterior Features
Gutter Guard System, Lighting
Window Features
Egress Windows
Cooling
Ceiling Fans, Central Air
Appliances
Bar Fridge, Dishwasher, Disposal, Dryer, Free Standing Gas Range, Free Standing Refrigerator, Microwave, Stainless Steel Appliances, Washer
Interior Features
Central Vacuum, High Speed Internet, Jetted Tub, Programmable Thermostat, Sound System, Wet Bar
Construction
Year Built
Year Built: 2003
Home type
Single Family Residence
Construction Materials
Brick, Wood Siding
Architectural Style
Colonial
Foundation Details
Active Radon Mitigation, Basement, Poured, Sump Pump
Roof
Asphalt
Utilities & Energy
Security Features
Smoke Detectors
Laundry Features
Laundry Room
Electric
Circuit Breakers
Parking Features
Threeand Half Car Garage, Attached, Direct Access, Electricityin Garage, Heated Garage, Garage Door Opener, Oversized, Garage Faces Side, Side Entrance
Water Source
Public
Fireplace Features
Basement, Gas, Great Room, Master Bedroom
Pool Features
Community
Basement
Bath Stubbed, Daylight, Finished, Full
Utilities
Cable Available, Underground Utilities
Other Features
Subdivision Name
Oak Pointe Hills
Disclosures
No Restrictions, Taxes Homestead Exempt
Lot Features
On Golf Course, Sprinklers
Community Features
Clubhouse, Fitness Center, Golf, Tennis Courts
Patio And Porch Features
Covered, Patio, Porch
Price History
| Date | Event | Price |
|---|---|---|
09/18/2026 Source: | Price Decreased | $775,000 -2.52% $194/sqft |
08/28/2026 Source: | Listed for Sale | $795,000 +9.66% $199/sqft |
08/28/2026 Source: | Price Decreased | $725,000 -8.81% $181/sqft |
08/26/2026 Source: | Coming Soon | $795,000 +48.32% $199/sqft |
09/04/2020 Source: | Sold | $536,000 $134/sqft |

Nearby Homes

Find Homes by Property Features in Brighton, MI
Nearby New Homes For Sale


Based on information from the Board/Association of REALTORS® (alternatively, from the Realcomp II Ltd. MLS) through Oct 30, 2026, 02:15PM. All information provided is deemed reliable, but is not guaranteed to be accurate and should be independently verified. IDX provided courtesy of Realcomp II Ltd. via Andover Real Estate & Houzeo, Copyright 2026 Realcomp II Ltd. Shareholders Any use of search facilities of data on the site, other than by a consumer looking to purchase real estate, is prohibited. IDX information is provided exclusively for consumers' personal, noncommercial use and may not be used for any purpose other than to identify prospective properties consumers may be interested in purchasing. The accuracy of all information, regardless of source, is not guaranteed or warranted. All information should be independently verified. Listing Information presented by local MLS brokerage: Andover Real Estate, local REALTOR®- Scott Rubin - (248)206-3666 . Any use of search facilities of data on the site, other than by a consumer looking to purchase real estate, is prohibited. © 2024 Realcomp II Ltd. MLS. All Rights Reserved.
 Advertising Broker: Andover Real Estate | Andover Real Estate
