Savvy Avenue
Powered by 
- 0
- 7
- Overview
- Description
- Property Details
- Location
- Facts & Features
- Getting Around
- Nearby Homes
 No HOA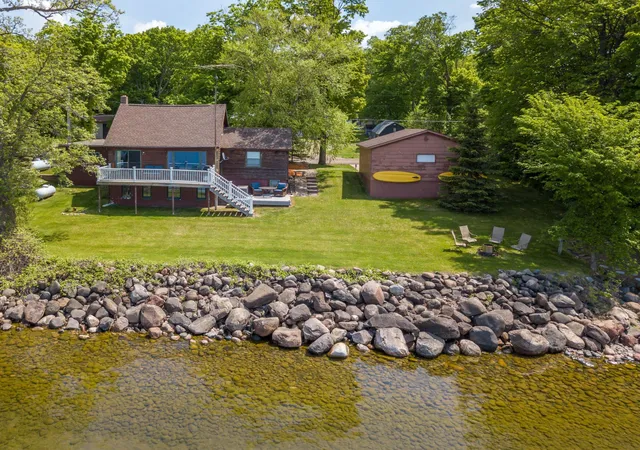

Street View
$599,900
Monthly Est:$2,986
 3 Beds
 2 Baths
 1,892sqft
47001 Whistle Rd, Isle, MN 56342
$599,900
$2,986/moEst:
Get Pre-Approved
Single Family Residence
Built in 1970
$-- HOA
0.46 acre lot
$317/sq.ft
Description
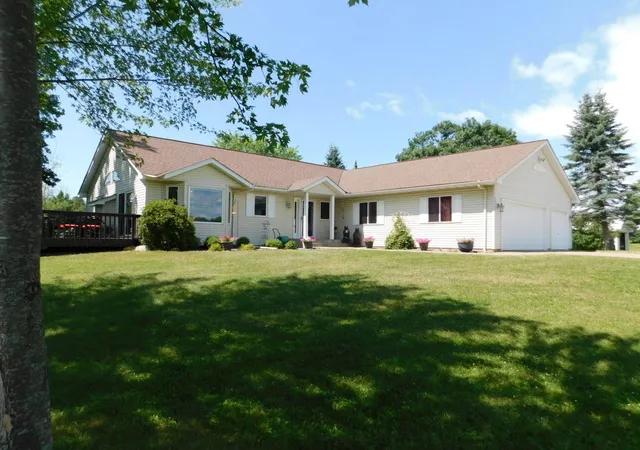
In an ever demanding, noisy world, find your escape at 47001 Whistle Road. Take advantage of this unique opportunity to own a year-round cabin where creature comforts meet the natural beauty of Lake Mille Lacs. You will not be disappointed!
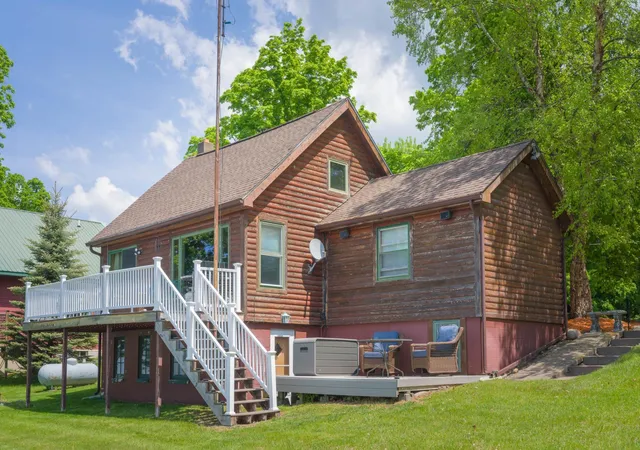
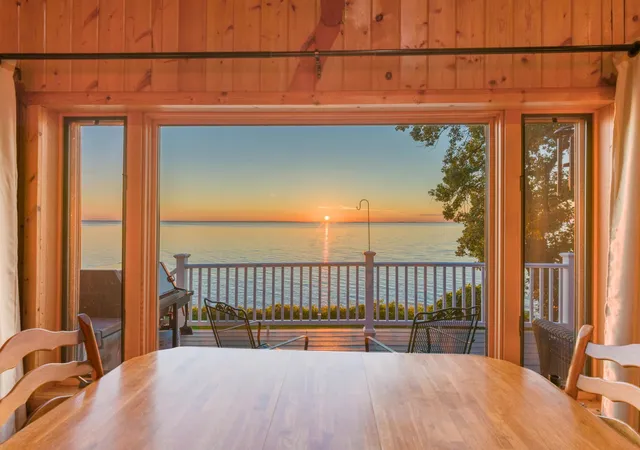
From the moment you step inside, full views of the Lake greet you as you make your way through the galley kitchen with separate coffee station and breakfast nook. Enjoy your morning coffee in the spacious living area or walk out onto the main floor composite deck overlooking the lake. A view that makes you feel like you are right on the water from the deck or from the large picture window in the living room.
Make your way through the living room into the well sized primary bedroom with deep closets for your lake living attire and a picture window with a stunning view of the lake that will welcome you from the moment you open your eyes in the morning. The windows in this cabin are not shy of showing off the power of the lake. Across from the primary bedroom is the first-floor ¾ bathroom with plenty of storage for beach towels and all your toiletries from a Costco haul.
Guests will love the quaint loft that has a twin and queen bed for additional sleeping space. The loft can also be used as a fun separate play area. Also, there is a bonus walk-in closet for more storage.
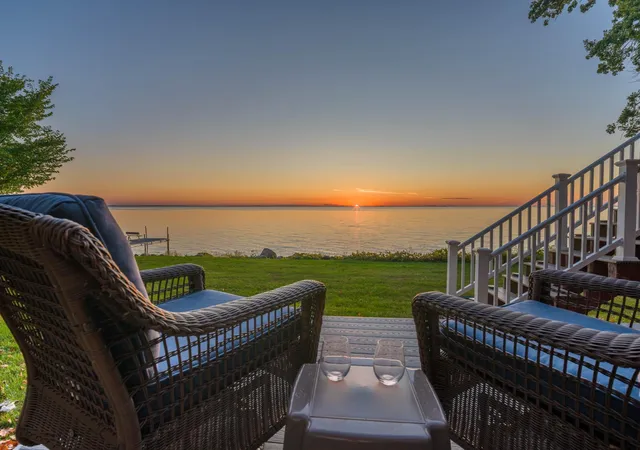
Down the stairs, off the main living room, enjoy another lower-level living space for entertainment as well as the second, spacious bedroom and ¾ bathroom. Get cozy, read a book, watch a movie and take in the view of the lake from every window. Or, walk out from the lower level to another composite patio overlooking a rare level grassy lot to the lake. You will be in awe as you watch the waves crash against the rocks of your 163’ lakeshore as the sun sets. Nothing beats an eastside Lake Mille Lacs sunset. Nothing.
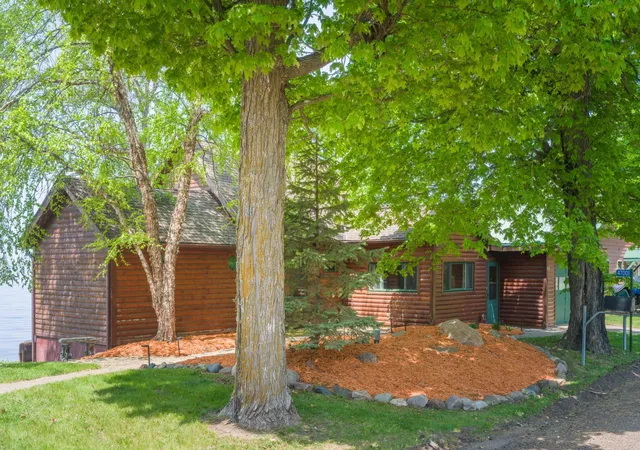
Other bonuses: 47001 Whistle Rd. sits on a double lot with an attached single car garage as well as a detached 2 car garage plus storage. New central air, water heater, and reverse osmosis. Dock and most furnishings included. A nice walking loop is right outside the door where you can listen to the birds, greet the neighbors, or make your way to Liberty beach access, MSA flagship, or White Cap Inn. Also, an easy 15-minute drive to Downtown Isle for groceries, pharmacy, hardware, small shops, bakery, bowling or the gym.
- Houzeo last checked: 3 minutes ago
- Listing updated: June 24, 2026 at 6:41 pm
- Listing Provided by: Thomas Adrian Sandelands (612) 817-2129 | Sandelands Realty (218) 534-2972
- Source: Northstar MLS-MN | MLS#: 7080288

Property Details
Status
Active
Type
Single Family Residence
No. of Stories
-
County
City
Neighborhood
--
Year Built
1970
HOA Fees
-
Finished Area
1,892 sqft
Lot Size
0.46 acre lot
Basement Area
- sqft
MLS Name
Northstar MLS
MLS Number
7080288
Days on Market
131

Continue Your Journey in App
Find your dream home, receive real-time updates, and many more!
Download App
Continue Your Journey in App
Find your dream home, receive real-time updates, and many more!
Location
Facts & Features
Rooms
Bedrooms & bathrooms
Bedrooms: 3
Bathrooms: 2
Dining Room
Level: Main
Area: 114.00 Square Feet
Dimensions: 9.5x12
Family Room
Level: Lower
Area: 231.00 Square Feet
Dimensions: 11x21
Bedroom
Level: Main
Area: 168.00 Square Feet
Dimensions: 12x14
Kitchen
Level: Main
Area: 96.00 Square Feet
Dimensions: 9.6x10
Living Room
Level: Main
Area: 252.00 Square Feet
Dimensions: 12x21
Loft
Level: Upper
Area: 252.00 Square Feet
Dimensions: 12x21
Bedroom 2
Level: Lower
Area: 165.00 Square Feet
Dimensions: 11x15
Interior
Sewer
Private Sewer
Cooling
None
Heating
Forced Air
Exterior Features
Log Siding, Wood
Appliances
Cooktop, Dishwasher, Dryer, Exhaust Fan, Microwave, Range, Refrigerator, Tankless Water Heater, Washer
Construction
Year Built
Year Built: 1970
Home type
Single Family Residence
Roof
Asphalt
Foundation Details
Block
Utilities & Energy
Water Source
Drilled, Well
Basement
Block, Daylight/lookout Windows, Egress Window(s), Finished, Full, Walkout
Parking Features
Attached Garage, Detached Garage
Other Features
Lot Features
Tree Coverage Light
Price History
| Date | Event | Price |
|---|---|---|
06/24/2026 Source: | Listed for Sale | $599,900 +33.02% $317/sqft |
01/06/2023 Source: | Price Increased | $451,000 +25.31% $238/sqft |
07/14/2022 Source: | Sold | $359,900 +7.43% $190/sqft |
04/09/2021 Source: | Listing Removed | $335,000 +6.38% $177/sqft |
04/09/2021 Source: | Price Increased | $314,900 +6.75% $166/sqft |

Show more
Nearby Homes


Find Homes by Property Features in Isle, MN

Based on information submitted to the MLS GRID from the REGIONAL MULTIPLE LISTING SERVICE OF MINNESOTA, INC through Oct 10, 2026, 08:16PM. IDX information is provided exclusively for consumers’ personal, non-commercial use. It may not be used for any purpose other than to identify prospective properties consumers may be interested in purchasing. The data is deemed reliable but is not guaranteed by MLS GRID. The use of the MLS GRID Data may be subject to an end-user license agreement prescribed by the Member Participant’s applicable MLS, if any and as amended from time to time. All data is obtained from various sources and may not have been verified by the broker or MLS GRID. Supplied Open House Information is subject to change without notice. All information should be independently reviewed and verified for accuracy. Properties may or may not be listed by the office/agent presenting the information.
Information deemed reliable but not guaranteed. The property data presented reflects information otherwise available from public records. The real estate broker participating in MLS and providing this information may not have represented the buyer or seller in some or all of the transactions. Listings courtesy of Northstar MLS as distributed by MLS GRID. © 2026 Regional Multiple Listing Service of Minnesota, Inc. All Rights Reserved.
 Advertising Broker: Moe Mossa (Savvy Avenue) (612) 490-1268 | Savvy Avenue, LLC