- Overview
- Description
- Property Details
- Location
- Facts & Features
- Getting Around
- Nearby Homes
 Price Drop: $5.9K (10/03)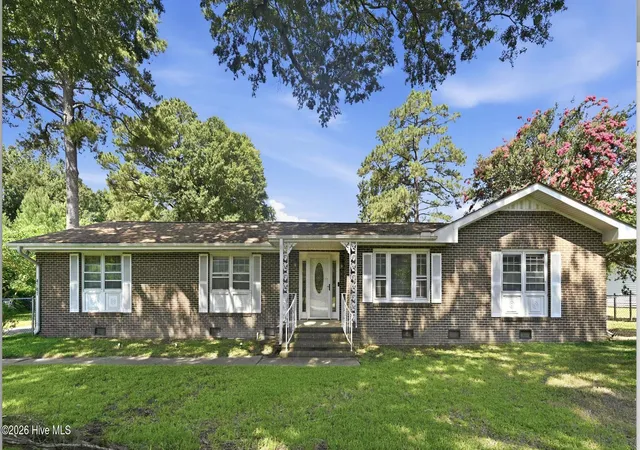
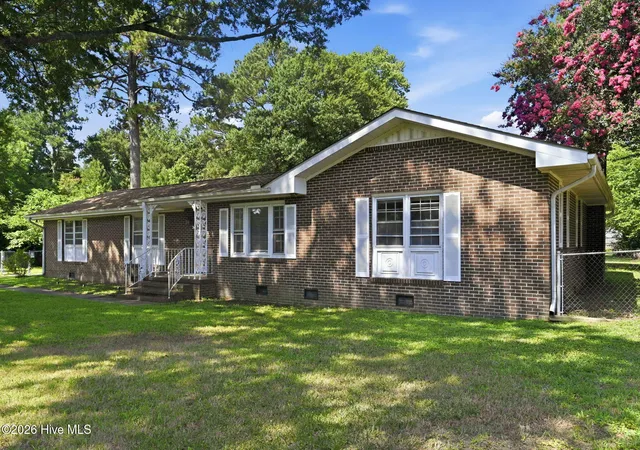
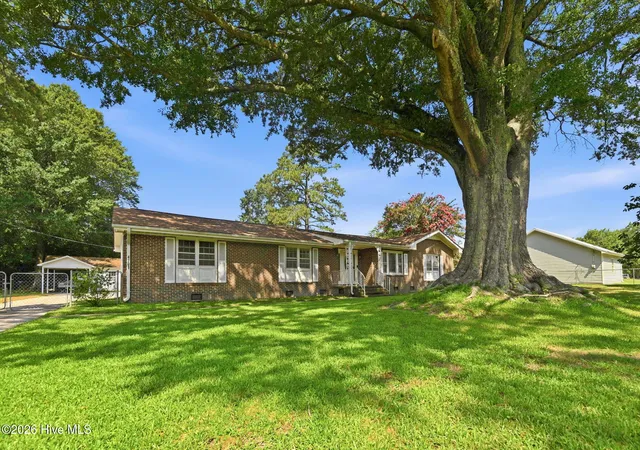
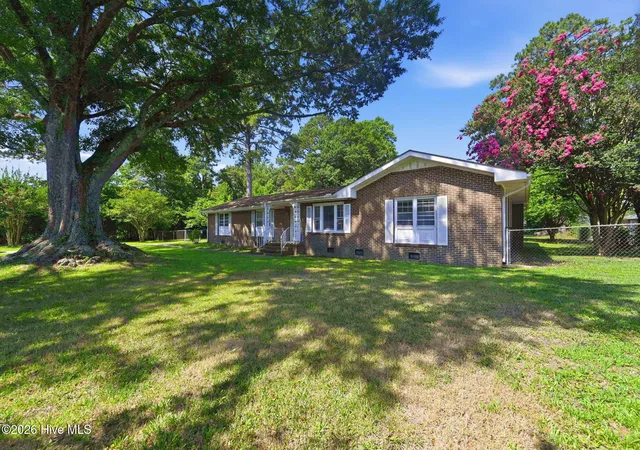
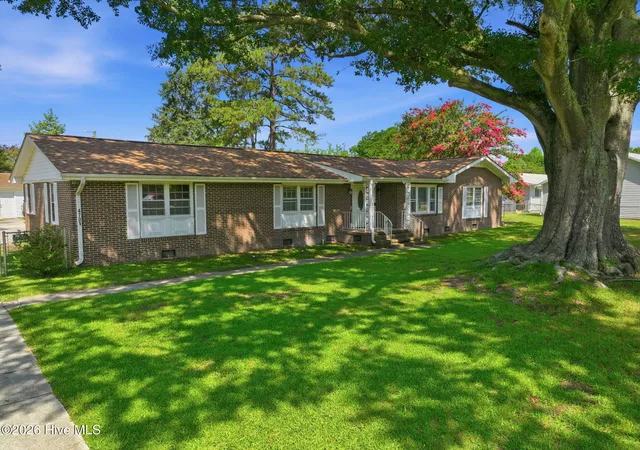

Street View
$249,000
Monthly Est:$1,239
 3 Beds
 2 Baths
2 full baths
 2,147sqft
4701 Gum Branch Rd, Jacksonville, NC 28540
$249,000
$1,239/moEst:
Get Pre-Approved
Single Family Residence
Built in 1961
$-- HOA
0.7 acre lot
$116/sq.ft
Description
Welcome home to this unique property with the perfect balance of city living without the taxes and still have a yard! Don't want a water and sewer bill, either? No problem, this home has a private well and septic system. Step right into the formal living room and enjoy a book near the faux fireplace. In the kitchen, whip up a good meal and enjoy it on the convenient banquette table. The laundry/utility room is conveniently tucked away off the kitchen. Up one step and you'll be in the great room with built ins on each side of the fireplace (non-functioning) and there is so much space. Split the space into dining and living space, or maybe a library. Just off the great room is a bonus room with even more versatility. Need an office? Play room? Theater room? You got it! Right here. Head down the hall past the full bathroom with charming vintage tile and you'll find the first of 3 bedrooms. This bedroom has it's own private entrance from the outside. The second bedroom is just across the hall and looks out over the front yard. At the end of the hall is the primary suite equipped with large closet, private bathroom with dual sinks, linen closet and separate water closet and shower. Heading outside to the back yard, there are so many possibilities. The workshop is great for any hobbyist with an attached carport on the left. Use the other separate carport for keeping vehicles out of the weather, or turn it into a covered outdoor space. Enjoy the spacious backyard space surrounded by trees for privacy. *photos are virtially staged
- Houzeo last checked: 2 minutes ago
- Listing updated: October 3, 2026 at 6:15 pm
- Listing Provided by: Jennifer Burkett (910) 539-5042 DRE #289791 | 360 REALTY (910) 968-0001
- Source: Hive MLS-NC | MLS#: 100588150

Property Details
Status
Active Under Contract
Type
Single Family Residence
No. of Stories
1
County
City
Neighborhood
--
Year Built
1961
HOA Fees
-
Finished Area
2,147 sqft
Lot Size
0.7 acre lot
Basement Area
- sqft
MLS Name
Hive MLS
MLS Number
100588150
MLS Status
Pending with Showings
Days on Market
89

Continue Your Journey in App
Find your dream home, receive real-time updates, and many more!
Download App
Continue Your Journey in App
Find your dream home, receive real-time updates, and many more!
Location
Facts & Features
Rooms
Bedrooms & bathrooms
Bedrooms: 3
Bathrooms: 2
Interior
Flooring
Carpet, Tile, Vinyl
Heating
Electric, Heat Pump
Appliances
Built In Electric Oven, Refrigerator, Dishwasher, Cooktop
Cooling
Central Air
Interior Features
Ceiling Fan(s), Built In Features, Eat In Kitchen
Construction
Year Built
Year Built: 1961
Home type
Single Family Residence
Construction Materials
Brick, Wood Frame
Foundation Details
Crawl Space
Roof
Shingle
Utilities & Energy
Water Source
Well, Private
Parking Features
Additional Parking, Concrete, Detached Carport
Laundry Features
Laundry Room
Utilities
See Remarks
Other Features
Patio And Porch Features
None
Subdivision Name
Not In Subdivision
Price History
| Date | Event | Price |
|---|---|---|
10/03/2026 Source: | Contingent (Active Under Contract) | $249,000 $116/sqft |
08/25/2026 Source: | Price Decreased | $249,000 -2.31% $116/sqft |
08/13/2026 Source: | Price Decreased | $254,900 -3.78% $119/sqft |
07/24/2026 Source: | Price Decreased | $264,900 -1.85% $123/sqft |
07/10/2026 Source: | Listed for Sale | $269,900 +33.28% $126/sqft |

Show more
Nearby Homes
Find Homes by Property Features in Jacksonville, NC
Nearby New Homes For Sale

Based on information from the Hive MLS, through Oct 08, 2026, 10:00PM. This website may not include listings or property addresses of sellers who have directed their listing brokers to withhold their listing or their property address from display on the Internet. The data relating to real estate on this web site comes in part from the Internet Data Exchange program of Hive MLS, and is updated as of Oct 08, 2026, 10:00PM. All information is deemed reliable but not guaranteed and should be independently verified. All properties are subject to prior sale, change, or withdrawal. Neither listing broker(s) nor Chosen Realty LLC nor Houzeo shall be responsible for any typographical errors, misinformation, or misprints, and shall be held totally harmless from any damages arising from reliance upon these data. IDX information is provided exclusively for personal, non-commercial use, and may not be used for any purpose other than to identify prospective properties consumers may be interested in purchasing. © 2026 Hive MLS. All Rights Reserved.
 Advertising Broker: Nicholas Huscroft | Chosen Realty