
- Overview
- Description
- Property Details
- Location
- HOA Management
- Facts & Features
- Getting Around
- Nearby Homes
 3D Tour

$429,900
Monthly Est:$2,140
 3 Beds

2 full baths + 1 half bath
 2,070sqft
4703 Canary Diamond Ln, Kennesaw, GA 30144
$429,900
$2,140/moEst:
Single Family Residence
Built in 2023
$93.33/mo HOA
2,918.52 sqft lot
$208/sq.ft
Description
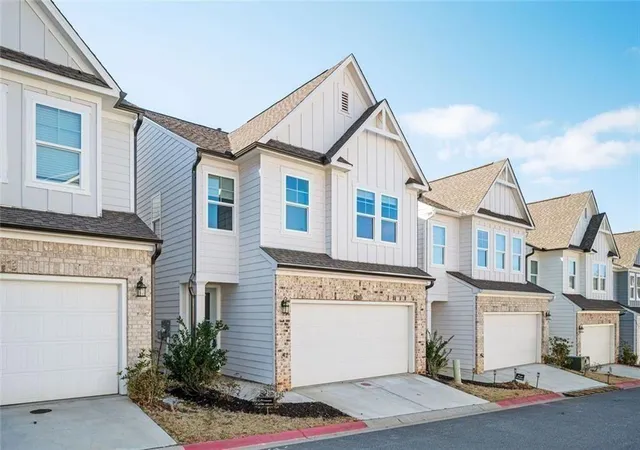
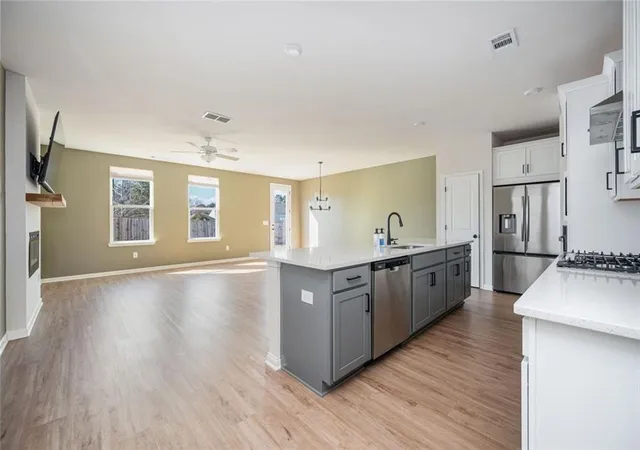
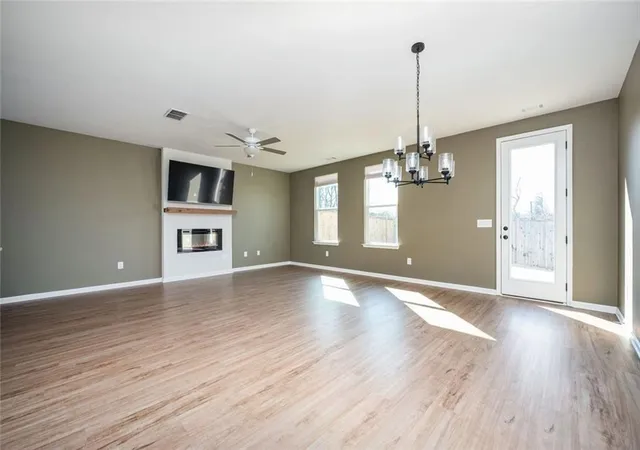
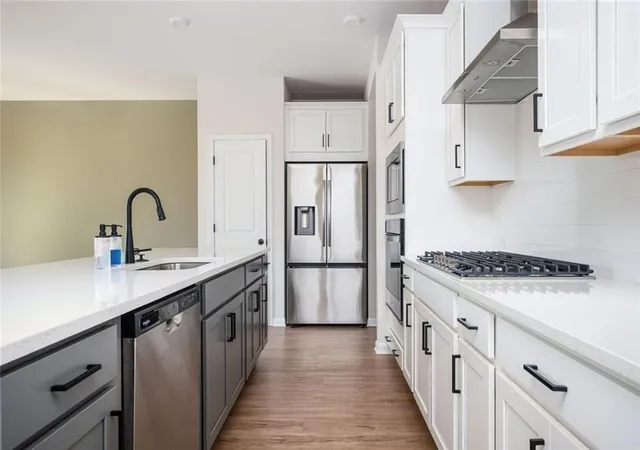
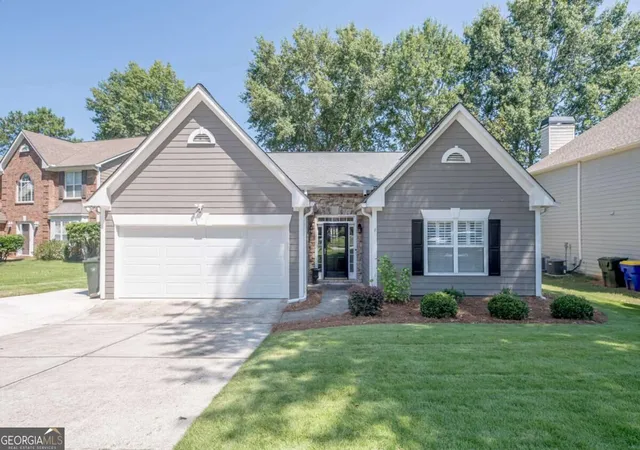
ASSUMABLE FHA LOAN AT 5.75% INTEREST RATE! Buyer may have the opportunity to assume the seller's existing FHA mortgage with an approximate $423,500 balance at 5.75%, with a maturity date of July 1, 2054. Assumption is subject to FHA, lender/service approval & buyer qualification requirements. Gated Community and located less than three miles from vibrant Downtown Woodstock. Built in 2024, the popular Cary A floor plan offers a bright, open-concept layout designed for both everyday living and effortless entertaining. The inviting family room is anchored by a gas log fireplace with shiplap extending to the ceiling and a natural cedar mantel, creating a warm, designer feel. Hardwood flooring flows throughout the main level, complemented by hardwood stairs with an open black iron railing and continued hardwoods upstairs. The spacious kitchen overlooks the family room and features stainless steel appliances (including refrigerator), quartz countertops, a large island with breakfast bar, 42" cabinetry, and abundant prep space. Step outside to the rear patio overlooking a large, flat greenspace with a privacy fence backdrop-easily adaptable for full fencing if desired. Upstairs, the Owner's Suite impresses with a tray ceiling and a spa-like bath featuring a large tiled shower with a frameless glass door. The laundry room is conveniently located on the upper level, stubbed for a utility sink, and includes a washer and dryer. Residents of The Village at Shallowford enjoy access to a community pool and clubhouse, along with convenient proximity to top shopping, dining, and entertainment in Woodstock and Kennesaw, major highways, and sought-after Cobb County schools, plus a new walking path extension has just been opened to the Noonday Creek trail leading directly to downtown Woodstock.
- Houzeo last checked: 14 minutes ago
- Listing updated: November 19, 2026 at 4:40 pm
- Listing Provided by: JAMIE L HOOK (770) 596-5788 , Jeffrey Przybyla | BHGRE Metro Brokers (404) 843-2500
- Source: First Multiple Listing Service-GA | MLS#:

Property Details
Status
Active
Type
Single Family Residence
No. of Stories
-
County
City
Neighborhood
--
Year Built
2023
HOA Fees
$93.33/mo
Finished Area
2,070 sqft
Lot Size
2,918.52 sqft lot
Basement Area
- sqft
MLS Name
First Multiple Listing Service
MLS Number
7867703
MLS Status
Active
Days on Market
9
Continue Your Journey in App
Find your dream home, receive real-time updates, and many more!
Location
HOA Management
N/A
HOA Fees
$280/ Quarterly
Amenities
 Amenities and services may be covered by one or multiple associations and service providers.
Swim
 Swim
Disclaimer: Amenities are based on third-party information and may vary; buyers must independently verify all amenities, as information is deemed reliable but not guaranteed.
Facts & Features
Rooms
Bedrooms & bathrooms
Bedrooms: 3
Bathrooms: 3
Interior
Exterior Features
Private Yard, Rain Gutters
Sewer
Public Sewer
Window Features
Insulated Windows
Interior Features
Entrance Foyer, High Ceilings 9 Ft Main, High Speed Internet, Walk In Closet(s), Double Vanity, Disappearing Attic Stairs
Cooling
Central Air, Ceiling Fan(s), Zoned
Appliances
Dishwasher, Dryer, Disposal, Electric Oven, Refrigerator, Gas Water Heater, Gas Cooktop, Microwave, Washer
Heating
Natural Gas, Forced Air, Zoned
Flooring
Carpet, Luxury Vinyl, Vinyl
Construction
Year Built
Year Built: 2023
Home type
Single Family Residence
Property Condition
Resale
Construction Materials
Brick, Cement Siding
Roof
Ridge Vents, Shingle, Slate
Foundation Details
Slab
Architectural Style
Craftsman
Utilities & Energy
Laundry Features
In Hall, Laundry Room, Upper Level
Pool Features
None
Security Features
Carbon Monoxide Detector(s), Smoke Detector(s)
Fireplace Features
Family Room, Factory Built, Gas Log, Gas Starter
Electric
110 Volts
Water Source
Public
Parking Features
Attached, Garage
Basement
None
Utilities
Cable Available, Electricity Available, Natural Gas Available, Phone Available, Sewer Available, Underground Utilities, Water Available
Other Features
Patio And Porch Features
Patio
Community Features
Clubhouse, Gated, Homeowners Assoc, Near Schools, Near Shopping, Pool, Sidewalks, Street Lights
Subdivision Name
The Village At Shallowford
Lot Features
Level, Private
Price History
| Date | Event | Price |
|---|---|---|
11/12/2026 Source: | Listed for Sale | $429,900 $208/sqft |
10/17/2026 Source: | Listing Removed | $429,900 $208/sqft |
09/02/2026 Source: | Off Market | $429,900 -3.37% $208/sqft |
07/31/2026 Source: | Price Decreased | $444,900 -0.89% $215/sqft |
07/16/2026 Source: | Listed for Sale | $448,900 $217/sqft |


Show more

Find Homes by Property Features in Kennesaw, GA
Nearby New Homes For Sale

Listings identified with the FMLS IDX logo come from FMLS and are held by brokerage firms other than the owner of this website. The listing brokerage is identified in any listing details. Information is deemed reliable but is not guaranteed. If you believe any FMLS listing contains material that infringes your copyrighted work, please click here to review our DMCA policy and learn how to submit a takedown request. © 2026 First Multiple Listing Service, Inc.
The listing broker’s offer of compensation is made only to participants of the MLS where the listing is filed.
 Advertising Broker: Fred McGill | Simple Showing, Inc