- Overview
- Description
- Property Details
- Location
- HOA Management
- Facts & Features
- Getting Around
- Nearby Homes

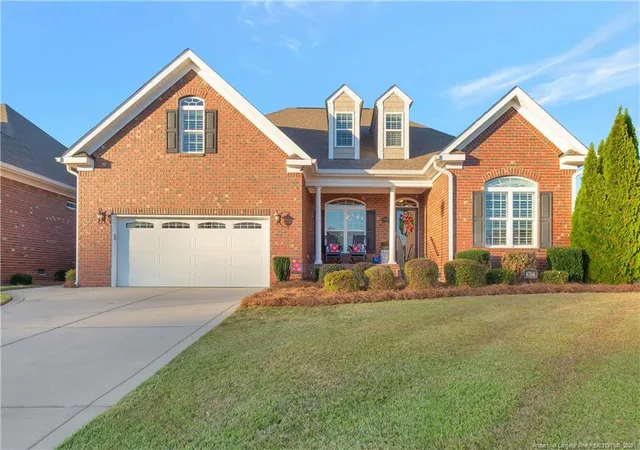
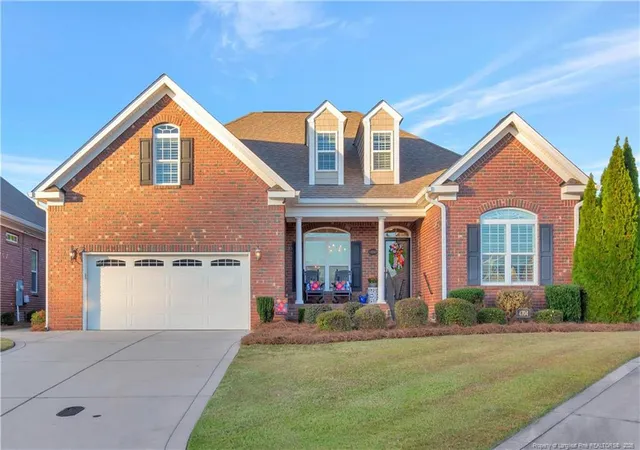
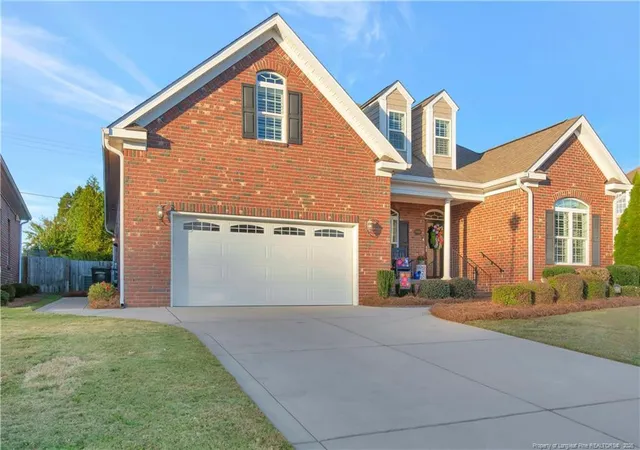
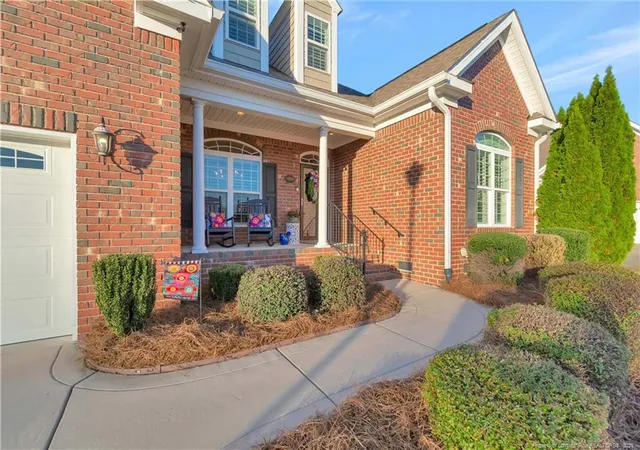
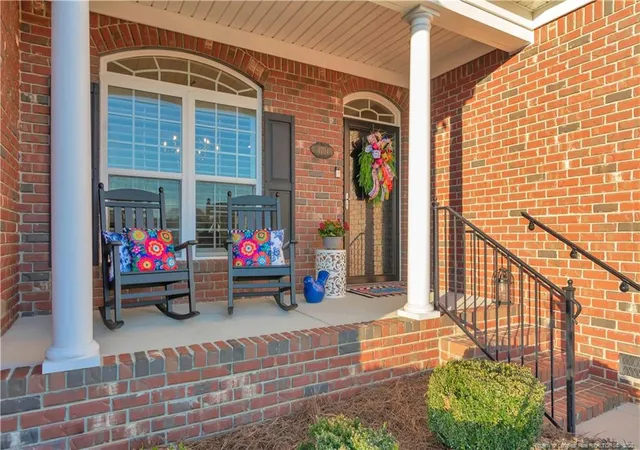

Street View
$439,900
Monthly Est:$2,190
 3 Beds
 3 Baths
3 full baths
 2,633sqft
4704 Bramble St, Hope Mills, NC 28348
$439,900
$2,190/moEst:
Get Pre-Approved
Single Family Residence
Built in 2017
$166.67/mo HOA
-- sqft lot
$167/sq.ft
Description
Beautifully appointed and designed with entertaining in mind, this Cypress Cove home offers the charm of golf community living with timeless finishes, custom details, and spaces you’ll love spending time in. From the gorgeous kitchen and inviting living areas to the upstairs entertainment room with its own custom bar, 4704 Bramble Street offers a little something special around every corner. Hardwood flooring, plantation shutters, crown molding, and beautiful custom woodwork add warmth and character throughout. The living room features a gas fireplace framed by custom built-ins, while the formal dining room provides an inviting setting for gatherings. The kitchen is equally impressive, featuring granite countertops, GE Profile appliances, a five-burner gas cooktop, pot filler, double ovens, custom cabinetry with soft-close features, and a spacious pantry. A breakfast area overlooking the backyard offers the perfect spot for everyday meals. The primary suite offers a relaxing retreat with a beautifully appointed bathroom featuring a freestanding soaking tub, spacious tiled shower with rainfall and handheld fixtures, and a generous walk-in closet with custom storage. Upstairs, the bonus room has been transformed into an incredible entertaining space, complete with a beautiful custom bar and plenty of room for game nights, watching the big game, or gathering with friends. A full bathroom adds convenience to this versatile space. Outdoor living is just as inviting! Enjoy mornings on the screened porch, evenings on the patio, or entertaining beneath the retractable awning. Additional features include a tankless gas water heater, security system with cameras, irrigation system, garage storage, and crawl space moisture-control improvements. Beautifully maintained and filled with thoughtful upgrades, this is a home where the details truly make the difference. Come experience all that 4704 Bramble Street has to offer!
- Houzeo last checked: 1 minute ago
- Listing updated: November 3, 2026 at 10:40 pm
- Listing Provided by: BRITT & CO. REAL EST PROFESSIONALS (910) 785-6036 | LPT REALTY LLC (877) 366-2213
- Source: Doorify MLS-NC | MLS#: 771869

Property Details
Status
Active
Type
Single Family Residence
No. of Stories
-
County
City
Neighborhood
--
Year Built
2017
HOA Fees
$166.67/mo
Finished Area
2,633 sqft
Lot Size
-- sqft lot
Basement Area
- sqft
MLS Name
Doorify MLS
MLS Number
771869
MLS Status
Active

Continue Your Journey in App
Find your dream home, receive real-time updates, and many more!
Continue Your Journey in App
Find your dream home, receive real-time updates, and many more!
Location
HOA Management
Cypress Cove of Cumberland HOA, INC.
HOA Fees
$500/ Quarterly
Disclaimer: Amenities are based on third-party information and may vary; buyers must independently verify all amenities, as information is deemed reliable but not guaranteed.
Facts & Features
Rooms
Bedrooms & bathrooms
Bedrooms: 3
Bathrooms: 3
Interior
Interior Features
Ceiling Fan(s), Double Vanity, Eat In Kitchen, Granite Counters, Primary Downstairs, Separate Shower, Walk In Closet(s)
Appliances
Dishwasher, Dryer, Gas Cooktop, Refrigerator, Wall Oven, Washer
Cooling
Central Air, Electric
Flooring
Hardwood, Tile, Vinyl
Construction
Year Built
Year Built: 2017
Home type
Single Family Residence
Architectural Style
Ranch
Construction Materials
Brick Veneer
Utilities & Energy
Security Features
Fire Alarm
Laundry Features
Main Level
Basement
Crawl Space
Fireplace Features
Gas Log
Parking Features
Attached
Utilities
Propane
Other Features
Lot Features
Cleared, Cul De Sac
Community Features
Golf
Patio And Porch Features
Front Porch, Patio, Rear Porch
Price History
| Date | Event | Price |
|---|---|---|
11/03/2026 Source: | Listed for Sale | $439,900 +45.47% $167/sqft |
11/29/2023 Source: | Price Increased | $302,400 +2.98% $115/sqft |
06/21/2019 Source: | Price Increased | $293,650 +1.26% $112/sqft |
06/21/2019 Source: | Price Decreased | $290,000 -4.10% $110/sqft |
08/31/2017 Source: | Sold | $302,400 $115/sqft |

Nearby Homes
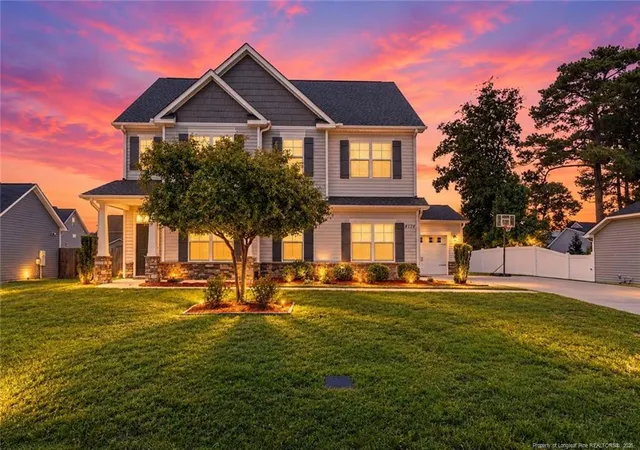
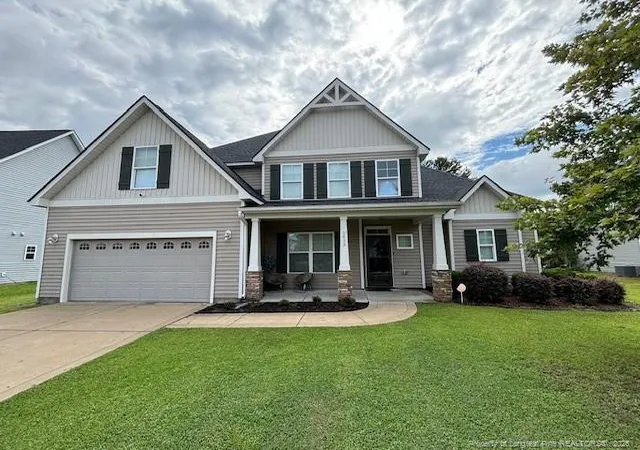
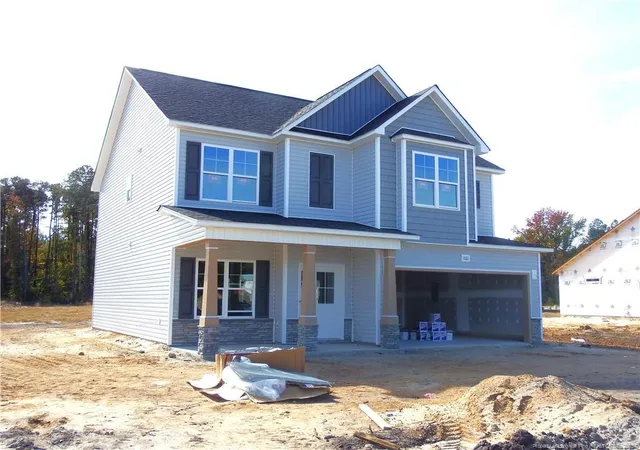

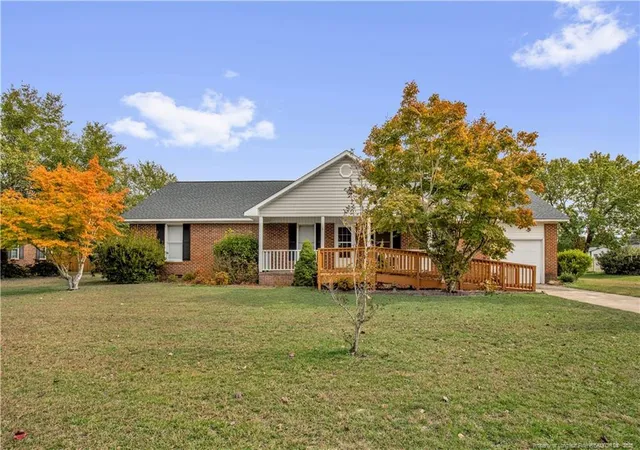
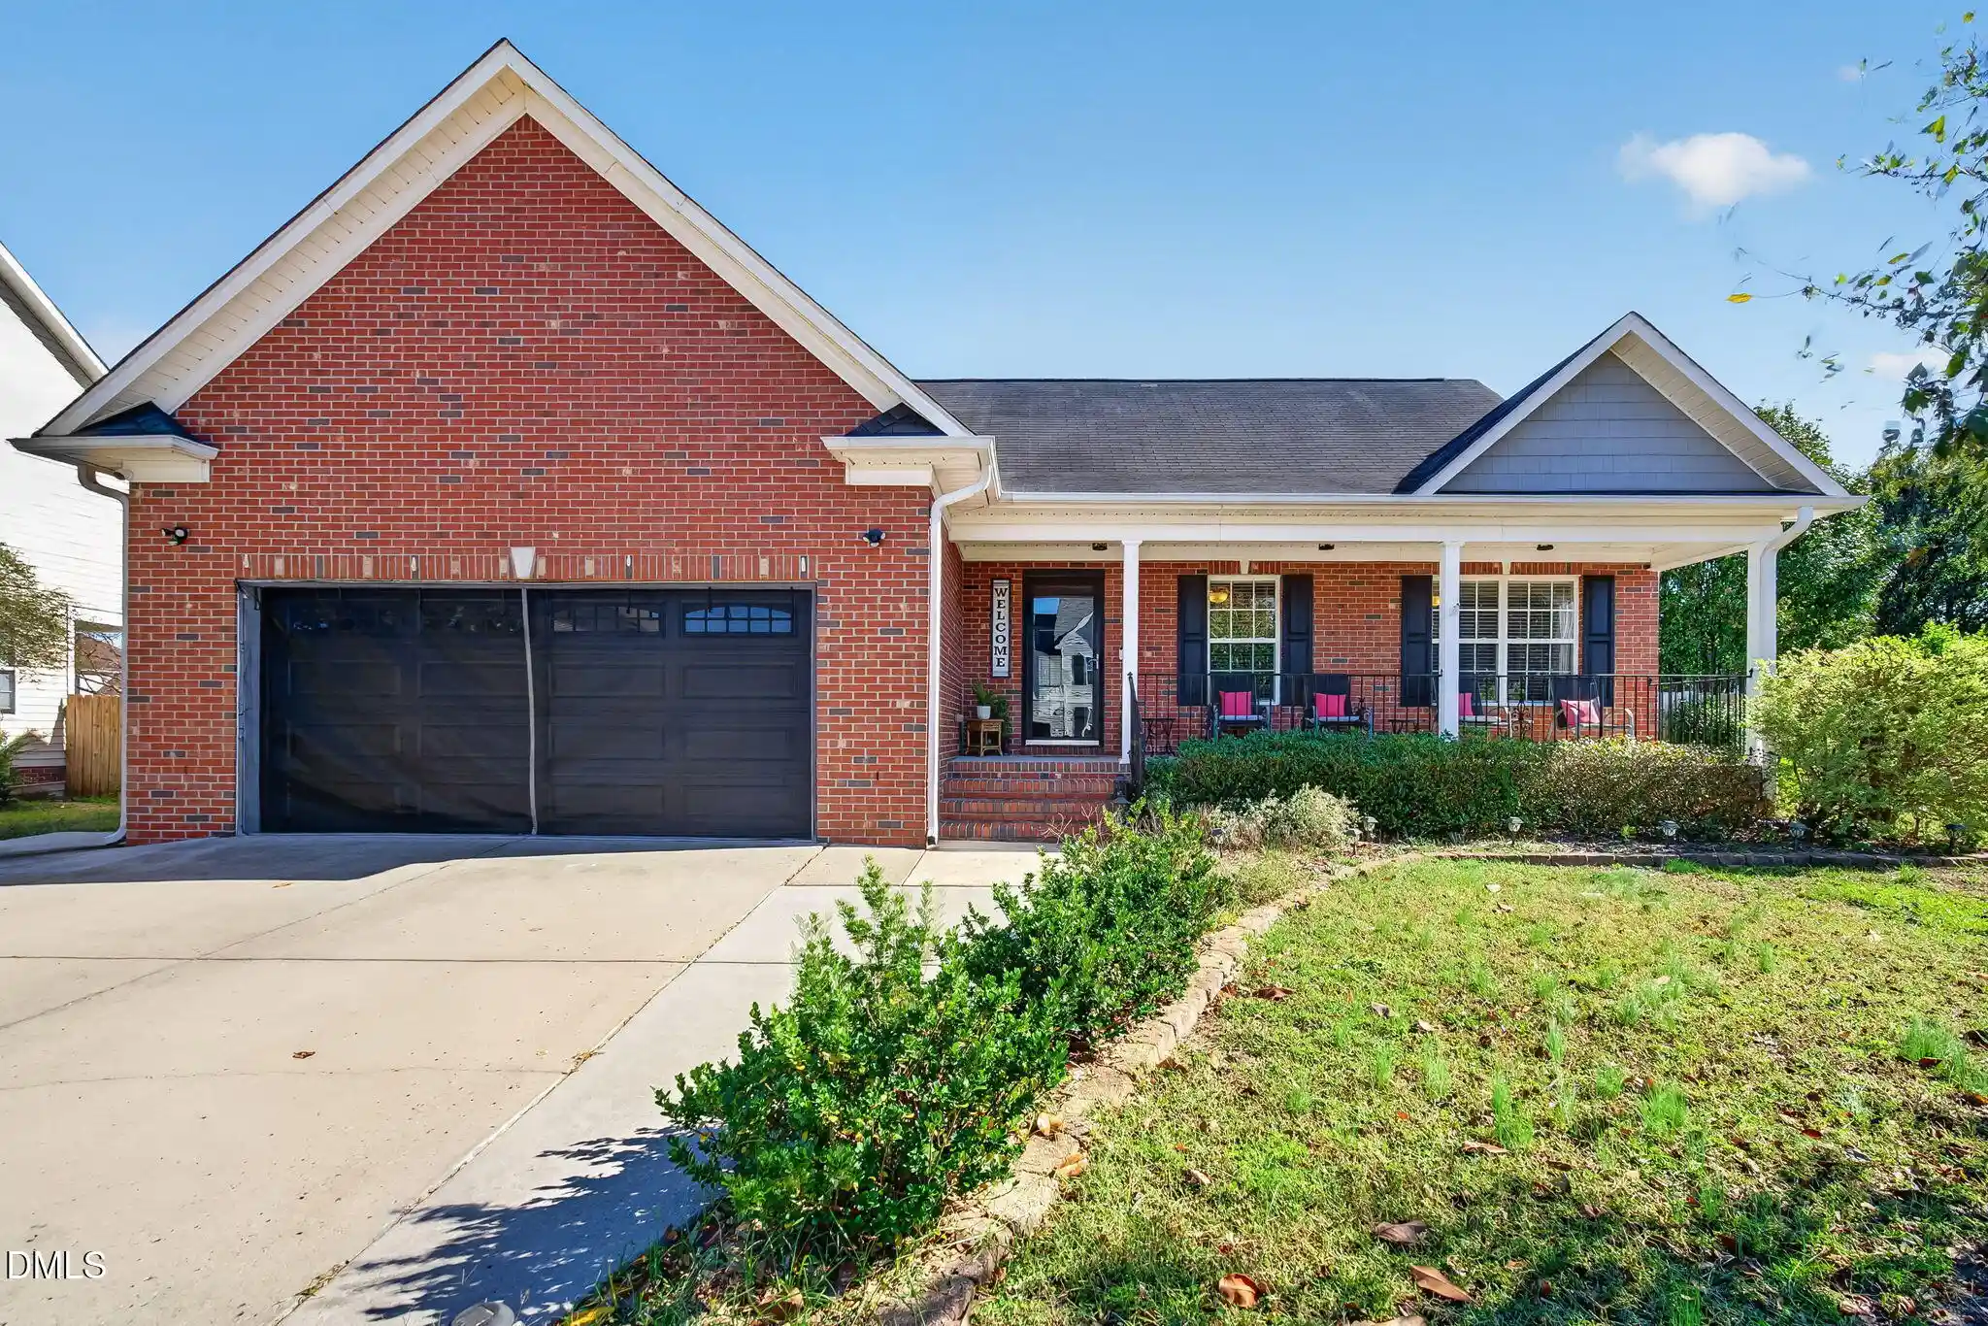
Find Homes by Property Features in Hope Mills, NC
Nearby New Homes For Sale


Based on information from the Doorify MLS (Triangle MLS, Inc.) through Nov 08, 2026, 04:45AM. All information provided is deemed reliable but is not guaranteed and should be independently verified. Some IDX listings have been excluded from this IDX display. Brokers make an effort to deliver accurate information, but buyers should independently verify any information on which they will rely in a transaction. The listing broker shall not be responsible for any typographical errors, misinformation, or misprints, and they shall be held totally harmless from any damages arising from reliance upon this data. This data is provided exclusively for consumers’ personal, non-commercial use. Listings marked with an icon are provided courtesy of the Doorify MLS, Inc. of North Carolina, Internet Data Exchange Database. Closed (sold) listings may have been listed and/or sold by a real estate firm other than the firm(s) featured on this website. Closed data is not available until the sale of the property is recorded in the MLS. Home sale data is not an appraisal, CMA, competitive or comparative market analysis, or home valuation of any property. © 2026 Doorify MLS, Inc. of North Carolina. All rights reserved. Non-MLS properties are not included. Properties sold were listed/sold by various MLS participating offices. © 2026 Doorify MLS, Inc. of North Carolina. All Rights Reserved.
 Advertising Broker: Nicholas Huscroft | Chosen Realty
