- Overview
- Description
- Property Details
- Location
- HOA Management
- Facts & Features
- Getting Around
- Nearby Homes




$389,000
Monthly Est:$1,936
 3 Beds
 2 Baths
2 full baths
 2,155sqft
4704 River Ridge Dr, Leesburg, FL 34748
$389,000
$1,936/moEst:
Get Pre-Approved
Single Family Residence
Built in 1997
$195/mo HOA
6,700 sqft lot
$181/sq.ft
Description
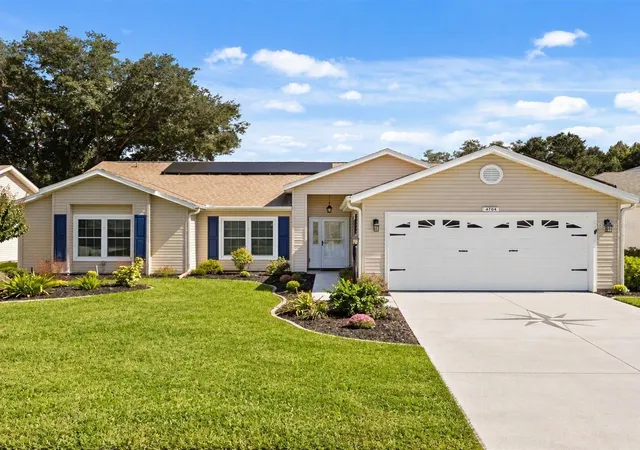
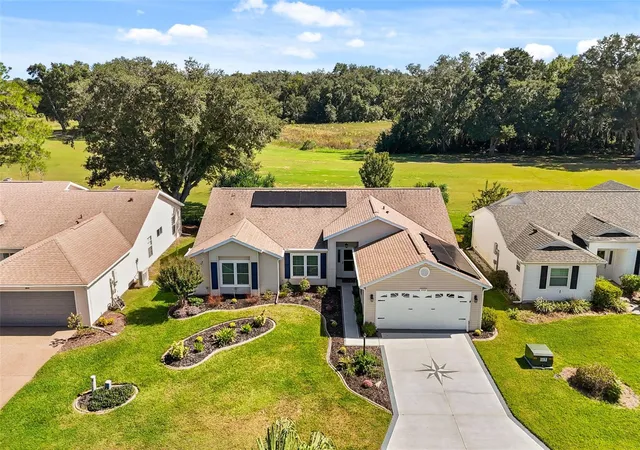
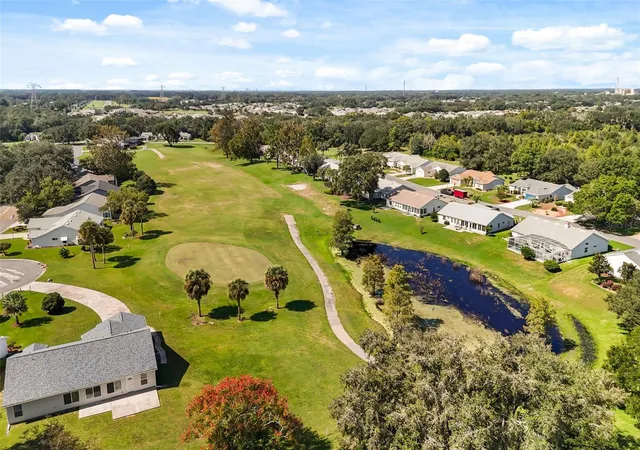
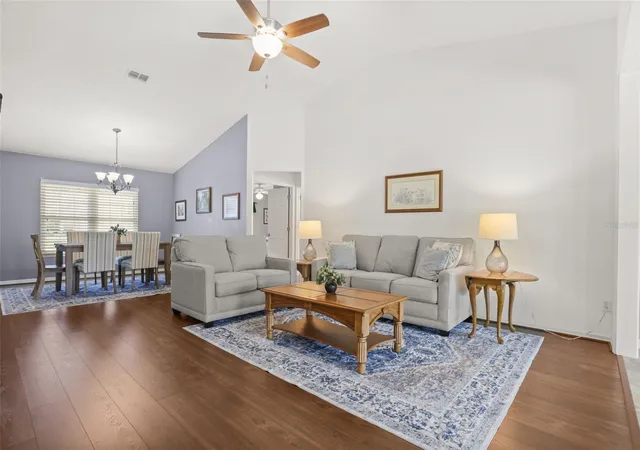
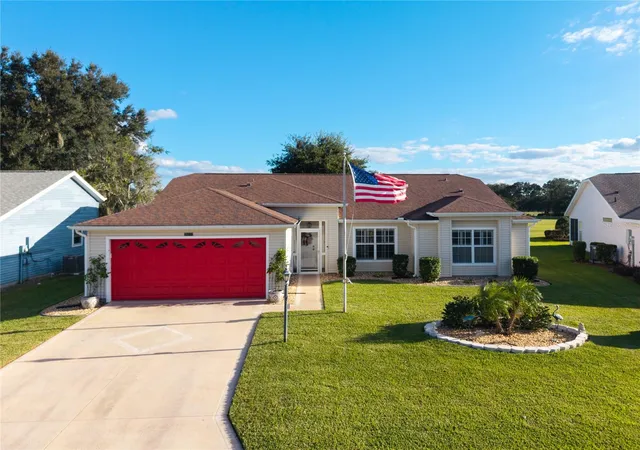
WELCOME HOME TO THE PLANTATION AT LEESBURG! This exceptional golf course home was thoughtfully upgraded by owners who intended it to be their forever home, and it shows in every detail. Perfectly situated overlooking the 6th hole with no rear neighbors, this beautifully updated residence offers the ideal combination of comfort, efficiency, and resort-style living in one of Central Florida's most desirable 55+ communities.
The heart of the home is a stunning renovated kitchen featuring updated cabinetry, granite countertops, modern fixtures, and newer appliances. Both bathrooms have been beautifully remodeled with granite countertops, updated fixtures, and walk-in showers, while the spacious primary suite offers dual closets, a garden tub, and a relaxing retreat at the end of the day.
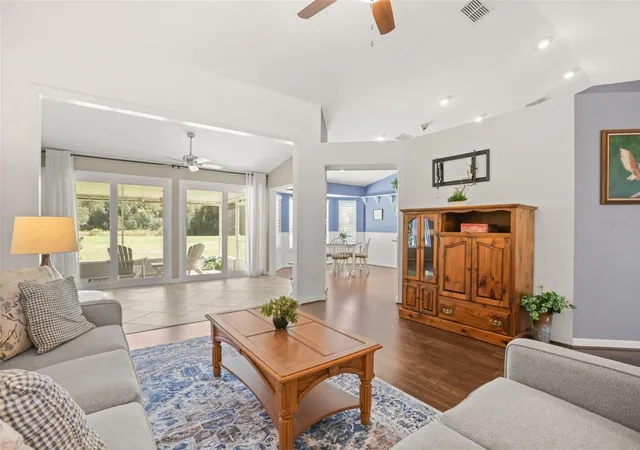
Major upgrades provide peace of mind for years to come, including a 2015 roof, new double-pane double-hung tilt-in windows, new sliding glass doors, replaced HVAC ductwork (2020), whole-house water softener system, recessed lighting throughout, and luxury vinyl flooring throughout the home.
Step outside to the screened lanai featuring an insulated roof rated for winds up to 125 mph and enjoy picturesque golf course views. The oversized garage has been extended by approximately 2 feet and houses a Tesla Powerwall battery system. Combined with the solar panel system and assumable home warranty, you'll enjoy energy savings, electric bill credits, and up to 5 days of whole-home backup power during outages.
If you've been searching for a home that combines modern updates, energy efficiency, golf course views, and an active lifestyle community, this one truly checks every box. Residents of The Plantation enjoy two championship golf courses, swimming pools, fitness centers, pickleball, tennis, walking trails, clubhouses, endless activities, and a low HOA with no CDD fees.
Move-in ready, loaded with upgrades, and designed for worry-free Florida living. Schedule your private showing today before this incredible home is gone!
- Houzeo last checked: 3 hours ago
- Listing updated: October 22, 2026 at 10:51 am
- Listing Provided by: Kimberly Koch (352) 321-8028 | EXP REALTY LLC (888) 883-8509
- Source: Stellar MLS-FL | MLS#: G5118948

Property Details
Status
Active
Type
Single Family Residence
No. of Stories
1
County
City
Neighborhood
--
Year Built
1997
HOA Fees
$195/mo
Finished Area
2,155 sqft
Lot Size
6,700 sqft lot
Basement Area
- sqft
MLS Name
Stellar MLS
MLS Number
G5118948
MLS Status
Active
Days on Market
1
Cumulative Days on Market
304

Continue Your Journey in App
Find your dream home, receive real-time updates, and many more!
Download App
Continue Your Journey in App
Find your dream home, receive real-time updates, and many more!
Location
HOA Management
Dennis Bard
HOA Fees
$195/ Monthly
Amenities
 Amenities and services may be covered by one or multiple associations and service providers.
 Pool
 Gym
 Golf
 Insurance
 Security Guard
 Security Gate
 Tennis
 Club House
 Sports Court
Private Road
Recreation Facilities
Common Area Taxes
Escrow Reserves Fund
Management
Recreational Facilities
Disclaimer: Amenities are based on third-party information and may vary; buyers must independently verify all amenities, as information is deemed reliable but not guaranteed.
Facts & Features
Rooms
Bedrooms & bathrooms
Bedrooms: 3
Bathrooms: 2
Interior
Appliances
Dishwasher, Disposal, Dryer, Electric Water Heater, Exhaust Fan, Microwave, Range, Refrigerator, Solar Hot Water, Washer, Water Filtration System, Water Purifier, Water Softener, Whole House R.o. System
Exterior Features
Garden, Rain Gutters
Cooling
Central Air
Sewer
Public Sewer
Heating
Central
Window Features
Blinds, Double Pane Windows, Insulated Windows
Interior Features
Accessibility Features, Ceiling Fans(s), Chair Rail, Eat In Kitchen, High Ceilings, Living Room/dining Room Combo, Primary Bedroom Main Floor, Solid Wood Cabinets, Split Bedroom, Stone Counters, Thermostat, Vaulted Ceiling(s), Walk In Closet(s), Window Treatments
Flooring
Ceramic Tile, Hardwood
Construction
Year Built
Year Built: 1997
Home type
Single Family Residence
Roof
Shingle
Foundation Details
Slab
Construction Materials
Vinyl Siding, Frame
Utilities & Energy
Utilities
Bb/hs Internet Available, Cable Available, Electricity Connected, Fire Hydrant, Phone Available, Public, Sewer Connected, Water Connected
Water Source
Public
Security Features
Gated Community
Association Amenities
Clubhouse, Fitness Center, Gated, Golf Course, Pickleball Court(s), Pool, Recreation Facilities, Security, Shuffleboard Court, Tennis Court(s)
Parking Features
Driveway, Garage Door Opener, Oversized
Laundry Features
Inside
Other Features
Community Features
Association Recreation Owned, Buyer Approval Required, Clubhouse, Community Mailbox, Deed Restrictions, Fitness Center, Gated Community Guard, Golf Carts Ok, Golf, Park, Pool, Racquetball, Restaurant, Sidewalks, Special Community Restrictions, Tennis Court(s), Wheelchair Access
Vegetation
Mature Landscaping
Subdivision Name
Plantation At Leesburg Glen Eagle Village Tr A E
Patio And Porch Features
Rear Porch, Screened
Lot Features
On Golf Course
Price History
| Date | Event | Price |
|---|---|---|
10/22/2026 Source: | Listed for Sale | $389,000 -2.73% $181/sqft |
09/30/2026 Source: | Listing Removed | $399,900 $186/sqft |
04/11/2026 Source: | Price Decreased | $399,900 -5.91% $186/sqft |
12/01/2025 Source: | Price Increased | $425,000 +6.28% $197/sqft |
12/01/2025 Source: | Listed for Sale | $399,900 $186/sqft |

Nearby Homes







Find Homes by Property Features in Leesburg, FL
Nearby New Homes For Sale

Based on information from Stellar MLS® through Oct 23, 2026, 06:45AM as submitted to and distributed by MLS GRID. All data is obtained from various sources and may not have been verified by the broker or MLS GRID. Supplied Open House Information is subject to change without notice. All information should be independently reviewed and verified for accuracy. Properties may or may not be listed by the office/agent presenting the information. IDX information is provided exclusively for consumers’ personal non-commercial use. It may not be used for any purpose other than to identify prospective properties consumers may be interested in purchasing. The data is deemed reliable but is not guaranteed by MLS GRID. The use of the MLS GRID Data may be subject to an end-user license agreement prescribed by the Member Participant’s applicable MLS, if any, and as amended from time to time. © 2026 Stellar MLS. All Rights Reserved.
 Advertising Broker: Fred McGill | Simple Showing, Inc
