- Overview
- Description
- Property Details
- Location
- HOA Management
- Facts & Features
- Getting Around
- Nearby Homes



$237,000
Monthly Est:$1,180
 2 Beds
 2 Baths
2 full baths
 1,349sqft
4705 Sand Trap St Cir E #106, Bradenton, FL 34203
$237,000
$1,180/moEst:
Get Pre-Approved
Condominium
Built in 1992
$312.67/mo HOA
31,784 sqft lot
$176/sq.ft
Description
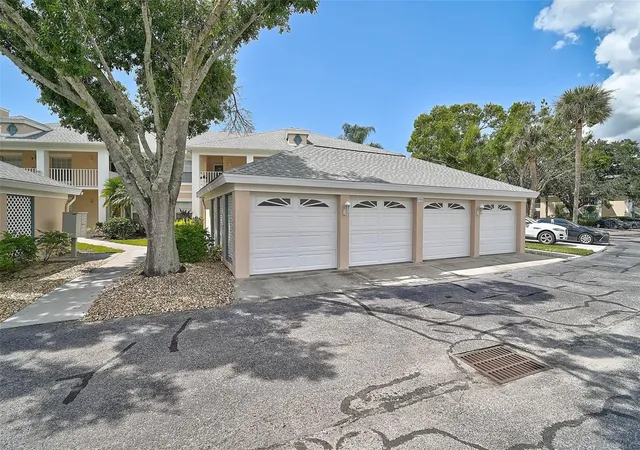
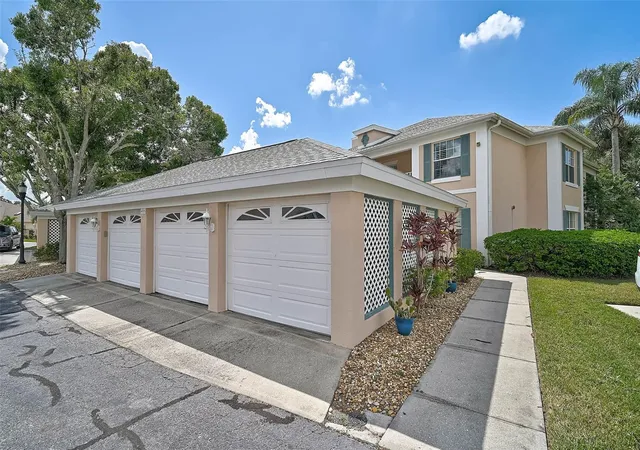
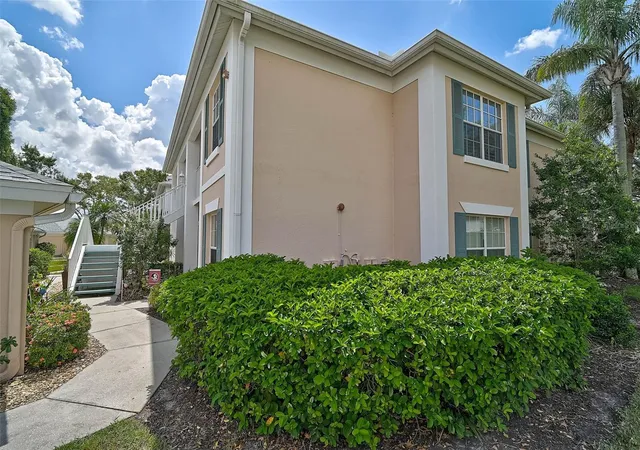
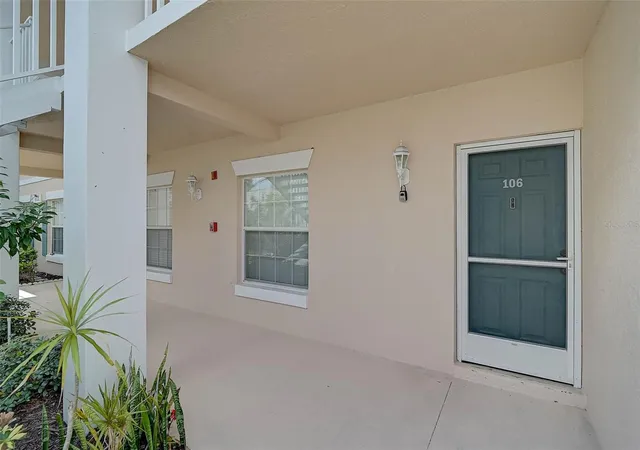
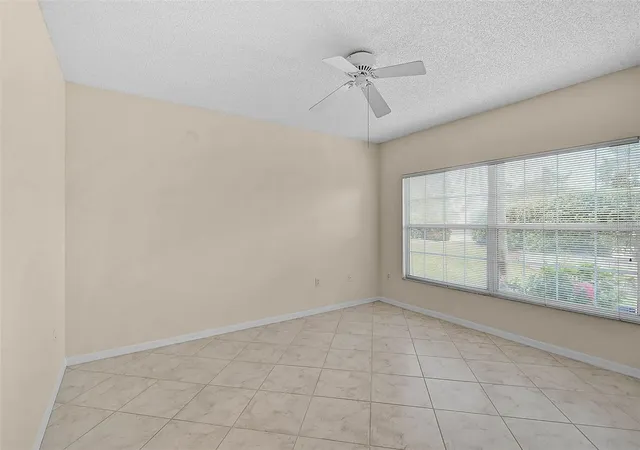
Ground Floor End-Unit Condo in Fairway Trace at Peridia Golf & Country Club! This spacious 2BR/2BA condo with a den and enclosed lanai offers a comfortable layout ideal for full-time or seasonal living. Featuring an open floor plan with a split-bedroom design, the home includes an eat-in kitchen with a pass-through to the dining and family rooms. Recent updates include a NEW refrigerator, NEW microwave, and NEW washer and dryer. The enclosed lanai provides a perfect space to enjoy morning coffee or unwind indoors. A detached one-car garage is included. The interior was freshly painted in September 2025. This unit is conveniently located near the community pool, reserved exclusively for Fairway Trace residents. Residents of Peridia Golf & Country Club enjoy access to an 18-hole executive golf course, tennis courts, pickleball, community pool, live music on Friday nights and Sunday afternoons, and exclusive members-only events. Additional activities include a bowling league, book club, Mahjong, and water aerobics—ideal for those seeking an active and engaging lifestyle. Fees: $4,000 One Time Capital Reserve, $600 Annual Food/beverage Minimum, $938 Quarterly Master Association, $1465 Quarterly to Gulf Coast Property Management.
- Houzeo last checked: 4 minutes ago
- Listing updated: September 1, 2026 at 12:41 am
- Listing Provided by: Linda Quintero (941) 730-1592 , Carolyn Quintero | RE/MAX ALLIANCE GROUP (941) 360-7777
- Source: Stellar MLS-FL as distributed by MLS GRID | MLS#: A4666066

This condo is in:

 Golf Course / Putting Green
 Pickleball Court
 Racquetball Court
 Tennis Court
 Hot Tub / Spa
 Clubhouse
 Recreation Facilities
 Swimming Pool
Property Details
Status
Active
Type
Condominium
No. of Stories
1
County
City
Neighborhood
--
Year Built
1992
HOA Fees
$312.67/mo
Finished Area
1,349 sqft
Lot Size
31,784 sqft lot
Basement Area
- sqft
MLS Name
Stellar MLS
MLS Number
A4666066
MLS Status
Active
Days on Market
400
Cumulative Days on Market
336

Continue Your Journey in App
Find your dream home, receive real-time updates, and many more!
Continue Your Journey in App
Find your dream home, receive real-time updates, and many more!
Location
HOA Management
C&S Community Management/ Daniel Shepard
HOA Fees
$-/
Peridia- Nancy Ploger
HOA Fees
$938/ Quarterly
Amenities
 Amenities and services may be covered by one or multiple associations and service providers.
 Trash Pickup
 Water
 Internet
 Cable TV
 Sewer
 Maintenance
 Escrow Reserves Fund
Management
Disclaimer: Amenities are based on third-party information and may vary; buyers must independently verify all amenities, as information is deemed reliable but not guaranteed.
Facts & Features
Rooms
Bedrooms & bathrooms
Bedrooms: 2
Bathrooms: 2
Primary Bedroom
Level: First
Area: 168.00 Square Feet
Dimensions: 12x14
Bedroom 2
Level: First
Area: 130.00 Square Feet
Dimensions: 10x13
Den
Level: First
Area: 130.00 Square Feet
Dimensions: 10x13
Kitchen
Level: First
Area: 154.00 Square Feet
Dimensions: 11x14
Dinette
Level: First
Area: 64.00 Square Feet
Dimensions: 8x8
Great Room
Level: First
Area: 308.00 Square Feet
Dimensions: 14x22
Balcony/Porch/Lanai
Level: First
Area: 126.00 Square Feet
Dimensions: 14x9
Interior
Flooring
Ceramic Tile
Appliances
Dishwasher, Disposal, Dryer, Microwave, Range, Refrigerator, Washer
Interior Features
Ceiling Fans(s), Walk In Closet(s)
Sewer
Public Sewer
Cooling
Central Air
Heating
Central
Exterior Features
Sidewalk
Construction
Year Built
Year Built: 1992
Home type
Condominium
Construction Materials
Block, Stucco
Foundation Details
Slab
Roof
Shingle
Utilities & Energy
Water Source
Public
Laundry Features
Inside, Laundry Closet
Other Features
Community Features
Buyer Approval Required, Clubhouse, Deed Restrictions, Golf, Pool, Restaurant, Tennis Court(s), Street Lights
Subdivision Name
Fairway Trace
Price History
| Date | Event | Price |
|---|---|---|
09/01/2026 Source: #MFRA4666066 | Price Decreased | $237,000 -0.42% $176/sqft |
03/24/2026 Source: | Price Decreased | $238,000 -4.03% $176/sqft |
09/29/2025 Source: | Listed for Sale | $248,000 $184/sqft |

Nearby Homes

Find Homes by Property Features in Bradenton, FL

Based on information from Stellar MLS® through Nov 04, 2026, 06:45AM as submitted to and distributed by MLS GRID. All data is obtained from various sources and may not have been verified by the broker or MLS GRID. Supplied Open House Information is subject to change without notice. All information should be independently reviewed and verified for accuracy. Properties may or may not be listed by the office/agent presenting the information. IDX information is provided exclusively for consumers’ personal non-commercial use. It may not be used for any purpose other than to identify prospective properties consumers may be interested in purchasing. The data is deemed reliable but is not guaranteed by MLS GRID. The use of the MLS GRID Data may be subject to an end-user license agreement prescribed by the Member Participant’s applicable MLS, if any, and as amended from time to time. © 2026 Stellar MLS. All Rights Reserved.
 Advertising Broker: Fred McGill | Simple Showing, Inc
